
1468 Briarwood Road Ne #1605, Atlanta, GA 30319
Local realty services provided by:Better Homes and Gardens Real Estate Metro Brokers
1468 Briarwood Road Ne #1605,Atlanta, GA 30319
$312,900
- 2 Beds
- 3 Baths
- 1,290 sq. ft.
- Condominium
- Active
Listed by: tim lam
Office: empire realty group, inc.
MLS#:7826488
Source:FIRSTMLS
Price summary
- Price:$312,900
- Price per sq. ft.:$242.56
- Monthly HOA dues:$465
About this home
Empire Realty presents the best that Brookhaven has to offer! Lovely 2Bed/2.5 bath condo in the heart of Brookhaven! Come enjoy the brand new front glass door to allow you to sit outside in your private patio area -MOVE-in READY Brookhaven condo located close to shopping, restaurants and Marta with EZ access to major transportation corridors. Home has great room with high ceilings and view of open stairs to upstairs bedrooms. Laundry on the main with guest bath. Kitchen has granite, stainless appliances and a breakfast area. Large master suite, bath with granite counters. Separate bedroom with full bath and plenty of closet space. Ground floor unit has courtyard entry and tons of parking, no upstairs neighbors.Security gated complex with dog park, swimming pool, green space, and many nearby parks. If you need to get to airport, or like to walk on the greenway or go to many area parks -this is the ideal location! Plus -shopping is minutes away - Costco, Phipps Plaza, Starbucks, Kroger, Publix, and more!! Brookhaven's best restaurants are a mile away - Haven, Arnette's Chop House and more. This condo has just been painted a neutral color and is ready for you! Seller can close anytime and as quickly as you need. Please make an appt to see this great condo ASAP....
Contact an agent
Home facts
- Year built:2007
- Subdivision & Development:Carlyle Woods
- Listing ID #:7826488
- Updated:August 25, 2026 at 10:46 PM
Rooms and interior
- Bedrooms:2
- Total bathrooms:3
- Full bathrooms:2
- Half bathrooms:1
- Flooring:Hardwood
- Dining Description:Open Concept
- Bathrooms Description:Tub/Shower Combo
- Kitchen Description:Cabinets Stain, Dishwasher, Disposal, Electric Cooktop
- Bedroom Description:Roommate Floor Plan
- Living area:1,290 sq. ft.
Heating and cooling
- Cooling:Ceiling Fan(s), Central Air
- Heating:Central, Heat Pump
- Central air:Yes
Structure and exterior
- Roof:Shingle
- Year built:2007
- Building area:1,290 sq. ft.
- Lot area:0.02 Acres
- Lot Features:Corner Lot
- Construction Materials:Frame
- Exterior Features:Balcony
- Levels:2 Story
Schools
- High school:Cross Keys
- Middle school:Sequoyah - DeKalb
- Elementary school:Woodward
Utilities
- Water:Public
- Sewer:Public Sewer
Finances and disclosures
- Price:$312,900
- Price per sq. ft.:$242.56
- Tax amount:$3,127 (2025)
Features and amenities
- Laundry features:Dryer, In Bathroom, Main Level
- Amenities:Entrance Foyer
 Listings identified with the FMLS IDX logo come from FMLS and are held by brokerage firms other than the owner of this website. The listing brokerage is identified in any listing details. Information is deemed reliable but is not guaranteed. If you believe any FMLS listing contains material that infringes your copyrighted work please click here (https://www.fmls.com/dmca) to review our DMCA policy and learn how to submit a takedown request. ©2026 First Multiple Listing Service, Inc.
New listings near 1468 Briarwood Road Ne #1605
- Coming Soon
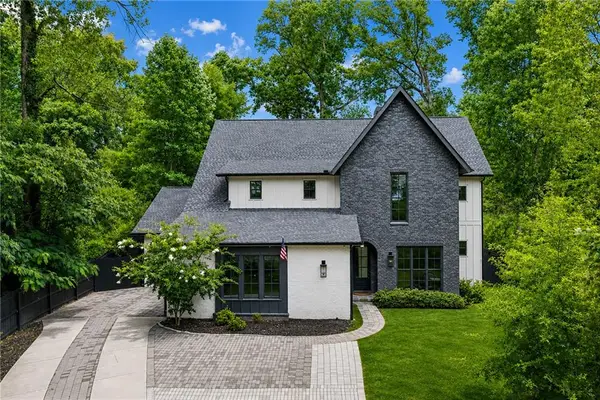 $2,299,000Coming Soon6 beds 5 baths4,416 sq. ft.
1376 Lavista Road Ne, Atlanta, GA 30324
MLS# 7823365Listed by: ATLANTA FINE HOMES SOTHEBY'S INTERNATIONAL - Coming Soon
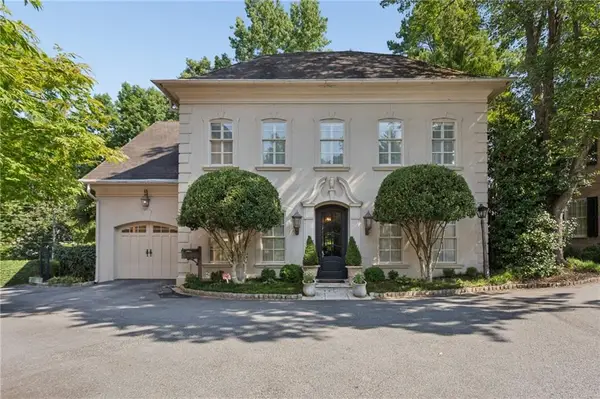 $2,375,000Coming Soon4 beds 5 baths4,665 sq. ft.
3085 Slaton Drive, Number 6, Atlanta, GA 30305
MLS# 7826542Listed by: HOME LUXURY REAL ESTATE - Coming Soon
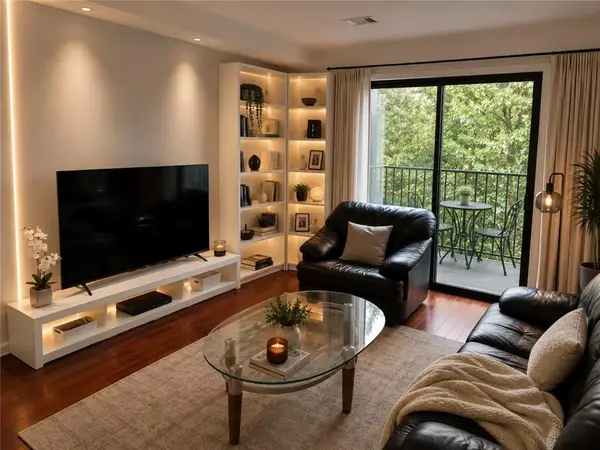 $229,000Coming Soon2 beds 2 baths949 sq. ft.
2657 Lenox Road Ne #220, Atlanta, GA 30324
MLS# 7826935Listed by: VIRTUAL PROPERTIES REALTY. BIZ - Coming Soon
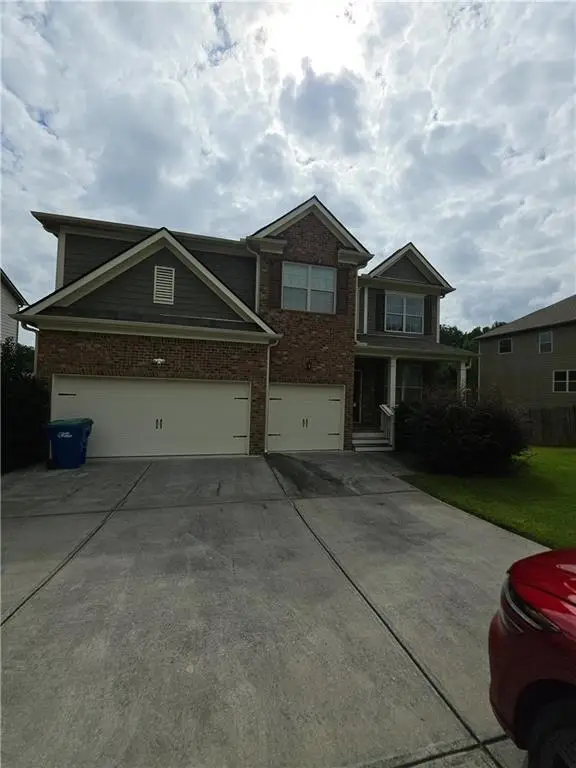 $512,500Coming Soon5 beds 4 baths3,666 sq. ft.
7324 Demeter Drive, Atlanta, GA 30349
MLS# 7827184Listed by: MARK SPAIN REAL ESTATE - Coming Soon
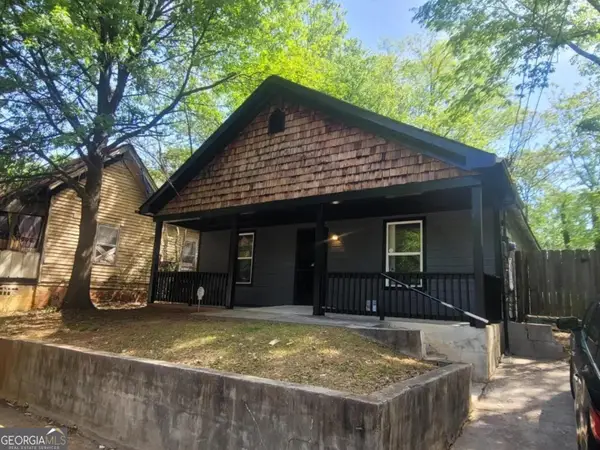 Listed by BHGRE$330,000Coming Soon4 beds 2 baths1,450 sq. ft.
904 Smith Street Sw, Atlanta, GA 30310
MLS# 10832820Listed by: eXp Realty - Coming Soon
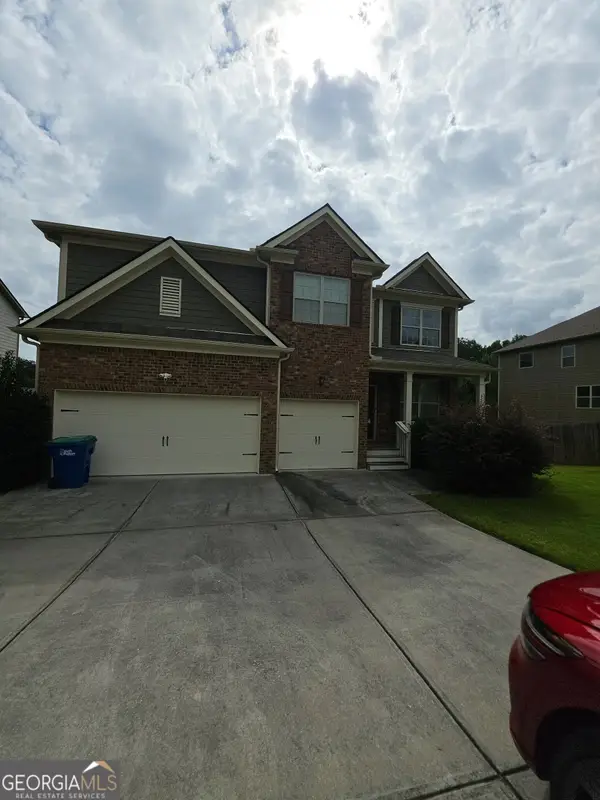 $512,500Coming Soon5 beds 4 baths3,666 sq. ft.
7324 Demeter Drive, Atlanta, GA 30349
MLS# 10832776Listed by: Mark Spain Real Estate - Coming Soon
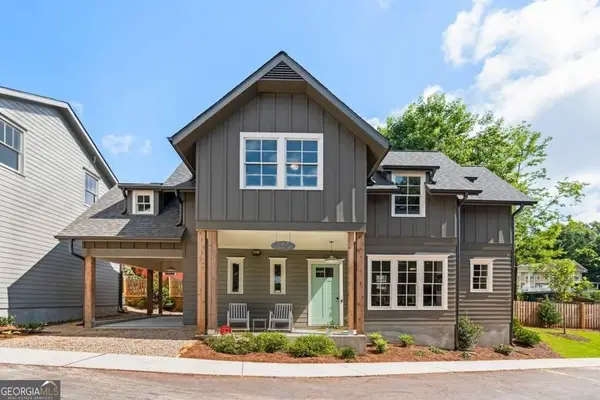 $727,500Coming Soon3 beds 3 baths1,579 sq. ft.
667 Juneberry Lane Se, Atlanta, GA 30316
MLS# 10832699Listed by: Millennial Properties Realty - Coming Soon
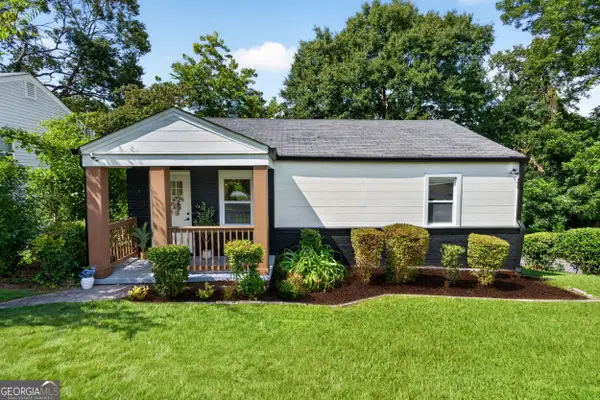 $260,000Coming Soon3 beds 2 baths1,444 sq. ft.
227 Upshaw Street Sw, Atlanta, GA 30315
MLS# 10832571Listed by: Real Broker, LLC - Coming Soon
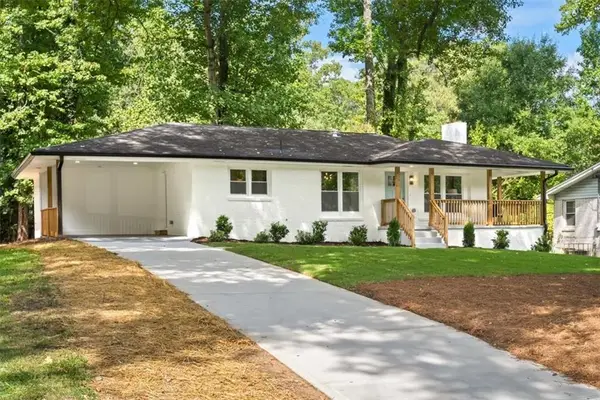 $420,000Coming Soon5 beds 3 baths2,574 sq. ft.
88 Hollis Terrace Nw, Atlanta, GA 30311
MLS# 7822283Listed by: KELLER WILLIAMS RLTY CONSULTANTS - Coming Soon
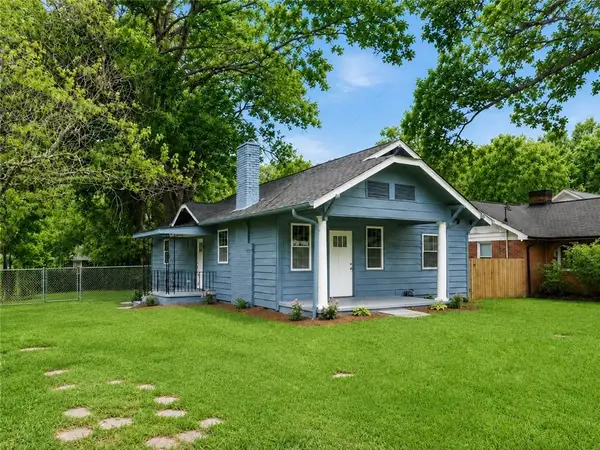 $399,900Coming Soon3 beds 2 baths1,274 sq. ft.
726 Pearce Street Sw, Atlanta, GA 30310
MLS# 7826741Listed by: RENEE KUNKLER REALTY


Protect your home and budget from life's surprises with an Assurant Home Warranty, backed by a partner that supports you through every step of homeownership. Explore Plans.
© 2026 Better Homes and Gardens Real Estate LLC. An Anywhere Real Estate company. All rights reserved. Better Homes and Gardens® Real Estate is a registered trademark owned by Meredith Operations Corporation, licensed to Better Homes and Gardens Real Estate LLC and used with permission. Better Homes and Gardens Real Estate LLC fully supports the principles of the Fair Housing Act and the Equal Opportunity Act. Listing information is deemed reliable but is not guaranteed accurate.
Each office is independently owned and operated.
Any services or products provided by third parties are not provided by, affiliated with or related to Better Homes and Gardens Real Estate LLC, or its affiliated companies.