
1476 Cambridge Avenue, Atlanta, GA 30337
Local realty services provided by:Better Homes and Gardens Real Estate Metro Brokers
1476 Cambridge Avenue,Atlanta, GA 30337
$250,000
- 3 Beds
- 1 Baths
- 1,218 sq. ft.
- Single family
- Active
Listed by:
 Kathy Chapman(404) 843 - 2500Better Homes and Gardens Real Estate Metro Brokers
Office: bhgre metro brokers
MLS#:10771200
Source:METROMLS
Price summary
- Price:$250,000
- Price per sq. ft.:$205.25
About this home
Cash buyers only. House being sold "as is" with no seller property disclosure. Need 24 hours notice for appoint to view. Available times to show: Sun AM/ Thurs PM/ All Day Friday and Sat
Contact an agent
Home facts
- Year built:1950
- Listing ID #:10771200
- Updated:May 30, 2026 at 12:30 AM
Rooms and interior
- Bedrooms:3
- Total bathrooms:1
- Full bathrooms:1
- Flooring:Hardwood, Laminate
- Dining Description:Living Room/Dining Room Combo
- Kitchen Description:Country Kitchen, Microwave, Refrigerator
- Bedroom Description:Master On Main Level
- Basement Description:Crawl Space, Dirt Floor
- Living area:1,218 sq. ft.
Heating and cooling
- Cooling:Central Air
- Heating:Central, Forced Air, Natural Gas
- Central air:Yes
Structure and exterior
- Roof:Composition
- Year built:1950
- Building area:1,218 sq. ft.
- Lot area:0.22 Acres
- Lot Features:Level, Private
- Architectural Style:Cape Cod
- Foundation Description:Pillar/Post/Pier
- Levels:1.5 Story
Schools
- High school:Tri Cities
- Middle school:Paul D West
- Elementary school:Parklane
Utilities
- Water:Public, Water Available
- Sewer:Public Sewer, Sewer Available
Finances and disclosures
- Price:$250,000
- Price per sq. ft.:$205.25
- Tax amount:$3,997 (2024)
Features and amenities
- Appliances:Gas Water Heater, Microwave, Refrigerator
- Laundry features:In Kitchen
- Amenities:Gas Water Heater, Window Treatments
Parking
- Total parking spaces:2
- Parking description:Off Street Parking
2026 Georgia MLS. All rights reserved. Information Deem Reliable But Not Guaranteed May 30, 2026New listings near 1476 Cambridge Avenue
- New
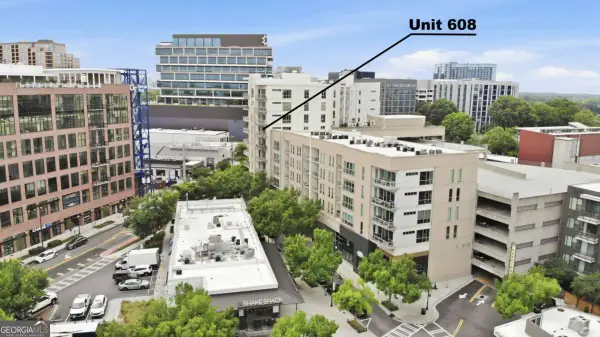 $441,000Active3 beds 3 baths1,548 sq. ft.
1100 Howell Mill Road Nw #608, Atlanta, GA 30318
MLS# 10774582Listed by: Ansley RE|Christie's Int'l RE - New
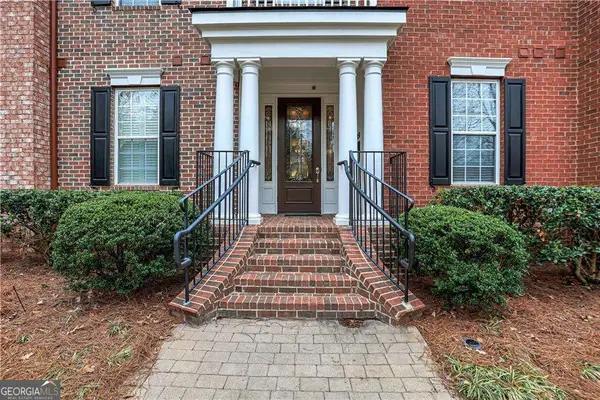 $424,900Active2 beds 2 baths1,630 sq. ft.
4850 Ivy Ridge Drive Se #404, Atlanta, GA 30339
MLS# 10774639Listed by: Engel & Völkers Atlanta - New
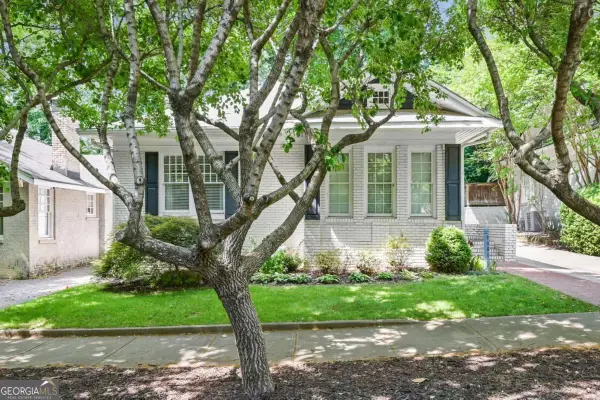 $945,000Active2 beds 2 baths1,423 sq. ft.
1168 Saint Louis Place Ne, Atlanta, GA 30306
MLS# 10774683Listed by: BHHS Georgia Properties - Coming Soon
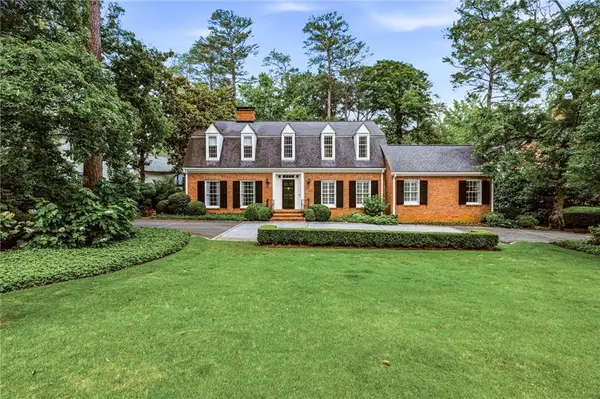 $2,600,000Coming Soon4 beds 5 baths
3346 Valley Road Nw, Atlanta, GA 30305
MLS# 7766536Listed by: DORSEY ALSTON REALTORS - Coming Soon
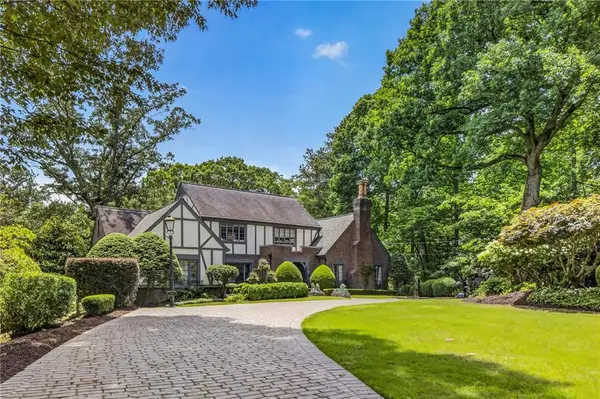 $1,800,000Coming Soon6 beds 4 baths
806 Kinloch Street Nw, Atlanta, GA 30327
MLS# 7769098Listed by: BEACHAM AND COMPANY - Coming Soon
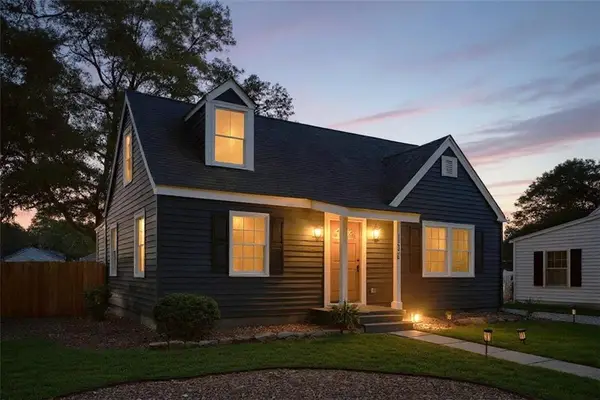 $425,000Coming Soon4 beds 3 baths
1466 Hardin Avenue, Atlanta, GA 30337
MLS# 7776905Listed by: ENGEL & VOLKERS ATLANTA - New
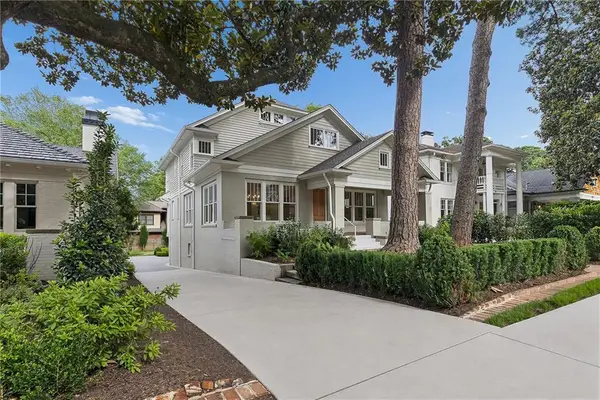 $3,095,000Active5 beds 6 baths4,961 sq. ft.
1317 N Highland Avenue Ne, Atlanta, GA 30306
MLS# 7777098Listed by: ATLANTA FINE HOMES SOTHEBY'S INTERNATIONAL - New
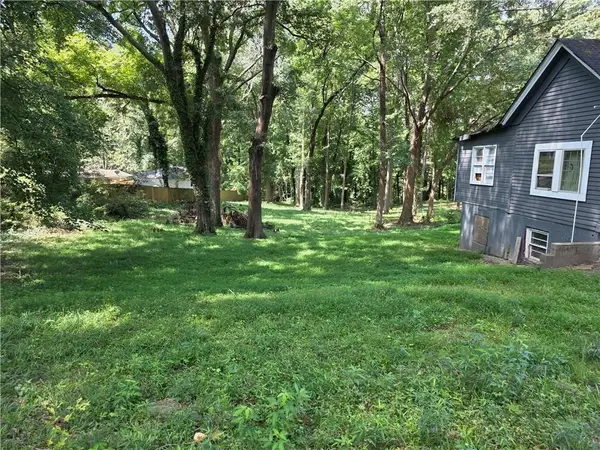 $499,900Active1 Acres
892 Ridge Avenue Nw, Atlanta, GA 30318
MLS# 7777189Listed by: CENTURY 21 CONNECT REALTY - New
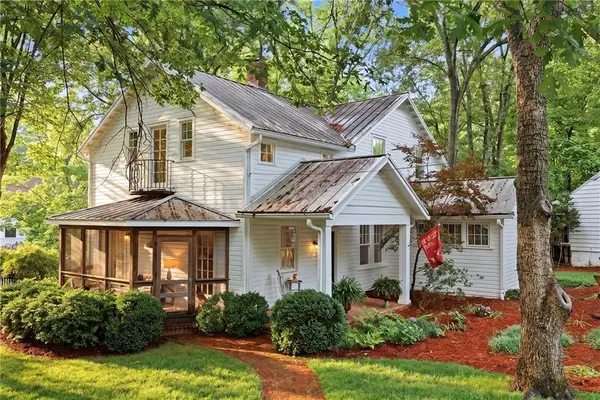 $1,100,000Active4 beds 4 baths2,712 sq. ft.
756 Berkeley Avenue Nw, Atlanta, GA 30318
MLS# 7777331Listed by: ATLANTA FINE HOMES SOTHEBY'S INTERNATIONAL - New
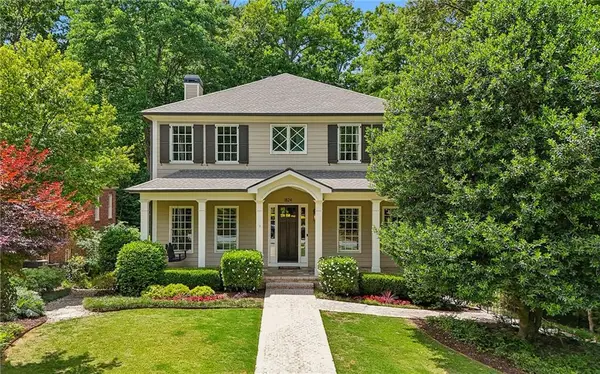 $2,500,000Active5 beds 6 baths5,460 sq. ft.
1824 Homestead Avenue Ne, Atlanta, GA 30306
MLS# 7777793Listed by: ATLANTA FINE HOMES SOTHEBY'S INTERNATIONAL


Protect your home and budget from life's surprises with an Assurant Home Warranty, backed by a partner that supports you through every step of homeownership. Explore Plans.
© 2026 Better Homes and Gardens Real Estate LLC. An Anywhere Real Estate company. All rights reserved. Better Homes and Gardens® Real Estate is a registered trademark owned by Meredith Operations Corporation, licensed to Better Homes and Gardens Real Estate LLC and used with permission. Better Homes and Gardens Real Estate LLC fully supports the principles of the Fair Housing Act and the Equal Opportunity Act. Listing information is deemed reliable but is not guaranteed accurate.
Each office is independently owned and operated.
Any services or products provided by third parties are not provided by, affiliated with or related to Better Homes and Gardens Real Estate LLC, or its affiliated companies.