
1501 Brawley Circle Ne, Atlanta, GA 30319
Local realty services provided by:Better Homes and Gardens Real Estate Metro Brokers
1501 Brawley Circle Ne,Atlanta, GA 30319
$1,405,000
- 6 Beds
- 5 Baths
- - sq. ft.
- Single family
- Sold
Listed by: ashley cohen
Office: atlanta fine homes sotheby's international
MLS#:7778304
Source:FIRSTMLS
Sorry, we are unable to map this address
Price summary
- Price:$1,405,000
About this home
Exceptional space and craftsmanship are blended in this stunning luxury residence nestled in the highly sought-after Murphy Candler neighborhood of Brookhaven. Situated on a rare and expansive 0.75+/- -acre lot—one of the largest and most private in the area—this custom home offers significantly more square footage than typically found, delivering a versatile layout perfectly designed for modern living and effortless entertaining. Wide-plank walnut floors flow seamlessly throughout the main and upper levels, complemented by soaring 10-foot ceilings and an abundance of natural light. Elegant formal living and dining rooms create a refined first impression, while the heart of the home—the chef’s kitchen—features premium Wolf oven/range, a Sub-Zero refrigerator and freezer, built-in oven, oversized island, tons of cabinetry and an expansive walk-in pantry. The kitchen opens to a striking family room highlighted by reclaimed wood beams sourced from pre-Chicago Fire structures, custom built-ins, and a cozy fireplace. Enjoy true indoor-outdoor living with a large deck overlooking the expansive, flat backyard—perfect for gatherings or quiet evenings surrounded by nature. The main level also offers exceptional functionality with a dedicated office, gym or flex space, mudroom, and full bath. Upstairs, the luxurious primary suite is a private retreat, complete with dual custom walk-in closets and a spa-inspired bathroom featuring heated floors, separate water closets, an oversized shower, and a Victoria + Albert soaking tub. Four additional bedrooms, each with generous walk-in closets, are served by two full baths, along with a spacious laundry room offering abundant storage and a bonus loft. The daylight, finished basement, renovated in 2022, extends the living space with a large bedroom, full bath, open entertainment area, wet bar, kitchenette, and over 700 square feet of additional storage. A whimsical “Harry Potter” room adds a unique touch. Outdoors, enjoy serene wooded views and frequent wildlife sightings, enhancing the home’s peaceful setting. Additional highlights include two newer tankless water heaters, whole-home surround sound, basement waterproofing and an oversized garage designed to accommodate large SUVs. Zoned for top-rated schools and located in the heart of Brookhaven with no HOA, this is a rare opportunity to own a custom home on one of the neighborhood’s premier lots....
Contact an agent
Home facts
- Year built:2013
- Subdivision & Development:Gainsborough West
- Listing ID #:7778304
- Updated:September 17, 2026 at 06:28 AM
Rooms and interior
- Bedrooms:6
- Total bathrooms:5
- Full bathrooms:5
- Flooring:Hardwood
- Dining Description:Seats 12+, Separate Dining Room
- Bathrooms Description:Double Vanity, Separate His/Hers, Separate Tub/Shower, Soaking Tub
- Kitchen Description:Cabinets Other, Dishwasher, Disposal, Double Oven, Eat-in Kitchen, Electric Range, Gas Cooktop, Kitchen Island, Microwave, Pantry Walk-In, Range Hood, Refrigerator, Self Cleaning Oven, Stone Counters, View to Family Room
- Bedroom Description:Oversized Master
- Basement Description:Daylight, Exterior Entry, Finished, Finished Bath, Full, Interior Entry
Heating and cooling
- Cooling:Central Air
- Heating:Central, Electric
- Central air:Yes
Structure and exterior
- Roof:Shingle
- Year built:2013
- Lot Features:Back Yard, Creek On Lot, Front Yard, Level
- Architectural Style:Craftsman
- Construction Materials:Brick 4 Sides
- Exterior Features:Covered, Front Porch, Private Yard, Rear Porch
- Levels:3+ Story
Schools
- High school:Chamblee
- Middle school:Chamblee
- Elementary school:Montgomery
Utilities
- Water:Public, Water Available
- Sewer:Public Sewer, Sewer Available
Finances and disclosures
- Price:$1,405,000
- Tax amount:$15,457 (2025)
Features and amenities
- Appliances:Irrigation Equipment
- Laundry features:In Garage, Laundry Room, Upper Level
- Amenities:Beamed Ceilings, Bookcases, Coffered Ceiling(s), Entrance Foyer, Gas Water Heater, High Ceilings 10 ft Main, High Ceilings 10 ft Upper, High Speed Internet, His and Hers Closets, Smart Home, Tankless Water Heater, Walk-In Closet(s), Wet Bar
Parking
- Parking description:Garage, Garage Faces Front, Kitchen Level, Level Driveway
- Garage spaces:2
 Listings identified with the FMLS IDX logo come from FMLS and are held by brokerage firms other than the owner of this website. The listing brokerage is identified in any listing details. Information is deemed reliable but is not guaranteed. If you believe any FMLS listing contains material that infringes your copyrighted work please click here (https://www.fmls.com/dmca) to review our DMCA policy and learn how to submit a takedown request. ©2026 First Multiple Listing Service, Inc.
New listings near 1501 Brawley Circle Ne
- Coming Soon
 $355,000Coming Soon1 beds 1 baths746 sq. ft.
140 Alden Avenue Nw #305, Atlanta, GA 30309
MLS# 7838978Listed by: ATLANTA FINE HOMES SOTHEBY'S INTERNATIONAL - Coming Soon
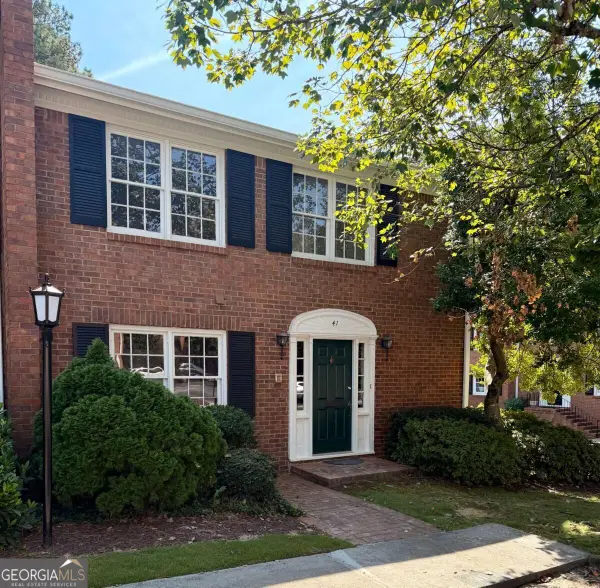 $489,900Coming Soon3 beds 3 baths2,164 sq. ft.
4620 Wieuca Road Ne #41, Atlanta, GA 30342
MLS# 10847076Listed by: Keller Williams Realty Consultants - Coming Soon
 $775,000Coming Soon2 beds 2 baths1,632 sq. ft.
1717 N Decatur Road Ne #T20, Atlanta, GA 30307
MLS# 7834139Listed by: ATLANTA FINE HOMES SOTHEBY'S INTERNATIONAL - Coming Soon
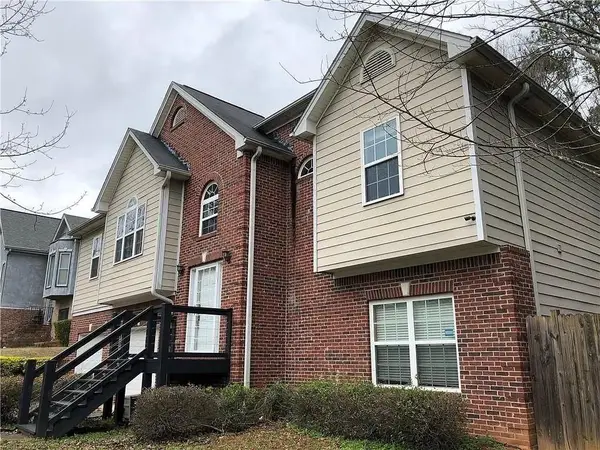 $325,000Coming Soon3 beds 2 baths1,604 sq. ft.
2815 Emerald Court Sw, Atlanta, GA 30311
MLS# 7828579Listed by: KELLER WILLIAMS RLTY, FIRST ATLANTA - Coming Soon
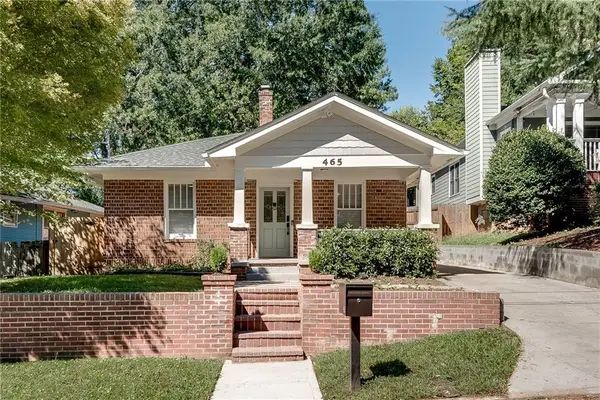 $475,000Coming Soon2 beds 2 baths1,343 sq. ft.
465 E Side Avenue Se, Atlanta, GA 30316
MLS# 7837759Listed by: KELLER WILLIAMS REALTY INTOWN ATL - Coming Soon
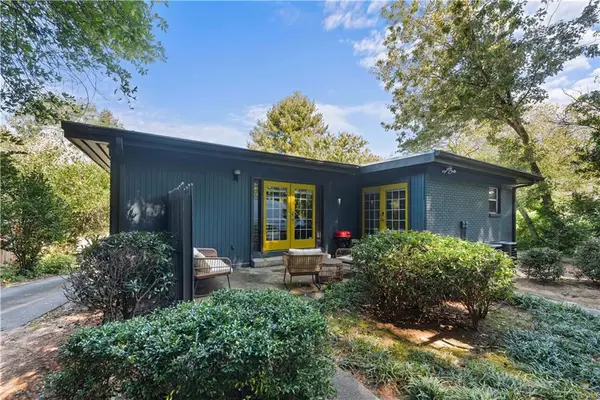 $900,000Coming Soon6 beds 4 baths2,367 sq. ft.
1393 Markan Drive Ne, Atlanta, GA 30306
MLS# 7838821Listed by: ATLANTA LEASING & INVESTMENT - Coming Soon
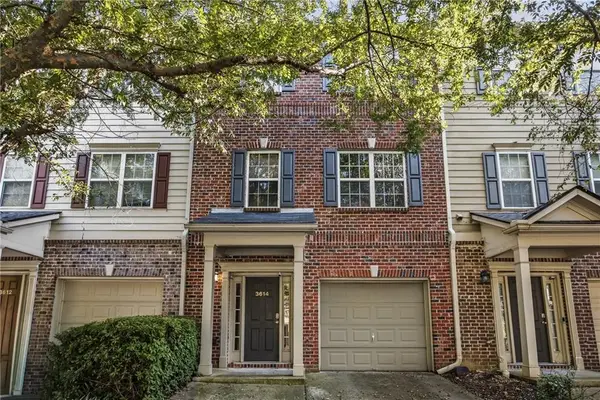 $205,000Coming Soon3 beds 4 baths1,496 sq. ft.
3614 Utoy Drive Sw, Atlanta, GA 30331
MLS# 7838845Listed by: KELLER WILLIAMS REALTY WEST ATLANTA - Coming Soon
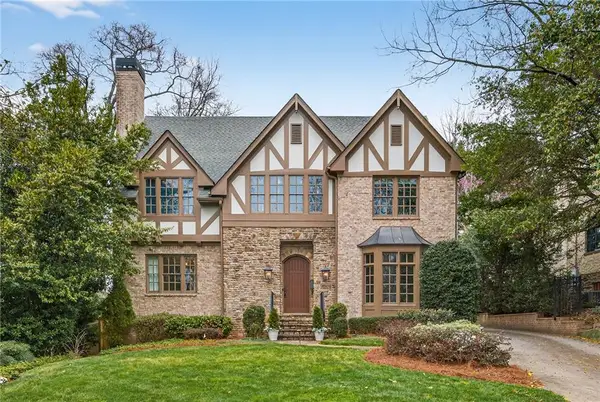 $2,295,000Coming Soon6 beds 6 baths5,391 sq. ft.
75 26th Street Nw, Atlanta, GA 30309
MLS# 7836730Listed by: ATLANTA FINE HOMES SOTHEBY'S INTERNATIONAL - Coming Soon
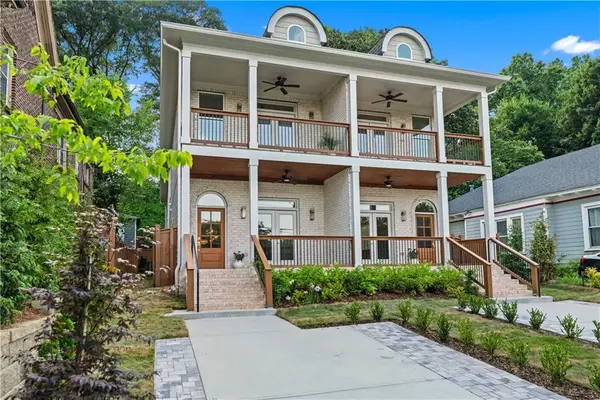 $999,999Coming Soon3 beds 3 baths2,500 sq. ft.
722 Lakeview Avenue Ne #A, Atlanta, GA 30308
MLS# 7838534Listed by: SIMPLE SHOWING, INC. - Coming Soon
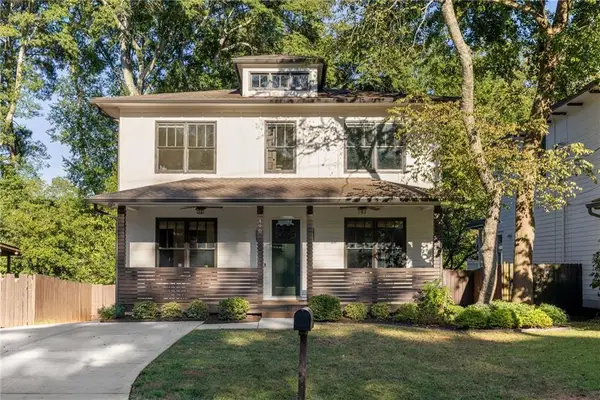 $1,250,000Coming Soon5 beds 4 baths3,384 sq. ft.
490 Stovall Street Se, Atlanta, GA 30316
MLS# 7837739Listed by: COMPASS


Protect your home and budget from life's surprises with an Assurant Home Warranty, backed by a partner that supports you through every step of homeownership. Explore Plans.
© 2026 Better Homes and Gardens Real Estate LLC. An Anywhere Real Estate company. All rights reserved. Better Homes and Gardens® Real Estate is a registered trademark owned by Meredith Operations Corporation, licensed to Better Homes and Gardens Real Estate LLC and used with permission. Better Homes and Gardens Real Estate LLC fully supports the principles of the Fair Housing Act and the Equal Opportunity Act. Listing information is deemed reliable but is not guaranteed accurate.
Each office is independently owned and operated.
Any services or products provided by third parties are not provided by, affiliated with or related to Better Homes and Gardens Real Estate LLC, or its affiliated companies.