
1513 Whitehead Bluff Nw, Atlanta, GA 30318
Local realty services provided by:Better Homes and Gardens Real Estate Metro Brokers
1513 Whitehead Bluff Nw,Atlanta, GA 30318
$592,500
- 3 Beds
- 4 Baths
- 2,364 sq. ft.
- Townhouse
- Active
Listed by: eric baker
Office: ansley real estate
MLS#:7808908
Source:FIRSTMLS
Price summary
- Price:$592,500
- Price per sq. ft.:$250.63
- Monthly HOA dues:$109
About this home
Tucked inside one of Atlanta's best kept secrets, Dupont Commons, this beautifully updated home offers up style, privacy, easy access to all things Atlanta, and one of the best amenity packages you'll find anywhere. With a brand-new roof, freshly painted exterior, all major systems under 8 years old, new fence, and countless interior improvements already completed, you can simply move in and enjoy without the fear of looming major needed investments. Soaring ceilings, site-finished hardwood floors, fresh interior paint, and a ton of natural light create a bright, welcoming interior. One of the standout spaces is the sunroom overlooking a private HOA-controlled greenspace that will never be built on, giving you peaceful wooded views that are almost impossible to find this close to the city. Upstairs, the spacious primary suite feels like a literal retreat with wooded views and a genuine spa-inspired bathroom - complete with heated floors. A large secondary bedroom with its own en-suite bathroom makes it ideal for a guest room, kids room, or roommate space. Downstairs, the finished terrace level offers incredible flexibility with a spacious additional bedroom and another en-suite full bath and large finished patio room. This is the ideal space for a home office, gym, media room, bonus space, or just as a third bedroom! It also walks right out to the newly fenced dog run for any four-legged family members, or can be an ideal space for a private garden. Arguably one of the biggest draws of this home though is the unparalleled neighborhood amenities and urban convenience! Enjoy a resort-style pool, full sized fitness center, clubhouse, playground, multiple parks, a scenic pond, outdoor fireplaces, and beautifully maintained grounds with walking paths everywhere. If you're ready to head out, you're just minutes from some of Atlanta's best restaurants, breweries, shopping, and entertainment - steps to West Midtown, quick access to Midtown, Buckhead, Downtown, Mercedes Benz Stadium, The Battery, Truist Park, and everything else you could dream of doing in Atlanta. It's hard to find another location that makes getting just about anywhere this easy with amenities like you are traveling to an all-inclusive. Move-in ready, packed out with major updates, and set in one of West Midtown's most desirable neighborhoods, this is the kind of home that checks boxes you didn't even know were on your list....
Contact an agent
Home facts
- Year built:2006
- Subdivision & Development:Dupont Commons
- Listing ID #:7808908
- Updated:October 10, 2026 at 01:28 PM
Rooms and interior
- Bedrooms:3
- Total bathrooms:4
- Full bathrooms:3
- Half bathrooms:1
- Flooring:Hardwood
- Dining Description:Open Concept
- Bathrooms Description:Double Vanity, Separate Tub/Shower, Vaulted Ceiling(s)
- Kitchen Description:Breakfast Room, Cabinets White, Dishwasher, Disposal, Eat-in Kitchen, Electric Range, Microwave, Pantry, Stone Counters, View to Family Room
- Bedroom Description:Oversized Master, Roommate Floor Plan, Split Bedroom Plan
- Living area:2,364 sq. ft.
Heating and cooling
- Cooling:Central Air, Zoned
- Heating:Electric, Forced Air
- Central air:Yes
Structure and exterior
- Roof:Composition
- Year built:2006
- Building area:2,364 sq. ft.
- Lot area:0.05 Acres
- Lot Features:Landscaped, Level
- Architectural Style:Townhouse, Traditional
- Construction Materials:Cement Siding, Frame
- Exterior Features:Balcony, Enclosed, Front Porch, Patio, Rear Porch, Screened
- Levels:3+ Story
Schools
- High school:North Atlanta
- Middle school:Willis A. Sutton
- Elementary school:Bolton Academy
Utilities
- Water:Public, Water Available
- Sewer:Public Sewer, Sewer Available
Finances and disclosures
- Price:$592,500
- Price per sq. ft.:$250.63
- Tax amount:$8,710 (2025)
Features and amenities
- Laundry features:Laundry Room, Upper Level
- Amenities:Bookcases, Electric Water Heater, High Ceilings 9 ft Main, Low Flow Plumbing Fixtures, Tray Ceiling(s), Walk-In Closet(s), Wet Bar
Parking
- Total parking spaces:2
- Parking description:Assigned, Attached, Garage
- Garage spaces:2
 Listings identified with the FMLS IDX logo come from FMLS and are held by brokerage firms other than the owner of this website. The listing brokerage is identified in any listing details. Information is deemed reliable but is not guaranteed. If you believe any FMLS listing contains material that infringes your copyrighted work please click here (https://www.fmls.com/dmca) to review our DMCA policy and learn how to submit a takedown request. ©2026 First Multiple Listing Service, Inc.
New listings near 1513 Whitehead Bluff Nw
- Coming SoonOpen Sat, 2 to 4pm
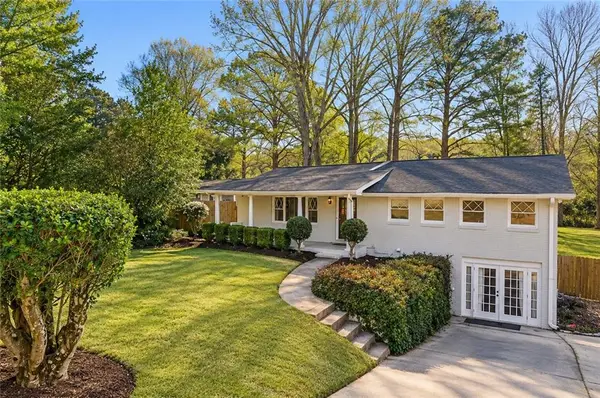 $799,000Coming Soon5 beds 4 baths2,437 sq. ft.
2274 Burch Circle Ne, Atlanta, GA 30319
MLS# 7852263Listed by: THE AGENCY ATLANTA METRO - Coming Soon
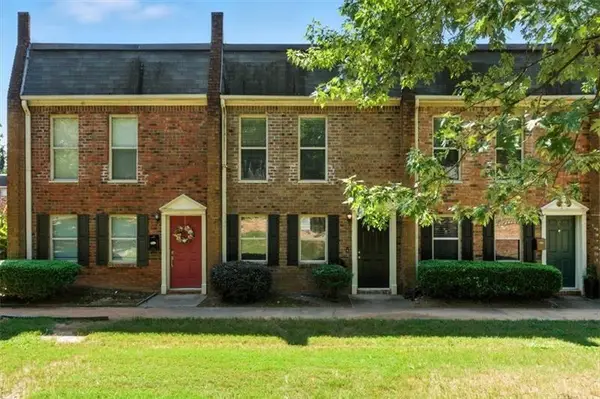 $220,000Coming Soon2 beds 2 baths1,090 sq. ft.
235 Winding River Drive #B, Atlanta, GA 30350
MLS# 7852191Listed by: ATLANTA COMMUNITIES - Coming Soon
 $489,000Coming Soon2 beds 2 baths1,046 sq. ft.
943 Peachtree Street Ne #1310, Atlanta, GA 30309
MLS# 7851327Listed by: ATLANTA FINE HOMES SOTHEBY'S INTERNATIONAL - Coming Soon
 $925,000Coming Soon4 beds 4 baths2,147 sq. ft.
524 Wabash Avenue Ne #A, Atlanta, GA 30312
MLS# 7851526Listed by: ENGEL & VOLKERS ATLANTA - Coming Soon
 $1,225,000Coming Soon5 beds 4 baths4,243 sq. ft.
1373 N Druid Hills Road Ne, Atlanta, GA 30319
MLS# 7851978Listed by: WEICHERT, REALTORS - THE COLLECTIVE - Coming Soon
 $699,000Coming Soon5 beds 4 baths2,786 sq. ft.
1213 Poplar Grove Drive Ne, Atlanta, GA 30306
MLS# 7849275Listed by: DOMO REALTY - Coming Soon
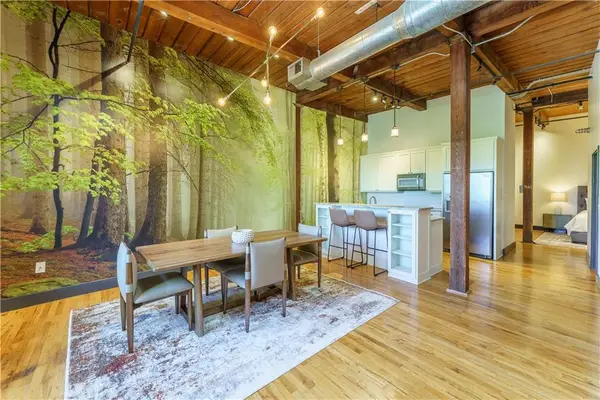 $359,000Coming Soon1 beds 1 baths1,176 sq. ft.
490 Marietta Street Nw #310, Atlanta, GA 30313
MLS# 7851295Listed by: INTEGRITY ONE REALTY, LLC. - Coming Soon
 $919,000Coming Soon4 beds 3 baths1,924 sq. ft.
1198 Mclendon Avenue Northeast, Atlanta, GA 30307
MLS# 10869153Listed by: Mark Spain Real Estate - Coming Soon
 $919,000Coming Soon4 beds 3 baths1,924 sq. ft.
1198 Mclendon Avenue Northeast, Atlanta, GA 30307
MLS# 7851155Listed by: MARK SPAIN REAL ESTATE - Coming Soon
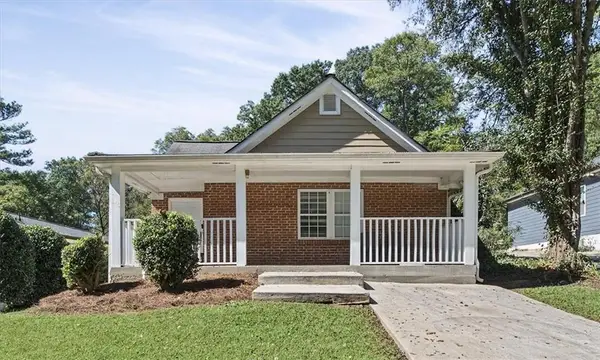 $300,000Coming Soon6 beds 2 baths1,623 sq. ft.
283 Barfield Avenue Sw, Atlanta, GA 30310
MLS# 7848595Listed by: KELLER WILLIAMS RLTY, FIRST ATLANTA


Protect your home and budget from life's surprises with an Assurant Home Warranty, backed by a partner that supports you through every step of homeownership. Explore Plans.
© 2026 Better Homes and Gardens Real Estate LLC. An Anywhere Real Estate company. All rights reserved. Better Homes and Gardens® Real Estate is a registered trademark owned by Meredith Operations Corporation, licensed to Better Homes and Gardens Real Estate LLC and used with permission. Better Homes and Gardens Real Estate LLC fully supports the principles of the Fair Housing Act and the Equal Opportunity Act. Listing information is deemed reliable but is not guaranteed accurate.
Each office is independently owned and operated.
Any services or products provided by third parties are not provided by, affiliated with or related to Better Homes and Gardens Real Estate LLC, or its affiliated companies.