
1589 Mims Street Sw, Atlanta, GA 30314
Local realty services provided by:Better Homes and Gardens Real Estate Metro Brokers
1589 Mims Street Sw,Atlanta, GA 30314
$749,900
- 6 Beds
- 4 Baths
- 3,960 sq. ft.
- Single family
- Active
Listed by: larissa darcy
Office: ansley re|christie's int'l re
MLS#:10819707
Source:METROMLS
Price summary
- Price:$749,900
- Price per sq. ft.:$189.37
About this home
Welcome to this beautifully remodeled, fully landscaped home offering just under 4,000 square feet of thoughtfully updated living space. Blending modern upgrades with timeless charm, this light-filled home features an open, airy floor plan accented by exposed beamed ceilings that add warmth and character throughout. Designed with both comfort and flexibility in mind, the home offers six bedrooms-three on the main level and three upstairs-along with two full bathrooms on each floor. The spacious main-level primary suite serves as a private retreat, complete with a walk-in closet and a beautifully updated en-suite bath featuring a stunning walk-in shower/tub combination. Recent improvements extend well beyond the cosmetic updates, including EV charging capability, all-new gutters, underground French drains connected to the gutter system for enhanced drainage, and upgraded four-point LED lighting in every room. Every light switch has also been replaced with dimmable controls, allowing you to easily customize the ambiance throughout the home. Upstairs, a versatile loft provides the perfect space for a home office, playroom, media room, or creative studio. Ideally located just minutes from the Atlanta BeltLine, walking and biking trails, Mercedes-Benz Stadium, Lee + White, and Hartsfield-Jackson Atlanta International Airport, this home offers the perfect combination of space, style, and convenience. Don't miss your opportunity to own this exceptional property-schedule your private showing today before it's gone!...
Contact an agent
Home facts
- Year built:2003
- Subdivision & Development:Mozley Park
- Listing ID #:10819707
- Updated:September 11, 2026 at 10:59 AM
Rooms and interior
- Bedrooms:6
- Total bathrooms:4
- Full bathrooms:4
- Flooring:Carpet, Hardwood, Laminate
- Bathrooms Description:Double Vanity, Separate Shower, Soaking Tub
- Kitchen Description:Breakfast Area, Breakfast Bar, Dishwasher, Disposal, Kitchen Island, Microwave, Oven/Range (Combo), Pantry, Refrigerator, Solid Surface Counters, Stainless Steel Appliance(s), Walk-in Pantry
- Bedroom Description:Master On Main Level, Roommate Plan, Walk-In Closet(s)
- Living area:3,960 sq. ft.
Heating and cooling
- Cooling:Ceiling Fan(s), Central Air, Electric, Zoned
- Heating:Forced Air
- Central air:Yes
Structure and exterior
- Roof:Composition
- Year built:2003
- Building area:3,960 sq. ft.
- Lot area:0.4 Acres
- Lot Features:Level
- Architectural Style:Country/Rustic, Craftsman
- Construction Materials:Vinyl Siding
- Exterior Features:Deck/Patio, Garden
- Foundation Description:Slab
- Levels:2 Story
Schools
- High school:Douglass
- Middle school:J L Invictus
- Elementary school:F L Stanton
Utilities
- Water:Public, Water Available
- Sewer:Public Sewer, Sewer Connected
Finances and disclosures
- Price:$749,900
- Price per sq. ft.:$189.37
- Tax amount:$7,482 (2025)
Features and amenities
- Appliances:Dishwasher, Disposal, Dryer, Microwave, Oven/Range (Combo), Refrigerator, Stainless Steel Appliance(s), Washer
- Laundry features:Dryer, Washer
- Amenities:Beamed Ceilings, Carbon Monoxide Detector(s), Double Pane Windows, High Ceilings, Security System, Smoke Detector(s), Vaulted Ceiling(s)
Parking
- Total parking spaces:6
- Parking description:Carport, Garage, Garage Door Opener, Kitchen Level
- Garage:Yes
 2026 Georgia MLS. All rights reserved. Information Deem Reliable But Not Guaranteed September 11, 2026
New listings near 1589 Mims Street Sw
- Coming Soon
 $2,500,000Coming Soon6 beds 5 baths4,853 sq. ft.
740 E Morningside Drive, Atlanta, GA 30324
MLS# 7836592Listed by: ATLANTA FINE HOMES SOTHEBY'S INTERNATIONAL - Coming Soon
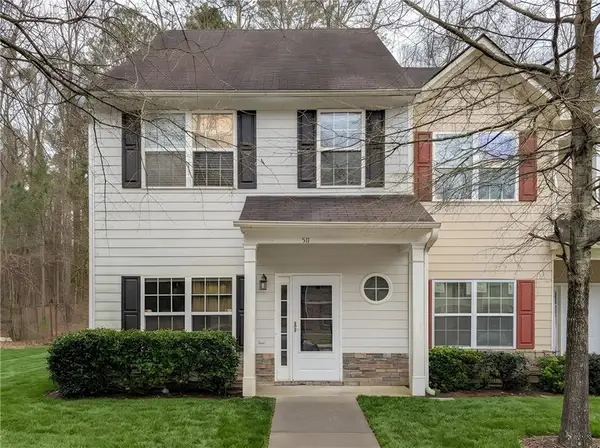 $200,000Coming Soon3 beds 3 baths1,372 sq. ft.
511 Creel Lane, Atlanta, GA 30349
MLS# 7836723Listed by: SIMPLY HOMES ATL, LLC - Coming Soon
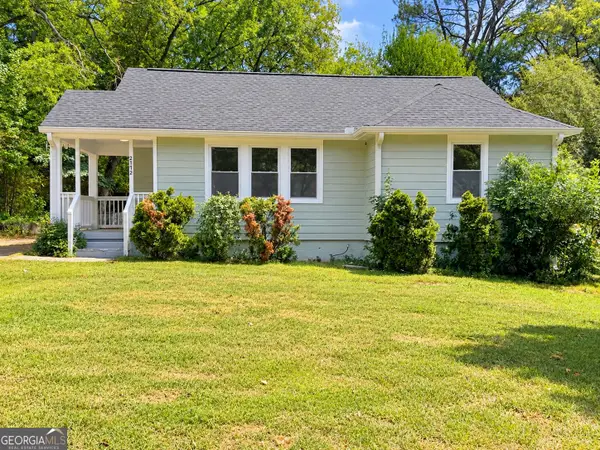 $330,000Coming Soon3 beds 2 baths1,321 sq. ft.
2172 Jernigan Drive Se, Atlanta, GA 30315
MLS# 10844629Listed by: Legacy South Real Estate Group - Coming Soon
 $835,000Coming Soon2 beds 2 baths1,397 sq. ft.
1080 Peachtree Street Ne #1410, Atlanta, GA 30309
MLS# 7829901Listed by: COMPASS - Coming Soon
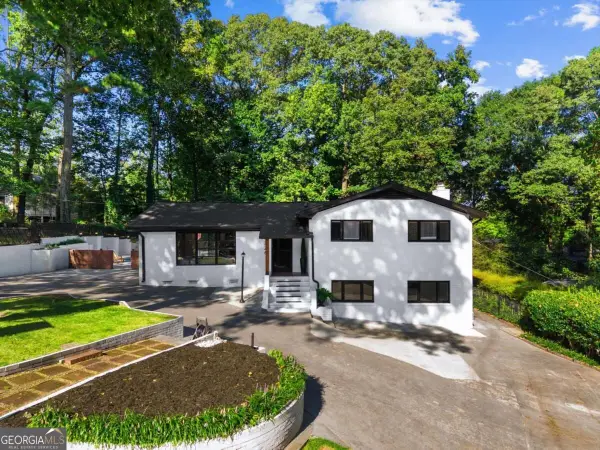 $890,000Coming Soon3 beds 2 baths1,998 sq. ft.
2546 Skyland Trail Ne, Atlanta, GA 30319
MLS# 10844519Listed by: Watch Realty Co Gwinnett - Coming Soon
 $1,795,000Coming Soon5 beds 6 baths3,816 sq. ft.
585 Mountain Way Ne, Atlanta, GA 30342
MLS# 7834690Listed by: ATLANTA FINE HOMES SOTHEBY'S INTERNATIONAL - Coming Soon
 $299,000Coming Soon3 beds 2 baths1,074 sq. ft.
1015 Palmetto Avenue Sw, Atlanta, GA 30314
MLS# 7836479Listed by: KELLER WILLIAMS REALTY PEACHTREE RD. - Coming Soon
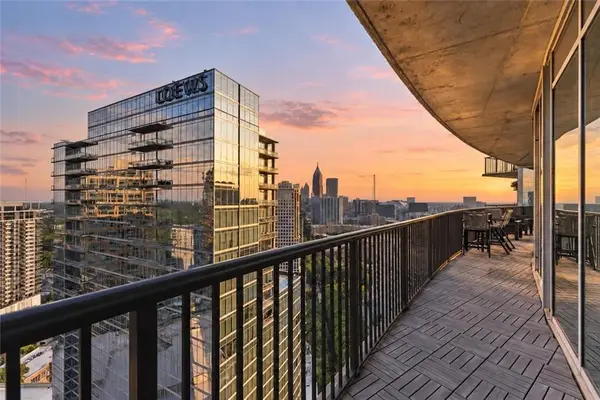 $1,145,000Coming Soon2 beds 3 baths1,866 sq. ft.
1080 Peachtree Street Ne #2905, Atlanta, GA 30309
MLS# 7836359Listed by: COMPASS - Coming Soon
 $234,900Coming Soon1 beds 1 baths
400 W Peachtree Street Nw #2712, Atlanta, GA 30308
MLS# 10844184Listed by: Keller Williams Realty - Coming Soon
 $1,279,000Coming Soon3 beds 3 baths2,452 sq. ft.
700 Penn Avenue Ne, Atlanta, GA 30308
MLS# 7835543Listed by: KELLER WMS RE ATL MIDTOWN


Protect your home and budget from life's surprises with an Assurant Home Warranty, backed by a partner that supports you through every step of homeownership. Explore Plans.
© 2026 Better Homes and Gardens Real Estate LLC. An Anywhere Real Estate company. All rights reserved. Better Homes and Gardens® Real Estate is a registered trademark owned by Meredith Operations Corporation, licensed to Better Homes and Gardens Real Estate LLC and used with permission. Better Homes and Gardens Real Estate LLC fully supports the principles of the Fair Housing Act and the Equal Opportunity Act. Listing information is deemed reliable but is not guaranteed accurate.
Each office is independently owned and operated.
Any services or products provided by third parties are not provided by, affiliated with or related to Better Homes and Gardens Real Estate LLC, or its affiliated companies.