
1598 Aldworth Place Se, Atlanta, GA 30339
Local realty services provided by:Better Homes and Gardens Real Estate Metro Brokers
1598 Aldworth Place Se,Atlanta, GA 30339
$670,000
- 3 Beds
- 4 Baths
- 3,216 sq. ft.
- Townhouse
- Active
Listed by: emily kelly
Office: bhhs georgia properties
MLS#:10711706
Source:METROMLS
Price summary
- Price:$670,000
- Price per sq. ft.:$208.33
About this home
Experience elevated, low-maintenance living in the boutique community of Reserve at Wildwood, ideally located near The Battery Atlanta, Truist Park, Vinings, and Atlanta's top dining, entertainment, and commuter routes. Tucked along a peaceful tree-lined street with charming fountain views, this executive-style luxury townhome offers the perfect balance of sophistication, comfort, and connected city living. Designed for today's lifestyle, the light-filled interior features expansive windows, soaring ceilings, and open gathering spaces ideal for entertaining, working from home, or simply enjoying effortless everyday living. The chef-inspired kitchen flows seamlessly into spacious living and dining areas, while the private primary suite offers a spa-like retreat with generous closet space. Additional ensuite bedrooms, flexible living areas, abundance of storage, and an oversized garage provide the functionality and convenience today's buyers are looking for. Just minutes from Buckhead, Midtown, I-75, I-285, and walking distance to Chattahoochee River trails, this move-in ready residence offers refined lock-and-leave living in one of Atlanta's most connected and desirable locations....
Contact an agent
Home facts
- Year built:2019
- Listing ID #:10711706
- Updated:July 13, 2026 at 11:50 AM
Rooms and interior
- Bedrooms:3
- Total bathrooms:4
- Full bathrooms:3
- Half bathrooms:1
- Flooring:Carpet, Hardwood
- Kitchen Description:Dishwasher, Disposal, Double Oven, Kitchen Island, Pantry, Refrigerator
- Bedroom Description:Walk-In Closet(s)
- Basement Description:Full
- Living area:3,216 sq. ft.
Heating and cooling
- Cooling:Central Air
- Heating:Central
- Central air:Yes
Structure and exterior
- Roof:Composition
- Year built:2019
- Building area:3,216 sq. ft.
- Lot area:0.03 Acres
- Lot Features:Level
- Architectural Style:Contemporary
- Construction Materials:Brick
- Exterior Features:Balcony, Deck
- Levels:3+ Story
Schools
- High school:Wheeler
- Middle school:East Cobb
- Elementary school:Brumby
Utilities
- Water:Public, Water Available
- Sewer:Public Sewer, Sewer Available
Finances and disclosures
- Price:$670,000
- Price per sq. ft.:$208.33
- Tax amount:$8,369 (2025)
Features and amenities
- Appliances:Dishwasher, Disposal, Double Oven, Gas Water Heater, Refrigerator
- Laundry features:Laundry, Upper Level
- Amenities:Bookcases, Carbon Monoxide Detector(s), Double Pane Windows, Gas Water Heater, Smoke Detector(s), Vaulted Ceiling(s)
Parking
- Total parking spaces:2
- Parking description:Garage Door Opener
- Garage:Yes
 2026 Georgia MLS. All rights reserved. Information Deem Reliable But Not Guaranteed July 13, 2026
New listings near 1598 Aldworth Place Se
- Coming Soon
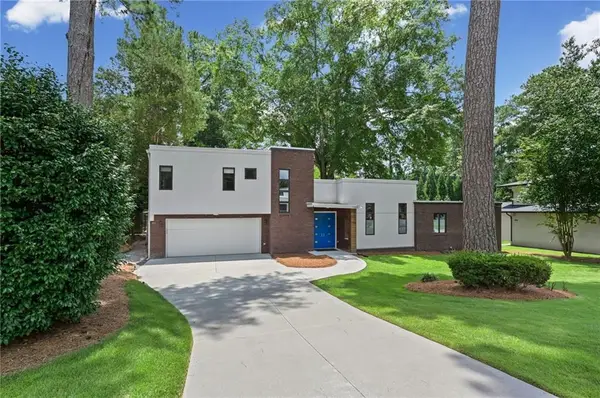 $1,150,000Coming Soon3 beds 4 baths
2223 Meadowvale Drive Ne, Atlanta, GA 30345
MLS# 7786931Listed by: DORSEY ALSTON REALTORS - New
 $190,000Active1 beds 1 baths457 sq. ft.
1280 W Peachtree Street Nw #3414, Atlanta, GA 30309
MLS# 7801537Listed by: COMPASS - New
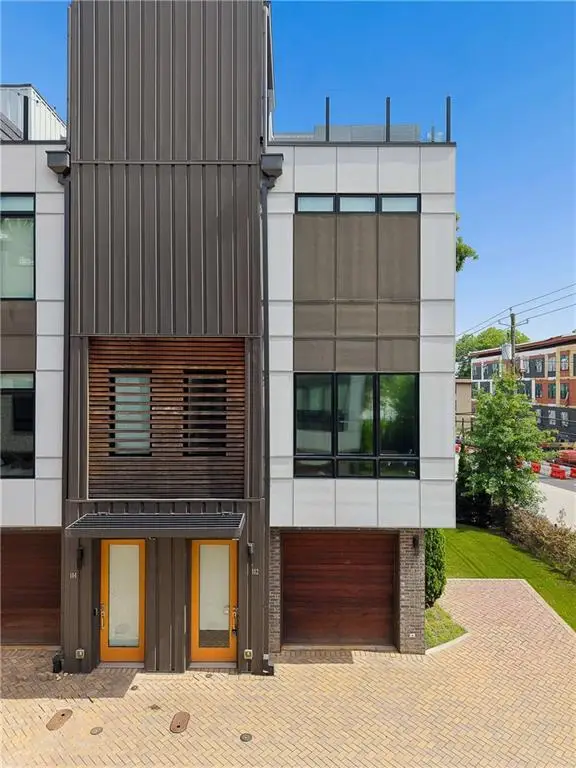 $770,000Active3 beds 4 baths1,915 sq. ft.
102 City View Court Ne, Atlanta, GA 30308
MLS# 7803800Listed by: GIBSON REALTY GROUP, LLC. - New
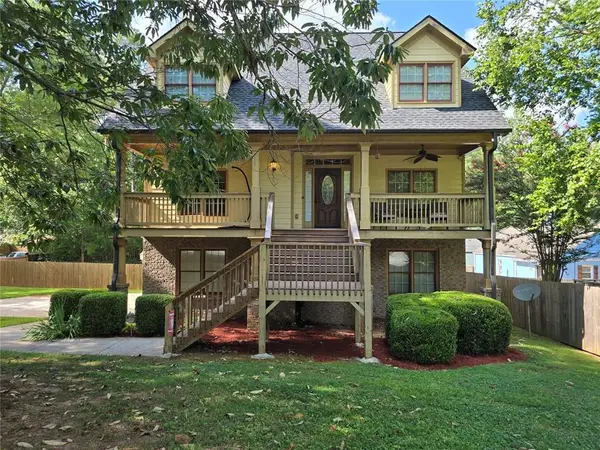 $399,999Active4 beds 3 baths1,800 sq. ft.
919 Jefferson Ave Avenue, Atlanta, GA 30344
MLS# 7803833Listed by: HOMESMART - New
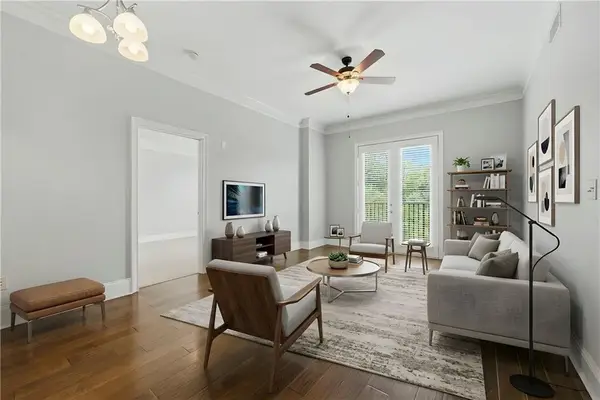 $313,900Active2 beds 2 baths1,157 sq. ft.
2277 Peachtree Road Ne #307, Atlanta, GA 30309
MLS# 7803402Listed by: BRIGHT FUTURE REALTY, LLC. - New
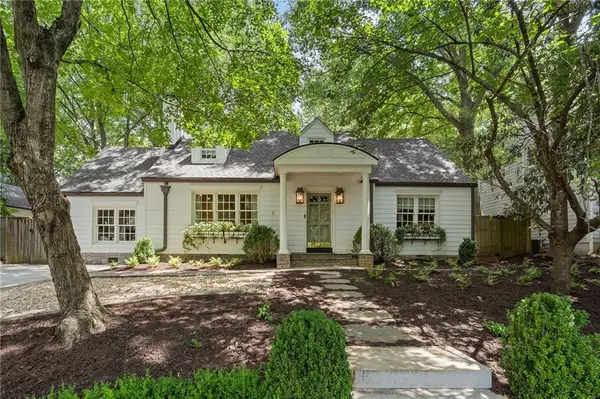 $1,595,000Active4 beds 3 baths3,357 sq. ft.
945 Northcliffe Drive Nw, Atlanta, GA 30318
MLS# 7803544Listed by: DORSEY ALSTON REALTORS - New
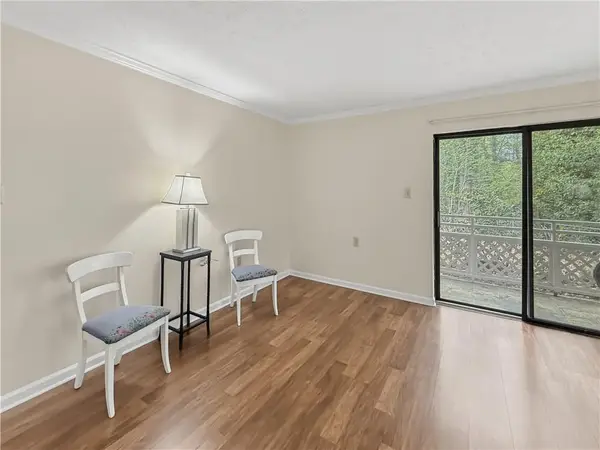 $209,000Active2 beds 2 baths932 sq. ft.
475 Mount Vernon Highway Ne #107A, Atlanta, GA 30328
MLS# 7803784Listed by: HAYNES AND ASSOCIATES - New
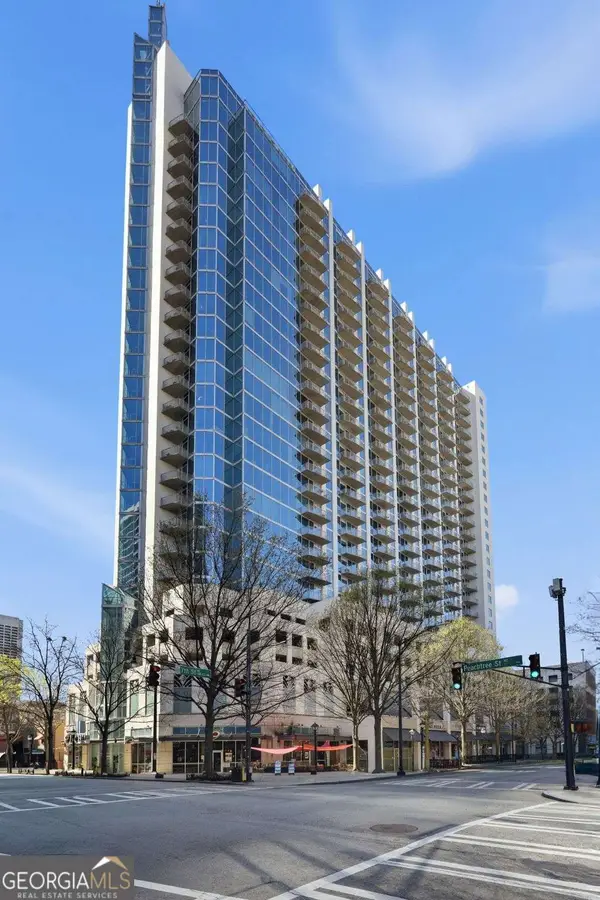 $499,000Active2 beds 2 baths
860 Peachtree Street Ne #2314, Atlanta, GA 30308
MLS# 10804203Listed by: HomeSmart - New
 $65,000Active0.22 Acres
0 Baker Circle Nw, Atlanta, GA 30318
MLS# 7803765Listed by: REVOLVE REAL ESTATE - New
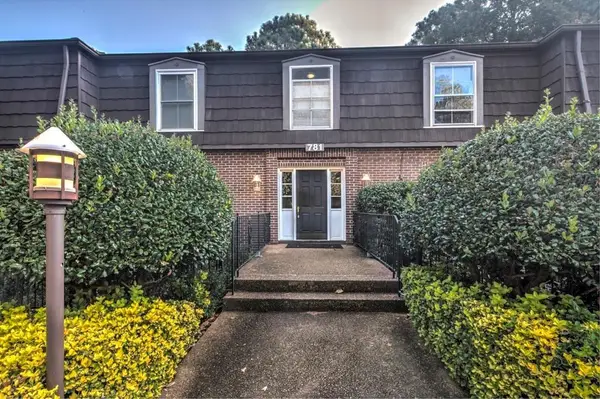 $345,000Active2 beds 2 baths1,147 sq. ft.
781 Houston Mill Road Ne #3, Atlanta, GA 30329
MLS# 7803775Listed by: AMERICA REALTY CENTER, INC.


Protect your home and budget from life's surprises with an Assurant Home Warranty, backed by a partner that supports you through every step of homeownership. Explore Plans.
© 2026 Better Homes and Gardens Real Estate LLC. An Anywhere Real Estate company. All rights reserved. Better Homes and Gardens® Real Estate is a registered trademark owned by Meredith Operations Corporation, licensed to Better Homes and Gardens Real Estate LLC and used with permission. Better Homes and Gardens Real Estate LLC fully supports the principles of the Fair Housing Act and the Equal Opportunity Act. Listing information is deemed reliable but is not guaranteed accurate.
Each office is independently owned and operated.
Any services or products provided by third parties are not provided by, affiliated with or related to Better Homes and Gardens Real Estate LLC, or its affiliated companies.