
1624 Waysome Way, Atlanta, GA 30318
Local realty services provided by:Better Homes and Gardens Real Estate Metro Brokers
1624 Waysome Way,Atlanta, GA 30318
$565,000
- 3 Beds
- 3 Baths
- 2,460 sq. ft.
- Single family
- Active
Listed by: kathryn middleton
Office: mcneel realty properties, llc.
MLS#:7821559
Source:FIRSTMLS
Price summary
- Price:$565,000
- Price per sq. ft.:$229.67
- Monthly HOA dues:$187.5
About this home
NEW PRICE IMPROVEMENT!!! THIS BEAUTY IS BACK ON THE MARKET- BUYER'S FINANCING FELL THROUGH. INSPECTION AND REPAIRS ARE DONE! APPRAISAL DONE! BUYER'S LOSS IS YOUR LUCKY FIND! A RARE FIND IN ONE OF ATLANTA'S HOTTEST NEIGHBORHOODS! This Stunning Craftsman style home is just a stone's throw from Atlanta's newest and largest park! This tight knit enclave is a private community with outdoor park-like green space and visitor parking provides easy living as you make your way to this charming home. Expansive open concept with an incredible kitchen layout (huge center island) for entertaining, beautiful hardwood flooring throughout both levels, including the bedrooms! Expansive view to kitchen, dining area and great room with has fireplace with gorgeous stone surround. Laundry Room located off of kitchen for easy access! Huge back deck for entertaining off of main floor as well faces private wooded area! Separate living room/office/dining room/playroom located on main as well. Upstairs you'll find massive master with luxurious master bath and 2 additional secondary spacious bedrooms with another full bath! Massive storage and future potential in the basement to finish out, if you chose to! This gem is near all the happening activities, but the private escape when it's time to wind down!...
Contact an agent
Home facts
- Year built:2018
- Subdivision & Development:WEST HIGHLANDS
- Listing ID #:7821559
- Updated:August 19, 2026 at 03:02 PM
Rooms and interior
- Bedrooms:3
- Total bathrooms:3
- Full bathrooms:2
- Half bathrooms:1
- Flooring:Carpet, Hardwood
- Dining Description:Open Concept, Separate Dining Room
- Bathrooms Description:Bidet, Double Vanity, Separate Tub/Shower, Whirlpool Tub
- Kitchen Description:Breakfast Bar, Breakfast Room, Cabinets White, Dishwasher, Disposal, Gas Cooktop, Gas Range, Kitchen Island, Pantry, Self Cleaning Oven, Stone Counters, View to Family Room
- Bedroom Description:Oversized Master
- Basement Description:Bath/Stubbed, Driveway Access, Exterior Entry, Partial, Unfinished
- Living area:2,460 sq. ft.
Heating and cooling
- Cooling:Ceiling Fan(s), Central Air
- Heating:Central, Electric
- Central air:Yes
Structure and exterior
- Roof:Composition
- Year built:2018
- Building area:2,460 sq. ft.
- Lot area:0.07 Acres
- Lot Features:Wooded
- Architectural Style:Cottage, Craftsman
- Construction Materials:Aluminum Siding, Stone, Stucco
- Exterior Features:Covered, Deck, Front Porch, Private Yard
- Levels:3+ Story
Schools
- High school:Frederick Douglass
- Middle school:John Lewis Invictus Academy/Harper-Archer
- Elementary school:William M.Boyd
Utilities
- Water:Public, Water Available
- Sewer:Public Sewer, Sewer Available
Finances and disclosures
- Price:$565,000
- Price per sq. ft.:$229.67
- Tax amount:$7,903 (2025)
Features and amenities
- Laundry features:In Kitchen, Laundry Room, Main Level
- Amenities:Entrance Foyer, Gas Water Heater, High Ceilings 10 ft Lower, High Ceilings 10 ft Main, High Ceilings 10 ft Upper
Parking
- Total parking spaces:2
- Parking description:Drive Under Main Level, Driveway, Garage, Garage Door Opener, Garage Faces Rear, Level Driveway
- Garage spaces:1
 Listings identified with the FMLS IDX logo come from FMLS and are held by brokerage firms other than the owner of this website. The listing brokerage is identified in any listing details. Information is deemed reliable but is not guaranteed. If you believe any FMLS listing contains material that infringes your copyrighted work please click here (https://www.fmls.com/dmca) to review our DMCA policy and learn how to submit a takedown request. ©2026 First Multiple Listing Service, Inc.
New listings near 1624 Waysome Way
- Coming Soon
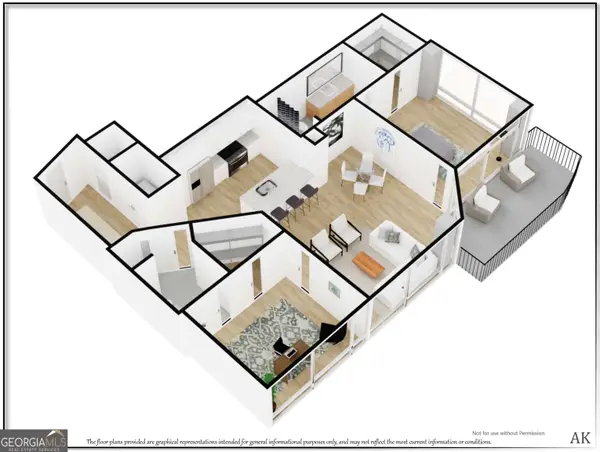 $474,900Coming Soon2 beds 2 baths
923 Peachtree Street Ne #1428, Atlanta, GA 30309
MLS# 10828586Listed by: Atlanta Communities - Coming Soon
 $649,000Coming Soon3 beds 4 baths
2531 Skyland Drive Ne, Atlanta, GA 30319
MLS# 10828492Listed by: Compass - Coming Soon
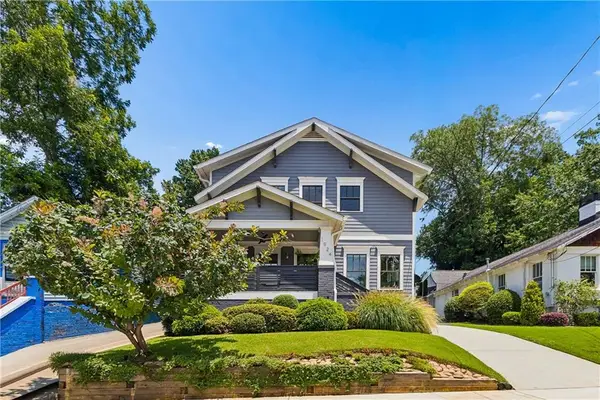 $1,150,000Coming Soon4 beds 3 baths
1924 Hallman Street Ne, Atlanta, GA 30317
MLS# 7786920Listed by: HOMESMART - Coming Soon
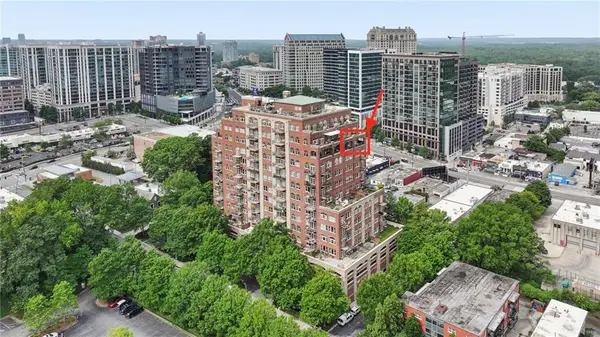 $1,295,000Coming Soon2 beds 2 baths
3180 Mathieson Drive Ne #1403, Atlanta, GA 30305
MLS# 7822359Listed by: HOME LUXURY REAL ESTATE - Coming Soon
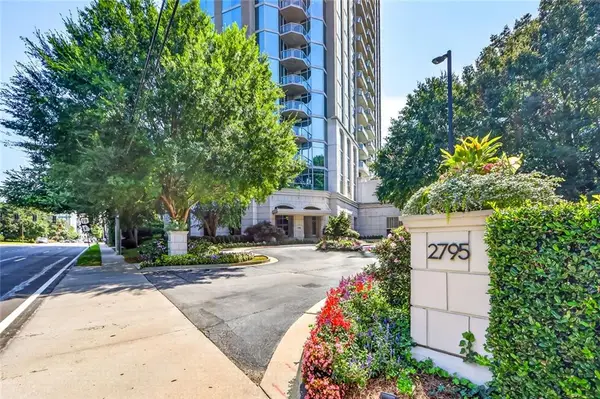 $815,000Coming Soon2 beds 3 baths
2795 Peachtree Road Ne #802, Atlanta, GA 30305
MLS# 7823554Listed by: HESTER GROUP REALTORS - Coming Soon
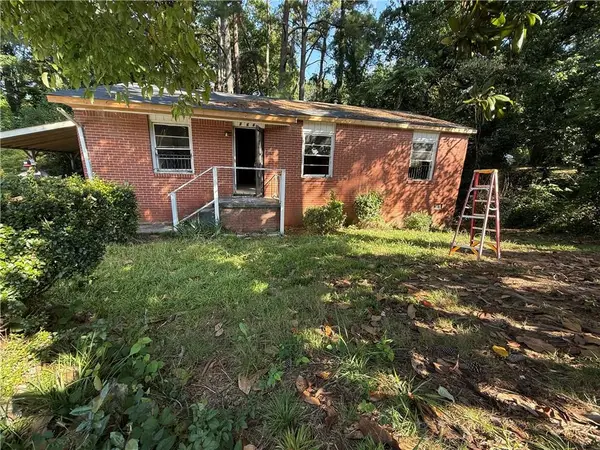 $140,000Coming Soon3 beds 1 baths
264 NW Fairburn Rd Nw, Atlanta, GA 30331
MLS# 7823461Listed by: VIRTUAL PROPERTIES REALTY.COM - Coming Soon
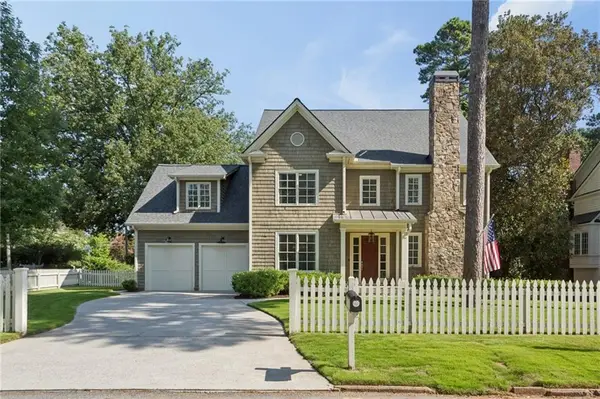 $1,850,000Coming Soon5 beds 6 baths
845 Wilson Road Nw, Atlanta, GA 30318
MLS# 7822317Listed by: HOME LUXURY REAL ESTATE - Coming Soon
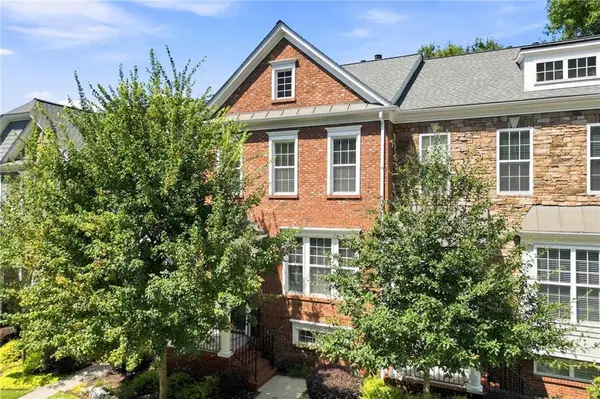 $500,000Coming Soon3 beds 4 baths
2278 Limehurst Drive Ne, Atlanta, GA 30319
MLS# 7822195Listed by: KELLER WILLIAMS REALTY INTOWN ATL - Coming Soon
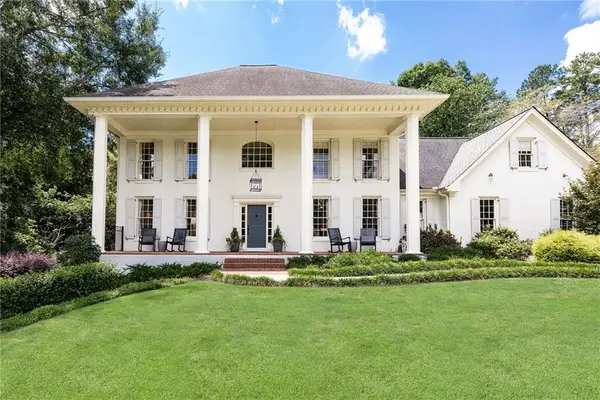 $1,395,000Coming Soon5 beds 5 baths
4560 S Elizabeth Lane Se, Atlanta, GA 30339
MLS# 7822636Listed by: ATLANTA FINE HOMES SOTHEBY'S INTERNATIONAL - Coming Soon
 $299,000Coming Soon3 beds 2 baths
5530 Old Bill Cook Road, Atlanta, GA 30349
MLS# 7822459Listed by: SMART DECISION- SHARON DOVER AND ASSOCIATES


Protect your home and budget from life's surprises with an Assurant Home Warranty, backed by a partner that supports you through every step of homeownership. Explore Plans.
© 2026 Better Homes and Gardens Real Estate LLC. An Anywhere Real Estate company. All rights reserved. Better Homes and Gardens® Real Estate is a registered trademark owned by Meredith Operations Corporation, licensed to Better Homes and Gardens Real Estate LLC and used with permission. Better Homes and Gardens Real Estate LLC fully supports the principles of the Fair Housing Act and the Equal Opportunity Act. Listing information is deemed reliable but is not guaranteed accurate.
Each office is independently owned and operated.
Any services or products provided by third parties are not provided by, affiliated with or related to Better Homes and Gardens Real Estate LLC, or its affiliated companies.