
1644 Winpost Lane Nw, Atlanta, GA 30318
Local realty services provided by:Better Homes and Gardens Real Estate Metro Brokers
1644 Winpost Lane Nw,Atlanta, GA 30318
$469,000
- 3 Beds
- 4 Baths
- 1,507 sq. ft.
- Townhouse
- Active
Listed by: sagar patel
Office: first united realty, inc.
MLS#:7777465
Source:FIRSTMLS
Price summary
- Price:$469,000
- Price per sq. ft.:$311.21
- Monthly HOA dues:$175
About this home
Beautifully updated townhome located just steps from Westside Park in the gated Park Vue community. This two-story home offers 1,507 square feet of functional living space with brand-new luxury vinyl plank flooring throughout, no carpet. The open main level features a modern kitchen with a large island, sleek countertops, natural gas cooking, and seamless flow into the dining area and family room.
Upstairs includes three generously sized bedrooms, including a light-filled primary suite with a walk-in closet, dual vanities, and a frameless glass walk-in shower. Additional features include clean-lined lighting, iron railings, durable plank flooring, and a private one-car garage with storage.
Park Vue offers gated access, a resort-style pool, cabana, and neighborhood fire pit with Adirondack seating. Conveniently located near West Midtown, major highways, and Atlanta’s largest greenspace, this home offers a rare combination of location, comfort, and value.
Contact an agent
Home facts
- Year built:2022
- Subdivision & Development:Ashford Lane
- Listing ID #:7777465
- Updated:August 31, 2026 at 02:04 PM
Rooms and interior
- Bedrooms:3
- Total bathrooms:4
- Full bathrooms:2
- Half bathrooms:2
- Flooring:Hardwood
- Dining Description:Open Concept
- Bathrooms Description:Separate Tub/Shower
- Kitchen Description:Breakfast Bar, Cabinets Stain, Dishwasher, Disposal, Gas Oven, Gas Range, Kitchen Island, Pantry, Range Hood, Refrigerator
- Bedroom Description:Oversized Master, Sitting Room
- Living area:1,507 sq. ft.
Heating and cooling
- Cooling:Central Air
- Heating:Central
- Central air:Yes
Structure and exterior
- Roof:Shingle
- Year built:2022
- Building area:1,507 sq. ft.
- Lot area:0.02 Acres
- Lot Features:Back Yard
- Architectural Style:Townhouse
- Construction Materials:Fiber Cement
- Levels:2 Story
Schools
- High school:Frederick Douglass
- Middle school:John Lewis Invictus Academy/Harper-Archer
- Elementary school:William M.Boyd
Utilities
- Water:Public, Water Available
- Sewer:Public Sewer, Sewer Available
Finances and disclosures
- Price:$469,000
- Price per sq. ft.:$311.21
- Tax amount:$1,558 (2025)
Features and amenities
- Laundry features:Dryer, Upper Level
- Amenities:Disappearing Attic Stairs, ENERGY STAR Qualified Appliances, Gas Water Heater
Parking
- Parking description:Attached, Covered, Driveway, Garage Door Opener, Garage Faces Rear
 Listings identified with the FMLS IDX logo come from FMLS and are held by brokerage firms other than the owner of this website. The listing brokerage is identified in any listing details. Information is deemed reliable but is not guaranteed. If you believe any FMLS listing contains material that infringes your copyrighted work please click here (https://www.fmls.com/dmca) to review our DMCA policy and learn how to submit a takedown request. ©2026 First Multiple Listing Service, Inc.
New listings near 1644 Winpost Lane Nw
- Coming Soon
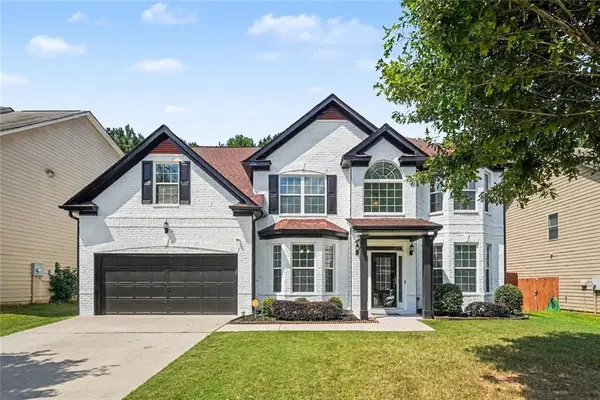 Listed by BHGRE$434,900Coming Soon5 beds 3 baths3,345 sq. ft.
4324 Sublime Trail, Atlanta, GA 30349
MLS# 7829808Listed by: BHGRE METRO BROKERS - Coming Soon
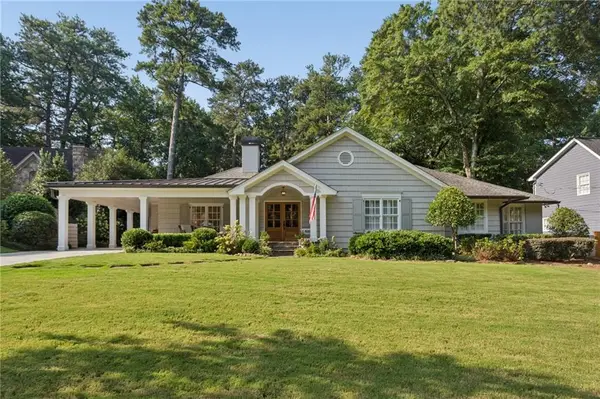 $1,995,000Coming Soon4 beds 6 baths4,234 sq. ft.
912 Beaverbrook Drive Nw, Atlanta, GA 30318
MLS# 7826341Listed by: HOME LUXURY REAL ESTATE - Coming Soon
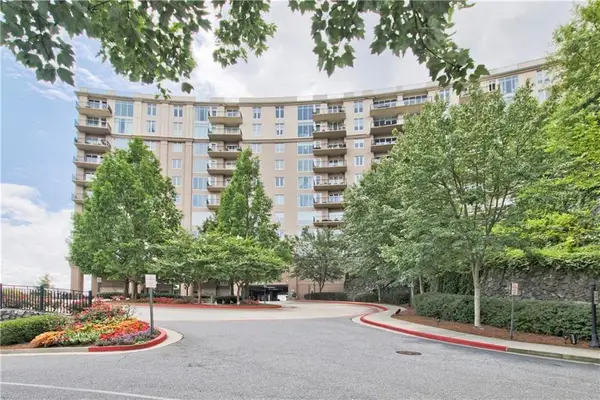 $865,000Coming Soon2 beds 3 baths1,960 sq. ft.
2950 Mount Wilkinson Parkway Se #1012, Atlanta, GA 30339
MLS# 7829630Listed by: HOMESMART - Coming Soon
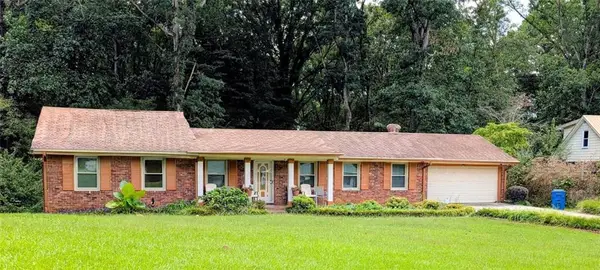 $279,900Coming Soon4 beds 3 baths1,824 sq. ft.
Address Withheld By Seller, Atlanta, GA 30349
MLS# 7829604Listed by: HOMESMART - Coming Soon
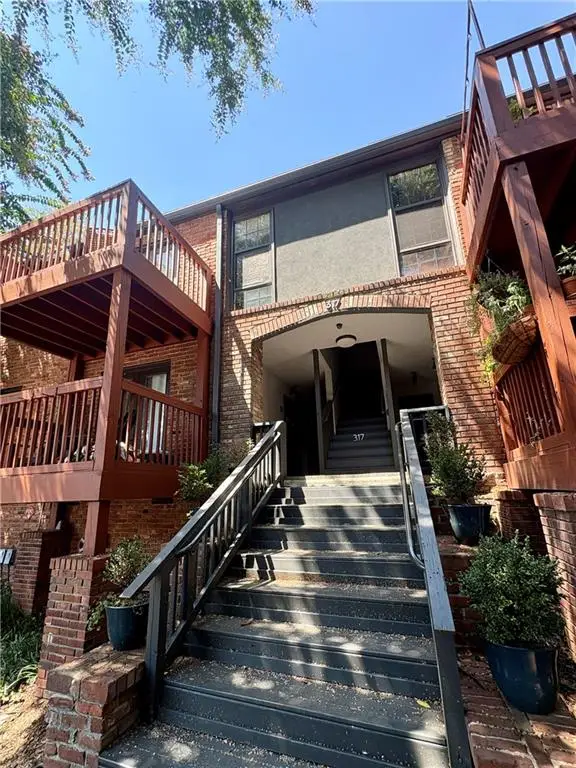 $215,000Coming Soon1 beds 1 baths680 sq. ft.
317 8th Street Ne #7, Atlanta, GA 30309
MLS# 7829082Listed by: ATLANTA COMMUNITIES - Coming Soon
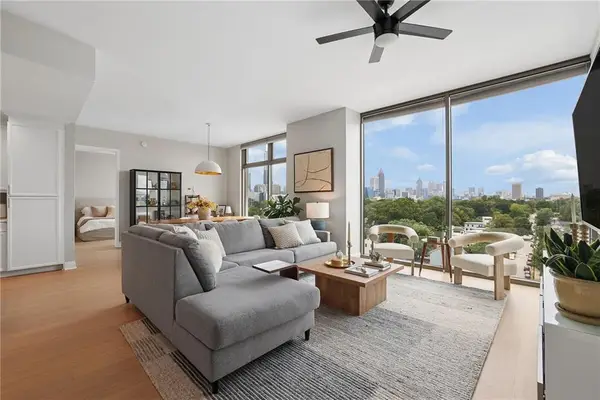 $725,000Coming Soon2 beds 3 baths1,801 sq. ft.
270 17th Street Nw #909, Atlanta, GA 30363
MLS# 7829092Listed by: ATLANTA FINE HOMES SOTHEBY'S INTERNATIONAL - Coming Soon
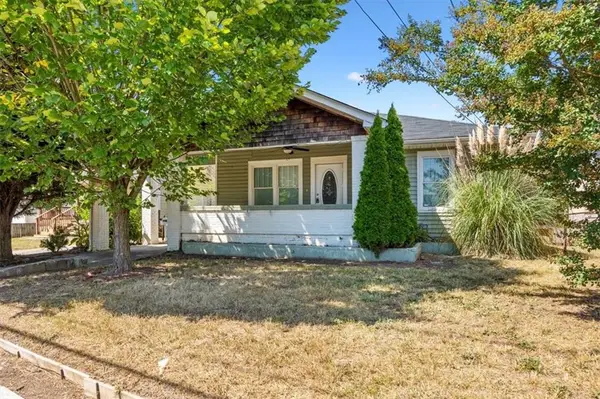 $209,000Coming Soon4 beds 2 baths1,526 sq. ft.
3101 E Point, Atlanta, GA 30344
MLS# 7828173Listed by: ROSE QUARTZ REALTY - Coming Soon
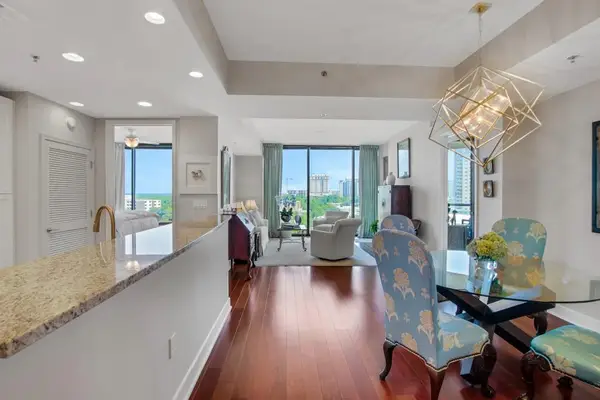 $715,000Coming Soon2 beds 3 baths1,594 sq. ft.
2795 Peachtree Road Ne #1205, Atlanta, GA 30305
MLS# 7828839Listed by: ATLANTA FINE HOMES SOTHEBY'S INTERNATIONAL - Coming Soon
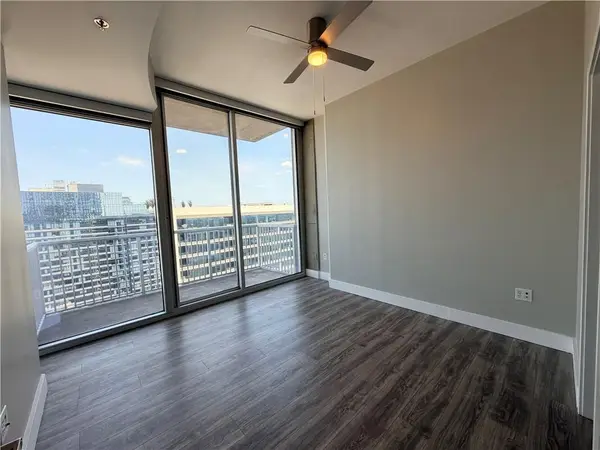 $300,000Coming Soon1 beds 1 baths783 sq. ft.
855 Peachtree Street Ne #2906, Atlanta, GA 30308
MLS# 7827640Listed by: KELLER WILLIAMS RLTY, FIRST ATLANTA - Coming Soon
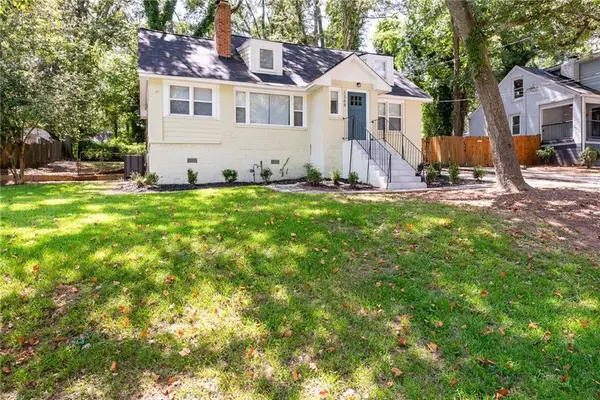 $334,900Coming Soon3 beds 2 baths2,030 sq. ft.
1568 Mayflower Avenue Sw, Atlanta, GA 30311
MLS# 7829085Listed by: SOVEREIGN REALTY AND MANAGEMENT, LLC.


Protect your home and budget from life's surprises with an Assurant Home Warranty, backed by a partner that supports you through every step of homeownership. Explore Plans.
© 2026 Better Homes and Gardens Real Estate LLC. An Anywhere Real Estate company. All rights reserved. Better Homes and Gardens® Real Estate is a registered trademark owned by Meredith Operations Corporation, licensed to Better Homes and Gardens Real Estate LLC and used with permission. Better Homes and Gardens Real Estate LLC fully supports the principles of the Fair Housing Act and the Equal Opportunity Act. Listing information is deemed reliable but is not guaranteed accurate.
Each office is independently owned and operated.
Any services or products provided by third parties are not provided by, affiliated with or related to Better Homes and Gardens Real Estate LLC, or its affiliated companies.