
166 Carter Avenue Se, Atlanta, GA 30317
Local realty services provided by:Better Homes and Gardens Real Estate Metro Brokers
166 Carter Avenue Se,Atlanta, GA 30317
$734,900
- 3 Beds
- 3 Baths
- 2,051 sq. ft.
- Single family
- Active
Listed by: carmel joseph
Office: keller williams realty intown atl
MLS#:7809630
Source:FIRSTMLS
Price summary
- Price:$734,900
- Price per sq. ft.:$358.31
About this home
Welcome to this beautifully updated East Lake home where timeless character meets modern comfort. This true 3-bedroom, 3-bath residence offers a thoughtfully designed floor plan with a rare main-level bedroom and full bath, making it ideal for guests, a home office, or multigenerational living. From the moment you step inside, you'll be captivated by the home's warmth and charm. Original hardwood floors span the main level, while the original fireplace serves as the stunning focal point of the inviting living room. A separate dining room flows seamlessly into the living spaces, creating the perfect setting for everyday living and entertaining. Just off the living room, a versatile bonus space offers endless possibilities as a home office, playroom, reading nook, plant room, or creative studio. The updated kitchen combines style and function with crisp white cabinetry, generous countertop space, a built-in pantry, and an adjoining built-in bar area that's perfect for hosting. Step outside to a beautiful rear deck overlooking a deep, fully fenced backyard surrounded by lush greenery. Whether you're gardening, entertaining, or simply relaxing, the outdoor space offers plenty of room to enjoy, complete with a storage shed for added convenience. Upstairs, you'll find a true laundry room, a spacious secondary bedroom featuring its own updated en-suite bath and walk-in closet, and an exceptional primary retreat. Soaring vaulted ceilings, beautiful hardwood floors, abundant natural light, and a cozy sitting area with an adorable balcony overlooking the backyard create a peaceful escape. The luxurious primary bath features a custom double vanity, a soaking tub, and a beautifully tiled walk-in shower with a frameless glass enclosure, while two closets with custom built-ins provide exceptional storage. Outside, brand-new siding and insulation enhances the home's curb appeal and efficiency, complemented by mature landscaping, lush greenery, and ample off-street parking. Perfectly situated in the heart of East Lake, you'll enjoy easy access to Downtown Decatur, Oakhurst, Kirkwood, and Downtown Atlanta. Take a short stroll to the beloved restaurants and neighborhood staples at 2nd & Hosea, or spend weekends exploring nearby East Lake Park, trails, breweries, and local shops. Golf enthusiasts will appreciate being just minutes from East Lake Golf Club and Charlie Yates Golf Course. Combining historic charm, thoughtful updates, exceptional walkability, and an unbeatable intown location, this move-in-ready home offers the very best of East Lake living! Rarely does an opportunity like this come along priced below appraised value, allowing a savvy buyer to gain immediate equity as soon as they receive the keys!...
Contact an agent
Home facts
- Year built:1940
- Subdivision & Development:East Lake
- Listing ID #:7809630
- Updated:August 03, 2026 at 01:27 PM
Rooms and interior
- Bedrooms:3
- Total bathrooms:3
- Full bathrooms:3
- Flooring:Ceramic Tile, Hardwood
- Dining Description:Great Room, Open Concept
- Bathrooms Description:Double Vanity, Separate Tub/Shower, Soaking Tub, Vaulted Ceiling(s)
- Kitchen Description:Breakfast Bar, Cabinets White, Dishwasher, Disposal, Gas Range, Kitchen Island, Microwave, Pantry, Refrigerator, Solid Surface Counters
- Bedroom Description:Oversized Master, Roommate Floor Plan, Split Bedroom Plan
- Basement Description:Crawl Space
- Living area:2,051 sq. ft.
Heating and cooling
- Cooling:Ceiling Fan(s), Central Air, Zoned
- Heating:Central, Natural Gas, Zoned
- Central air:Yes
Structure and exterior
- Roof:Composition
- Year built:1940
- Building area:2,051 sq. ft.
- Lot area:0.22 Acres
- Lot Features:Back Yard, Front Yard, Landscaped, Level, Private, Wooded
- Architectural Style:Cape Cod, Colonial, Craftsman, Traditional
- Construction Materials:Cement Siding, Concrete, HardiPlank Type
- Exterior Features:Balcony, Deck, Front Porch, Private Yard, Storage
- Levels:2 Story
Schools
- High school:Maynard Jackson
- Middle school:Martin L. King Jr.
- Elementary school:Fred A. Toomer
Utilities
- Water:Public
- Sewer:Public Sewer, Sewer Available
Finances and disclosures
- Price:$734,900
- Price per sq. ft.:$358.31
- Tax amount:$7,090 (2025)
Features and amenities
- Laundry features:Dryer, In Hall, Laundry Room, Upper Level, Washer
- Amenities:Gas Water Heater, High Ceilings 10 ft Upper, High Ceilings 9 ft Upper, His and Hers Closets, Low Flow Plumbing Fixtures, Tray Ceiling(s), Walk-In Closet(s)
Parking
- Total parking spaces:4
- Parking description:Driveway, Kitchen Level
 Listings identified with the FMLS IDX logo come from FMLS and are held by brokerage firms other than the owner of this website. The listing brokerage is identified in any listing details. Information is deemed reliable but is not guaranteed. If you believe any FMLS listing contains material that infringes your copyrighted work please click here (https://www.fmls.com/dmca) to review our DMCA policy and learn how to submit a takedown request. ©2026 First Multiple Listing Service, Inc.
New listings near 166 Carter Avenue Se
- New
 $319,000Active5 beds 3 baths2,015 sq. ft.
2860 Reveille Circle Se, Atlanta, GA 30316
MLS# 7811784Listed by: THE REZERVE, LLC - New
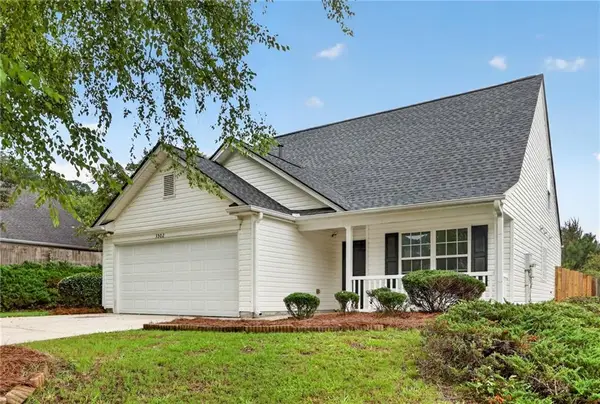 $250,000Active2 beds 3 baths1,163 sq. ft.
3502 Devon Chase Road, Atlanta, GA 30349
MLS# 7814816Listed by: OFFERPAD BROKERAGE, LLC. - New
 Listed by BHGRE$775,000Active2 beds 3 baths1,870 sq. ft.
270 17th Street Nw #4308, Atlanta, GA 30363
MLS# 7814839Listed by: BETTER HOMES AND GARDENS REAL ESTATE METRO BROKERS - New
 $900,000Active4 beds 4 baths2,684 sq. ft.
3435 Landen Pine Court Ne, Atlanta, GA 30305
MLS# 10817702Listed by: Keller Williams Realty Buckhead - Coming Soon
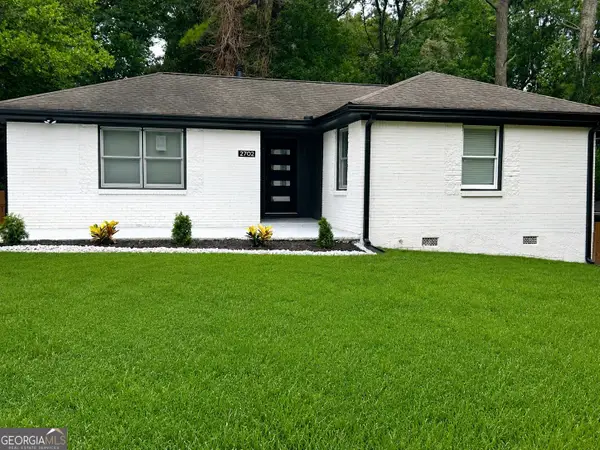 $349,900Coming Soon3 beds 2 baths
2702 Rollingwood Lane Se, Atlanta, GA 30316
MLS# 10817705Listed by: Maximum One Realty Partners - New
 $185,000Active2 beds 1 baths
10 Perimeter Summit Boulevard Ne #3107, Atlanta, GA 30319
MLS# 10817715Listed by: Virtual Properties Realty.com - New
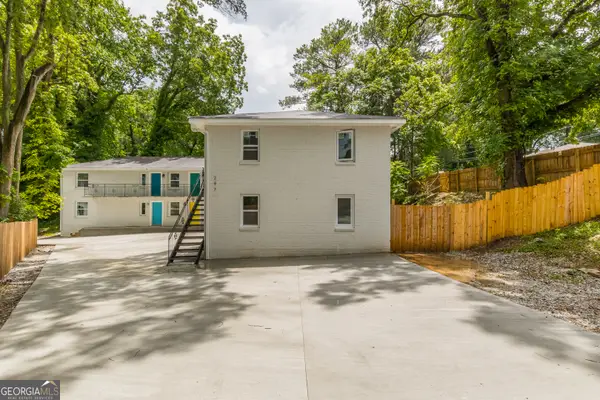 $1,800,000Active-- beds -- baths
297 Burbank Drive Nw, Atlanta, GA 30314
MLS# 10817720Listed by: Wynd Realty Georgia - Coming Soon
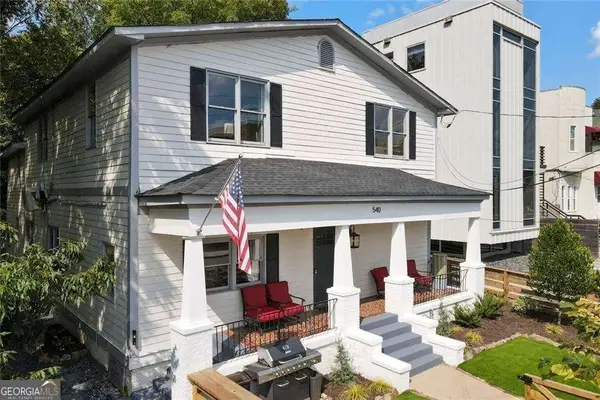 $1,649,000Coming Soon-- beds -- baths
540 John Wesley Dobbs Avenue Ne, Atlanta, GA 30312
MLS# 10817730Listed by: Compass - New
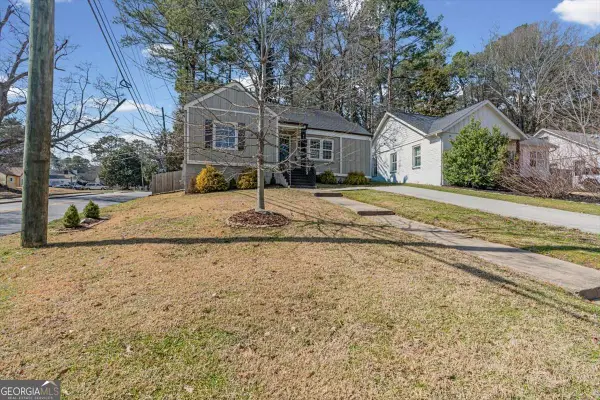 $398,500Active3 beds 2 baths
1931 S Gordon Street Sw, Atlanta, GA 30310
MLS# 10817735Listed by: Atlanta Communities - New
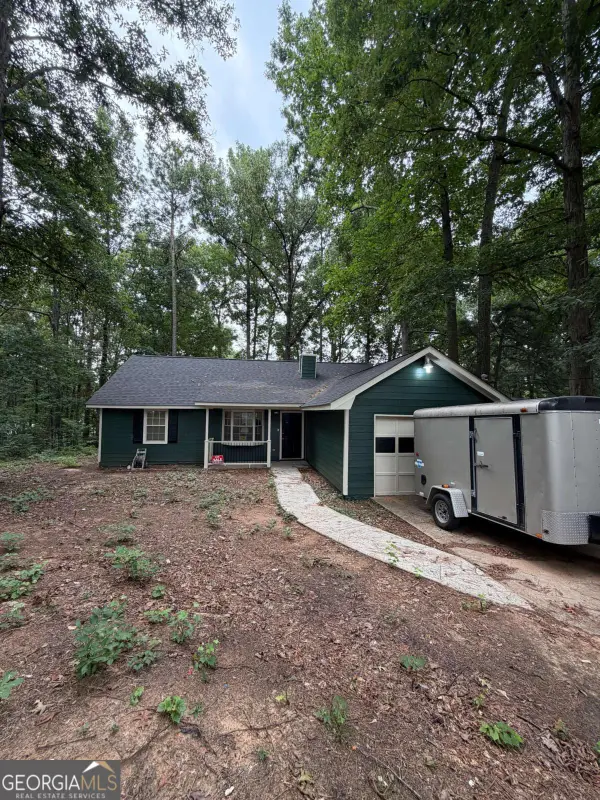 $250,000Active3 beds 2 baths
1094 Crystal Lake Road, Atlanta, GA 30349
MLS# 10817745Listed by: HomeSmart


Protect your home and budget from life's surprises with an Assurant Home Warranty, backed by a partner that supports you through every step of homeownership. Explore Plans.
© 2026 Better Homes and Gardens Real Estate LLC. An Anywhere Real Estate company. All rights reserved. Better Homes and Gardens® Real Estate is a registered trademark owned by Meredith Operations Corporation, licensed to Better Homes and Gardens Real Estate LLC and used with permission. Better Homes and Gardens Real Estate LLC fully supports the principles of the Fair Housing Act and the Equal Opportunity Act. Listing information is deemed reliable but is not guaranteed accurate.
Each office is independently owned and operated.
Any services or products provided by third parties are not provided by, affiliated with or related to Better Homes and Gardens Real Estate LLC, or its affiliated companies.