
3435 Landen Pine Court Ne, Atlanta, GA 30305
Local realty services provided by:Better Homes and Gardens Real Estate Jackson Realty
3435 Landen Pine Court Ne,Atlanta, GA 30305
$895,000
- 4 Beds
- 4 Baths
- - sq. ft.
- Townhouse
- Sold
Listed by: lee ann saxton
Office: keller williams realty buckhead
MLS#:10817702
Source:METROMLS
Sorry, we are unable to map this address
Price summary
- Price:$895,000
- Monthly HOA dues:$375
About this home
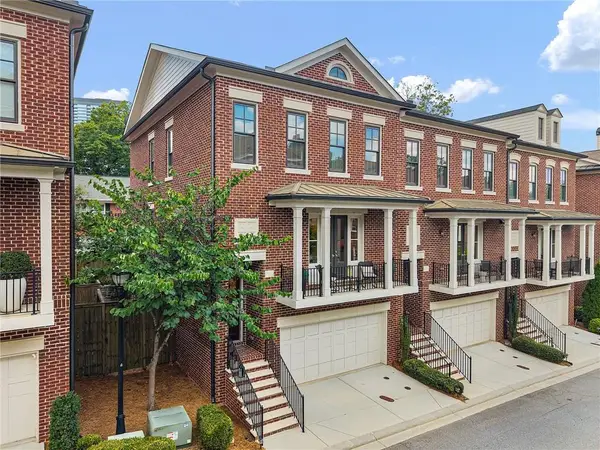
Buckhead's Best-Kept Secret! Welcome to 3435 Landen Pine Court, an exceptional luxury townhome in Landen Pine, an exclusive gated enclave of just 44 residences built by award-winning Monte Hewett Homes. Ideally situated in the heart of Buckhead, this coveted community combines timeless architecture, resort-style amenities, and an unmatched location just moments from Chastain Park, Buckhead Village, premier dining, luxury shopping, and major business districts. Located in the highly acclaimed Sarah Smith Elementary, Sutton Middle, and North Atlanta High School districts. This beautifully appointed 4-bedroom unit showcases abundant natural light with oversized windows, soaring 10-foot ceilings on main, rich hardwood floors, and an open-concept design thoughtfully created for both elegant entertaining and everyday living. Enter through your private gated courtyard, one of the largest outdoor living spaces in the community, complete with gas connection and overlooking the lushly landscaped central courtyard, sparkling resort-style pool, and cabana with outdoor fireplace-creating an inviting extension of your living space. The chef-inspired kitchen is beautifully appointed with Bosch stainless steel appliances, quartz countertops, custom BELL cabinetry, under-mount lighting, and an oversized pantry. The open layout flows effortlessly into the spacious dining and living areas, making entertaining a delight. The luxurious owner's suite offers a true retreat with a spa-inspired shower and oversized walk-in closet. Additional features include an elevator shaft for future installation, spray foam attic insulation, floored attic storage, abundant natural light throughout, and an attached two-car garage. Like new, meticulously maintained and thoughtfully enhanced, the home features numerous designer upgrades, including plantation shutters, a custom brick accent wall, elegant grasscloth wallpaper, upgraded accent paint, designer dining room chandelier, dedicated home offices, custom office wallpaper, and new carpeting in the primary suite. Residents enjoy a low-maintenance lifestyle with professionally managed HOA services covering exterior maintenance and landscaping, along with exceptional community amenities including a gated entrance, beautifully landscaped grounds, resort-style pool, cabana with fireplace, and grilling area. The intimate setting of only 44 homes fosters a true sense of community while offering privacy and security. Perfectly positioned just minutes from Chastain Park, Buckhead Village, Phipps Plaza, Lenox Square, Peachtree Presbyterian Church, and some of Atlanta's finest restaurants and boutiques, this residence offers luxury living in one of Buckhead's most desirable gated communities....
Contact an agent
Home facts
- Year built:2018
- Subdivision & Development:Landen Pine
- Listing ID #:10817702
- Updated:September 20, 2026 at 06:23 AM
Rooms and interior
- Bedrooms:4
- Total bathrooms:4
- Full bathrooms:3
- Half bathrooms:1
- Flooring:Carpet, Hardwood, Tile
- Dining Description:Seats 12+
- Bathrooms Description:Double Vanity
- Kitchen Description:Breakfast Bar, Dishwasher, Disposal, Kitchen Island, Microwave, Pantry
- Bedroom Description:Split Bedroom Plan, Walk-In Closet(s)
- Basement Description:Bath Finished, Daylight, Finished, Full, Interior Entry
Heating and cooling
- Cooling:Ceiling Fan(s), Central Air, Electric
- Heating:Forced Air, Natural Gas, Zoned
- Central air:Yes
Structure and exterior
- Roof:Composition
- Year built:2018
- Lot Features:Level
- Architectural Style:Brick 4 Side, Traditional
- Exterior Features:Deck/Patio, Gas Grill
- Levels:3+ Story
Schools
- High school:North Atlanta
- Middle school:Sutton
- Elementary school:Smith
Utilities
- Water:Public, Water Available
- Sewer:Public Sewer, Sewer Available
Finances and disclosures
- Price:$895,000
- Tax amount:$9,184 (2025)
Features and amenities
- Appliances:Dishwasher, Disposal, Microwave
- Laundry features:Laundry
- Amenities:Carbon Monoxide Detector(s), Double Pane Windows, Fire Sprinkler System, High Ceilings, In-Law Floorplan, Pulldown Attic Stairs, Tray Ceiling(s)
- Pool features:In Ground
Parking
- Total parking spaces:2
- Parking description:Attached, Garage, Garage Door Opener, Side/Rear Entrance
- Garage:Yes
 2026 Georgia MLS. All rights reserved. Information Deem Reliable But Not Guaranteed September 20, 2026
New listings near 3435 Landen Pine Court Ne
- Coming Soon
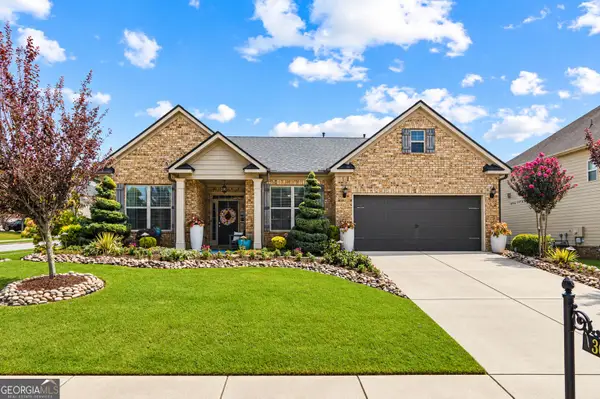 $495,500Coming Soon3 beds 3 baths2,923 sq. ft.
300 Lowell Street, Atlanta, GA 30331
MLS# 10849660Listed by: Virtual Properties Realty.com - Coming Soon
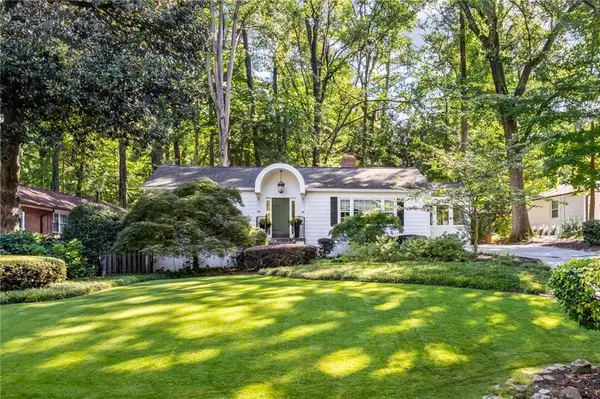 $789,900Coming Soon3 beds 2 baths
3177 Towerview Drive Ne, Atlanta, GA 30324
MLS# 7840674Listed by: ATLANTA COMMUNITIES - Coming Soon
 $1,349,850Coming Soon4 beds 3 baths2,700 sq. ft.
1458 N Highland Avenue Ne, Atlanta, GA 30306
MLS# 10849363Listed by: RE/MAX Metro Atlanta Cityside - Coming Soon
 $325,000Coming Soon3 beds 3 baths1,958 sq. ft.
2844 Oldknow Drive Nw, Atlanta, GA 30318
MLS# 7832818Listed by: KELLER WILLIAMS RLTY, FIRST ATLANTA - Coming Soon
 $1,395,000Coming Soon2 beds 2 baths2,157 sq. ft.
2500 Peachtree Road #103 S, Atlanta, GA 30305
MLS# 7840319Listed by: ATLANTA FINE HOMES SOTHEBY'S INTERNATIONAL - Coming Soon
 $325,000Coming Soon3 beds 3 baths1,958 sq. ft.
2844 Oldknow Drive Nw, Atlanta, GA 30318
MLS# 10849215Listed by: Keller Williams Realty First Atlanta - Coming Soon
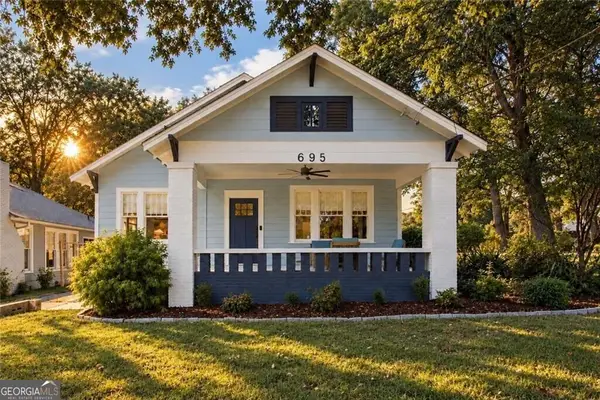 $525,000Coming Soon3 beds 2 baths1,780 sq. ft.
695 Brookline Street Sw, Atlanta, GA 30310
MLS# 10849230Listed by: Engel & Völkers Atlanta - Coming Soon
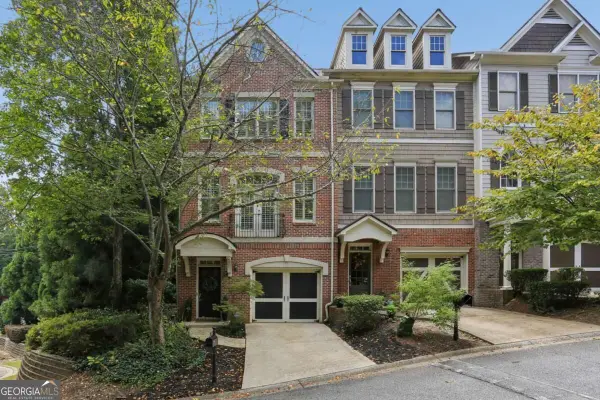 $389,000Coming Soon3 beds 4 baths
5294 Kershaw Ct Se #1, Atlanta, GA 30339
MLS# 10849241Listed by: Compass - Coming Soon
 $498,000Coming Soon3 beds 3 baths2,199 sq. ft.
3100 Vinings Ridge Drive Se, Atlanta, GA 30339
MLS# 10849053Listed by: Compass - Coming Soon
 $895,000Coming Soon3 beds 4 baths2,500 sq. ft.
3718 Paige Way Ne, Atlanta, GA 30319
MLS# 7839461Listed by: BEACHAM AND COMPANY


Protect your home and budget from life's surprises with an Assurant Home Warranty, backed by a partner that supports you through every step of homeownership. Explore Plans.
© 2026 Better Homes and Gardens Real Estate LLC. An Anywhere Real Estate company. All rights reserved. Better Homes and Gardens® Real Estate is a registered trademark owned by Meredith Operations Corporation, licensed to Better Homes and Gardens Real Estate LLC and used with permission. Better Homes and Gardens Real Estate LLC fully supports the principles of the Fair Housing Act and the Equal Opportunity Act. Listing information is deemed reliable but is not guaranteed accurate.
Each office is independently owned and operated.
Any services or products provided by third parties are not provided by, affiliated with or related to Better Homes and Gardens Real Estate LLC, or its affiliated companies.