
1676 Moores Mill Road Nw, Atlanta, GA 30327
Local realty services provided by:Better Homes and Gardens Real Estate Jackson Realty
1676 Moores Mill Road Nw,Atlanta, GA 30327
$850,000
- 3 Beds
- 3 Baths
- 3,101 sq. ft.
- Single family
- Active
Listed by: josh leak
Office: verköp llc
MLS#:10840438
Source:METROMLS
Price summary
- Price:$850,000
- Price per sq. ft.:$274.11
About this home
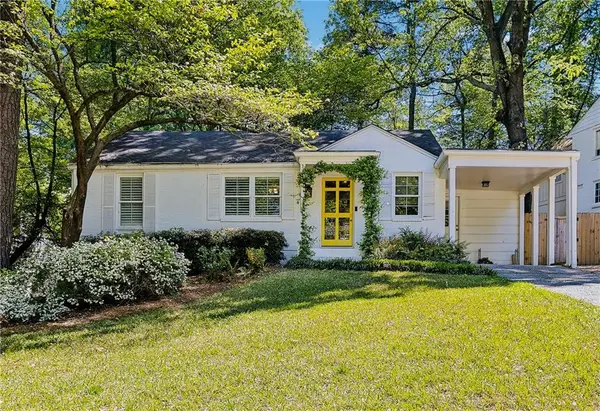
HIGHEST & BEST DUE MONDAY, SEPTEMBER 28 AT 5:00 PM. PRICE IS FIRM. Excellent opportunity at 1676 Moores Mill Road! Situated on nearly one acre, this property offers a move-in-ready home with additional upside for an owner-occupant, investor, or builder. The home has no known current electrical or plumbing issues, and thoughtful cosmetic updates could further enhance its value. A significant portion of the land extends to the right side of the home, offering additional space that may have potential for future development or subdivision, subject to zoning, permitting, and all applicable governmental approvals. The property is located within an area that includes a designated floodplain; however, the existing footprint of the home was previously determined to be outside the flood zone, and flood insurance was not required when the property was previously purchased. Buyers should independently verify current flood maps, insurance requirements, zoning, and development potential.
Contact an agent
Home facts
- Year built:1959
- Subdivision & Development:Margaret Mitchell
- Listing ID #:10840438
- Updated:September 29, 2026 at 11:45 AM
Rooms and interior
- Bedrooms:3
- Total bathrooms:3
- Full bathrooms:3
- Flooring:Stone
- Bathrooms Description:Separate Shower
- Kitchen Description:Dishwasher, Disposal, Microwave, Oven/Range (Combo), Refrigerator
- Bedroom Description:Master On Main Level, Roommate Plan
- Basement Description:Bath Finished, Daylight, Exterior Entry, Finished, Full, Interior Entry
- Living area:3,101 sq. ft.
Heating and cooling
- Cooling:Central Air
- Heating:Central
- Central air:Yes
Structure and exterior
- Roof:Composition
- Year built:1959
- Building area:3,101 sq. ft.
- Lot area:0.9 Acres
- Lot Features:Pasture, Private, Sloped
- Architectural Style:Contemporary, Country/Rustic, Ranch
- Construction Materials:Brick, Stone, Stucco
- Levels:2 Story
Schools
- High school:North Atlanta
- Middle school:Sutton
- Elementary school:Brandon
Utilities
- Water:Public
- Sewer:Public Sewer
Finances and disclosures
- Price:$850,000
- Price per sq. ft.:$274.11
- Tax amount:$13,626 (24)
Features and amenities
- Appliances:Dishwasher, Disposal, Microwave, Oven/Range (Combo), Refrigerator
- Laundry features:In Hall
- Amenities:Beamed Ceilings, High Ceilings, Wet Bar
Parking
- Parking description:Basement, Detached Parking, Kitchen Level, Parking Pad, Side/Rear Entrance
 2026 Georgia MLS. All rights reserved. Information Deem Reliable But Not Guaranteed September 29, 2026
New listings near 1676 Moores Mill Road Nw
- Coming Soon
 $2,250,000Coming Soon6 beds 7 baths6,049 sq. ft.
2872 Parkridge Drive Ne, Atlanta, GA 30319
MLS# 10854678Listed by: Keller Williams Realty PeachtreeRoad - Coming SoonOpen Sat, 11am to 1pm
 $599,999Coming Soon3 beds 2 baths4,306 sq. ft.
762 Elbert Street Sw, Atlanta, GA 30310
MLS# 10854606Listed by: Keller Williams Realty - Coming Soon
 $199,999Coming Soon3 beds 2 baths1,260 sq. ft.
100 Cay Court Sw, Atlanta, GA 30349
MLS# 7845626Listed by: ATLANTA COMMUNITIES - Coming Soon
 $975,000Coming Soon3 beds 2 baths
656 Darlington Road Ne, Atlanta, GA 30305
MLS# 10854557Listed by: Compass - Coming Soon
 $449,900Coming Soon2 beds 2 baths1,401 sq. ft.
3635 E Paces Circle Ne #1419, Atlanta, GA 30326
MLS# 7845563Listed by: BERKSHIRE HATHAWAY HOMESERVICES GEORGIA PROPERTIES - Coming SoonOpen Sun, 12 to 2pm
 $489,999Coming Soon2 beds 3 baths2,350 sq. ft.
1270 Wright Lane Se, Atlanta, GA 30316
MLS# 10854425Listed by: Keller Williams Realty - Coming Soon
 $449,900Coming Soon2 beds 2 baths1,401 sq. ft.
3635 Paces Circle #1419, Atlanta, GA 30326
MLS# 10854436Listed by: BHHS Georgia Properties - Coming Soon
 $370,000Coming Soon3 beds 3 baths1,692 sq. ft.
8880 Carroll Manor Drive, Atlanta, GA 30350
MLS# 10854275Listed by: Mark Spain Real Estate - Coming Soon
 $1,075,000Coming Soon4 beds 3 baths2,176 sq. ft.
708 Forrest Trail Nw, Atlanta, GA 30318
MLS# 7845320Listed by: ATLANTA FINE HOMES SOTHEBY'S INTERNATIONAL - Coming Soon
 $370,000Coming Soon3 beds 3 baths1,692 sq. ft.
8880 Carroll Manor Drive, Atlanta, GA 30350
MLS# 7845409Listed by: MARK SPAIN REAL ESTATE


Protect your home and budget from life's surprises with an Assurant Home Warranty, backed by a partner that supports you through every step of homeownership. Explore Plans.
© 2026 Better Homes and Gardens Real Estate LLC. An Anywhere Real Estate company. All rights reserved. Better Homes and Gardens® Real Estate is a registered trademark owned by Meredith Operations Corporation, licensed to Better Homes and Gardens Real Estate LLC and used with permission. Better Homes and Gardens Real Estate LLC fully supports the principles of the Fair Housing Act and the Equal Opportunity Act. Listing information is deemed reliable but is not guaranteed accurate.
Each office is independently owned and operated.
Any services or products provided by third parties are not provided by, affiliated with or related to Better Homes and Gardens Real Estate LLC, or its affiliated companies.