
169 Chester Ave Se, Atlanta, GA 30316
Local realty services provided by:Better Homes and Gardens Real Estate Jackson Realty
169 Chester Ave Se,Atlanta, GA 30316
$875,000
- 3 Beds
- 3 Baths
- 1,985 sq. ft.
- Single family
- Active
Listed by: lisa smith
Office: keller williams realty
MLS#:10830856
Source:METROMLS
Price summary
- Price:$875,000
- Price per sq. ft.:$440.81
About this home
Still looking for your Beltline dream home? Welcome to 169 Chester Ave-a new-build Bungalow with exceptionally curated finishes throughout, set right in the heart of Reynoldstown with direct Beltline access across the street. Enjoy immediate proximity to the best of the Eastside corridor, including award-winning parks, Krog Street Market, Madison Yards, Atlanta Dairies, and the vibrant gems along Carol Street. A handsome front porch with a classic haint blue ceiling draws guests into an open, light-filled Southern living area, which seamlessly connects to a chef's kitchen featuring top-of-the-line Thor appliances, a spacious island, and abundant storage. Adjacent yet distinct, the dining room is bathed in warm light through elegant arched windows. An iron-railed staircase illuminated by soft sconces leads to the upper level, where you'll find convenient 2nd-floor laundry and three gracious bedrooms-including a primary suite complete with double closets, a custom shower, double vanity, and a stunning arched window. Experience true Beltline living and luxury craftsmanship at an accessible price point in one of Atlanta's hottest neighborhoods!...
Contact an agent
Home facts
- Year built:2026
- Subdivision & Development:Reynoldstown
- Listing ID #:10830856
- Updated:August 29, 2026 at 10:55 AM
Rooms and interior
- Bedrooms:3
- Total bathrooms:3
- Full bathrooms:2
- Half bathrooms:1
- Dining Description:Seats 12+
- Bathrooms Description:Double Vanity
- Kitchen Description:Breakfast Bar, Dishwasher, Disposal, Kitchen Island, Microwave, Refrigerator
- Bedroom Description:Walk-In Closet(s)
- Living area:1,985 sq. ft.
Heating and cooling
- Cooling:Central Air, Electric, Zoned
- Heating:Central, Electric, Forced Air, Zoned
- Central air:Yes
Structure and exterior
- Roof:Composition
- Year built:2026
- Building area:1,985 sq. ft.
- Lot area:0.06 Acres
- Lot Features:Corner Lot, Level
- Architectural Style:Bungalow/Cottage, Craftsman
- Construction Materials:Concrete
- Foundation Description:Block
- Levels:2 Story
Schools
- High school:MH Jackson Jr
- Middle school:King
- Elementary school:Burgess Peterson
Utilities
- Water:Public, Water Available
- Sewer:Public Sewer, Sewer Available
Finances and disclosures
- Price:$875,000
- Price per sq. ft.:$440.81
- Tax amount:$3,096 (2025)
Features and amenities
- Appliances:Dishwasher, Disposal, Gas Water Heater, Microwave, Refrigerator
- Laundry features:Laundry, Upper Level
- Amenities:Double Pane Windows, Gas Water Heater, High Ceilings, Pulldown Attic Stairs, Smoke Detector(s)
Parking
- Total parking spaces:1
- Parking description:Garage, Garage Door Opener, Kitchen Level, Side/Rear Entrance
- Garage:Yes
 2026 Georgia MLS. All rights reserved. Information Deem Reliable But Not Guaranteed August 29, 2026
New listings near 169 Chester Ave Se
- Coming Soon
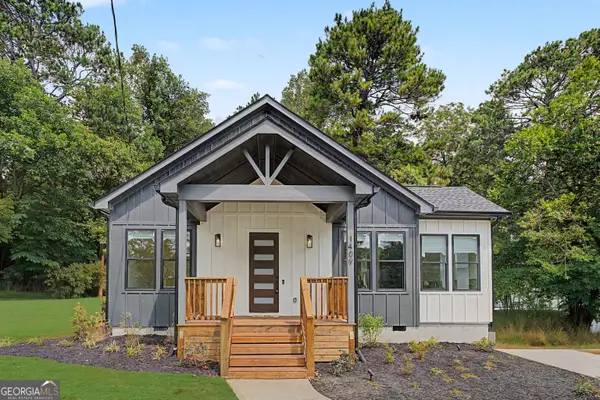 $465,000Coming Soon3 beds 2 baths
1409 Mims Street Sw, Atlanta, GA 30314
MLS# 10835672Listed by: New Visions Real Estate Firm - Coming Soon$465,000Coming Soon3 beds 2 baths
1409 Mims Street Sw, Atlanta, GA 30314
MLS# 10835672Listed by: New Visions Real Estate Firm - Coming Soon
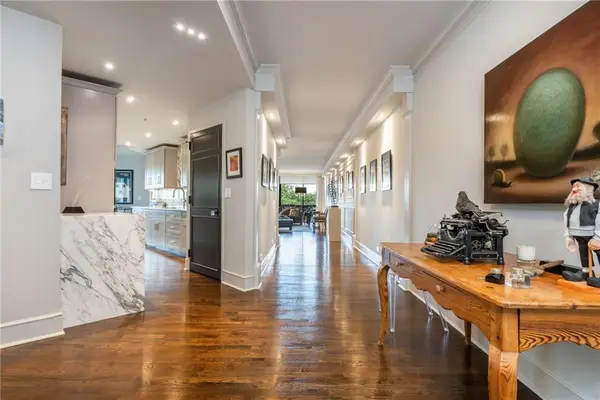 $1,300,000Coming Soon2 beds 2 baths2,403 sq. ft.
2660 Peachtree Road Nw #12C, Atlanta, GA 30305
MLS# 7823785Listed by: BEACHAM AND COMPANY - Coming Soon
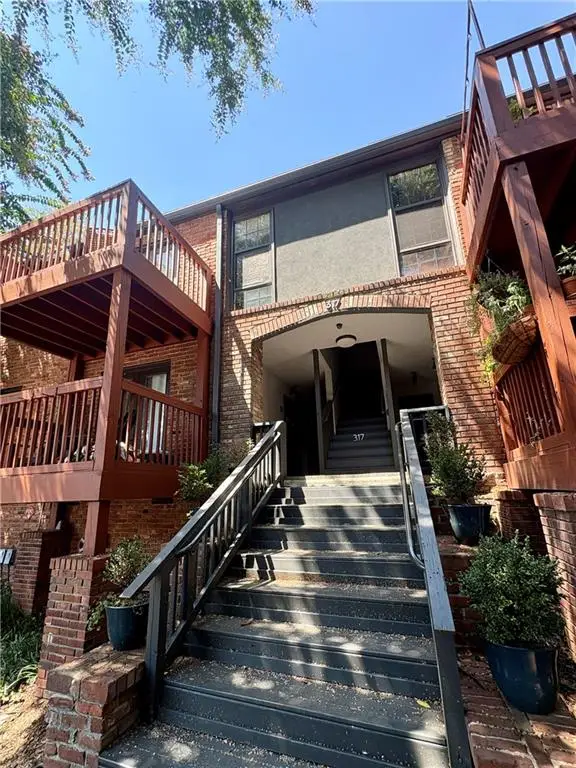 $215,000Coming Soon1 beds 1 baths680 sq. ft.
317 8th Street Ne #7, Atlanta, GA 30309
MLS# 7829082Listed by: ATLANTA COMMUNITIES - Coming Soon
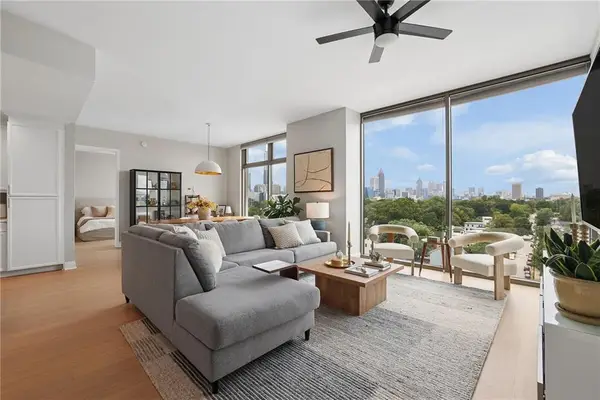 $725,000Coming Soon2 beds 3 baths1,801 sq. ft.
270 17th Street Nw #909, Atlanta, GA 30363
MLS# 7829092Listed by: ATLANTA FINE HOMES SOTHEBY'S INTERNATIONAL - Coming Soon
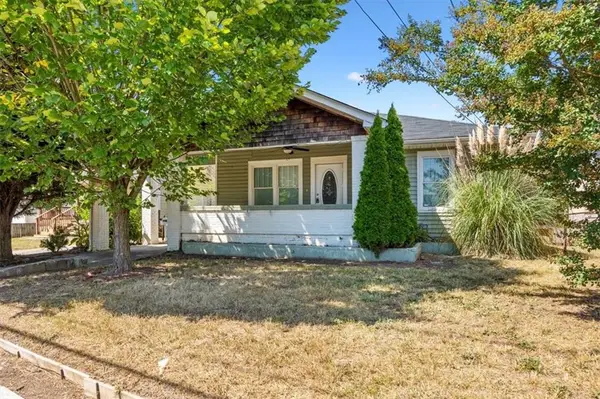 $209,000Coming Soon4 beds 2 baths1,526 sq. ft.
3101 E Point, Atlanta, GA 30344
MLS# 7828173Listed by: ROSE QUARTZ REALTY - Coming Soon
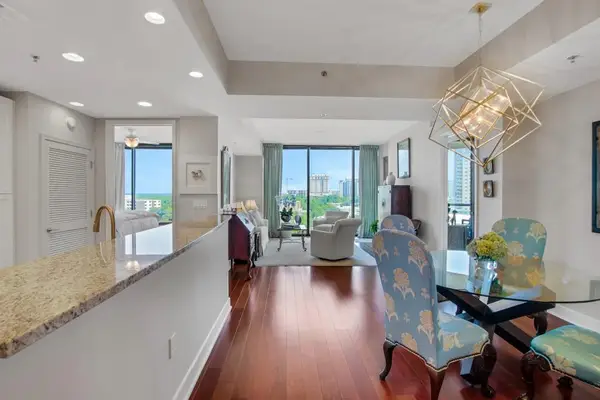 $715,000Coming Soon2 beds 3 baths1,594 sq. ft.
2795 Peachtree Road Ne #1205, Atlanta, GA 30305
MLS# 7828839Listed by: ATLANTA FINE HOMES SOTHEBY'S INTERNATIONAL - Coming Soon
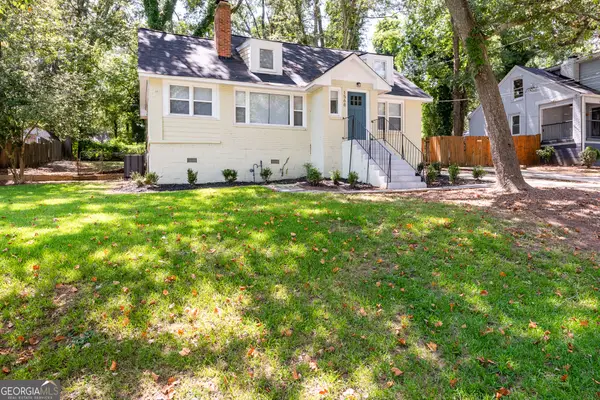 $334,900Coming Soon3 beds 2 baths3,190 sq. ft.
1568 Mayflower Avenue Sw, Atlanta, GA 30311
MLS# 10835303Listed by: Sovereign Realty & Management - Coming Soon
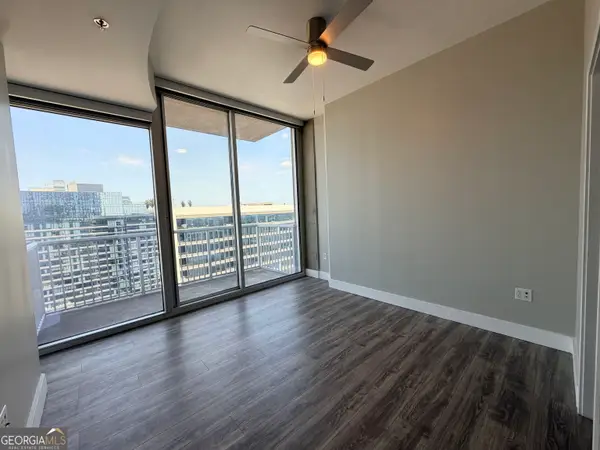 $300,000Coming Soon1 beds 1 baths783 sq. ft.
855 Peachtree Street Ne #2906, Atlanta, GA 30308
MLS# 10834521Listed by: Keller Williams Realty First Atlanta - Coming Soon
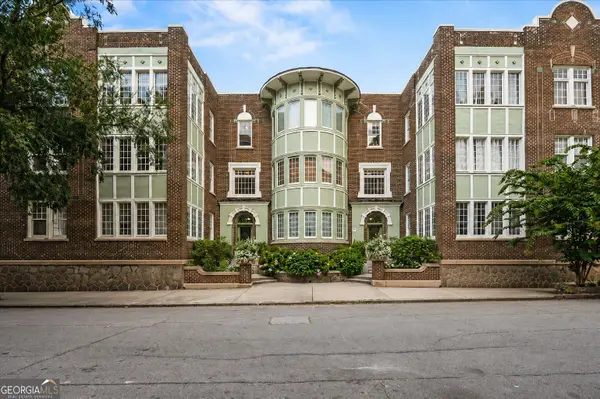 $425,000Coming Soon2 beds 2 baths1,284 sq. ft.
635 Myrtle Street Ne #1, Atlanta, GA 30308
MLS# 10834352Listed by: Keller Williams Realty PeachtreeRoad


Protect your home and budget from life's surprises with an Assurant Home Warranty, backed by a partner that supports you through every step of homeownership. Explore Plans.
© 2026 Better Homes and Gardens Real Estate LLC. An Anywhere Real Estate company. All rights reserved. Better Homes and Gardens® Real Estate is a registered trademark owned by Meredith Operations Corporation, licensed to Better Homes and Gardens Real Estate LLC and used with permission. Better Homes and Gardens Real Estate LLC fully supports the principles of the Fair Housing Act and the Equal Opportunity Act. Listing information is deemed reliable but is not guaranteed accurate.
Each office is independently owned and operated.
Any services or products provided by third parties are not provided by, affiliated with or related to Better Homes and Gardens Real Estate LLC, or its affiliated companies.