
1744 Neely Avenue, Atlanta, GA 30344
Local realty services provided by:Better Homes and Gardens Real Estate Metro Brokers
1744 Neely Avenue,Atlanta, GA 30344
$174,000
- 2 Beds
- 1 Baths
- 1,554 sq. ft.
- Single family
- Active
Listed by: marc oppenheimer
Office: atlanta communities
MLS#:7836840
Source:FIRSTMLS
Price summary
- Price:$174,000
- Price per sq. ft.:$111.97
About this home
Opportunity Knocking! Spacious 2 Bedroom, 1 Bath Frame Bungalow Home That Is Light, Bright and Open. Front Enclosed Porch Greets Your Guests. Open Main Living Room Area with Fireplace. Easy Access to Main Dining and Galley Eat in Kitchen. Large Dining Room With Room To Expand Seating - Spacious Galley Eat In Kitchen Area That Will Need Your Attention to Details. Two Nice Size Separate Bedrooms with Ample Closet Space,Good Daylight. Hall Full Bath Off The Bedroom Hallway. Spacious Lower Level with Laundry, Storage and Unfinished Space. Good Access to Support Services and Transit. Call Marc Today to To Hear About and Guide You How To Make Your Homepath Offer. See How With Homepath Is Easy and Takes the Guess Work Out. Worth Your Time to Investigate and Your Buyer Will Thank You. Inspect, Compare and Price! No Offers Will Be Accepted The First Three Days The Property is Listed in the FMLS/MLS. "The Seller Must Comply With HUD Guidelines 24 CFR 206.125 and Property Is Sold "As Is". All Offers Must Be Submitted on Homepath. Property Sold AS Is, No Repairs, No Disclosures, No Closing Costs, Prefer Buyers to See Subject and Pre-Qual with Offers. All Offers Subject to Fannie Mae Final Management Approval. Home Will Need Repairs to be Livable. Fannie Mae Real Estate Purchase Contract Includes Lead Base Paint Language. Please See Private Remarks How to Submit an Offer On Homepath Portal. " No GAR Forms "...
Contact an agent
Home facts
- Year built:1940
- Subdivision & Development:Linwood Heights
- Listing ID #:7836840
- Updated:September 14, 2026 at 01:28 PM
Rooms and interior
- Bedrooms:2
- Total bathrooms:1
- Full bathrooms:1
- Flooring:Carpet, Vinyl
- Kitchen Description:Eat-in Kitchen, Laminate Counters
- Basement Description:Crawl Space, Unfinished
- Living area:1,554 sq. ft.
Heating and cooling
- Cooling:Ceiling Fan(s), Central Air
- Heating:Natural Gas
- Central air:Yes
Structure and exterior
- Roof:Composition
- Year built:1940
- Building area:1,554 sq. ft.
- Lot area:0.17 Acres
- Lot Features:Back Yard
- Architectural Style:Bungalow
- Construction Materials:Frame, Wood Siding
- Exterior Features:Awning(s), Covered, Front Porch, Private Yard
- Levels:1 Story
Schools
- High school:Tri-Cities
- Middle school:Paul D. West
- Elementary school:Hamilton E. Holmes
Utilities
- Water:Public, Water Available
- Sewer:Public Sewer, Sewer Available
Finances and disclosures
- Price:$174,000
- Price per sq. ft.:$111.97
- Tax amount:$2,825 (2023)
Features and amenities
- Laundry features:Lower Level
Parking
- Total parking spaces:2
 Listings identified with the FMLS IDX logo come from FMLS and are held by brokerage firms other than the owner of this website. The listing brokerage is identified in any listing details. Information is deemed reliable but is not guaranteed. If you believe any FMLS listing contains material that infringes your copyrighted work please click here (https://www.fmls.com/dmca) to review our DMCA policy and learn how to submit a takedown request. ©2026 First Multiple Listing Service, Inc.
New listings near 1744 Neely Avenue
- Coming Soon
 $225,000Coming Soon1 beds 1 baths813 sq. ft.
1280 W Peachtree Street Nw #APT 2708, Atlanta, GA 30309
MLS# 10846040Listed by: Keller Williams Atlanta Midtown - Coming Soon
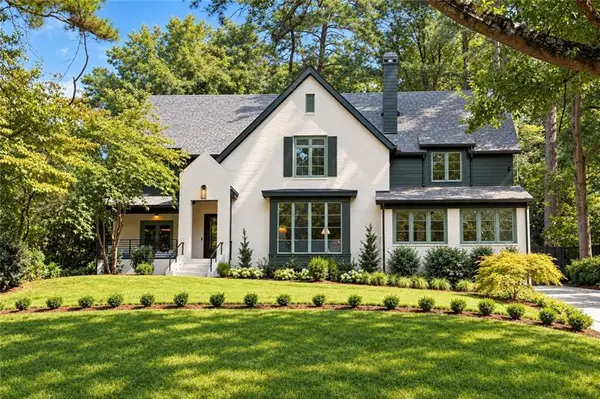 $3,150,000Coming Soon6 beds 7 baths6,000 sq. ft.
1737 Lenox Road Ne, Atlanta, GA 30306
MLS# 7832218Listed by: COMPASS - Coming Soon
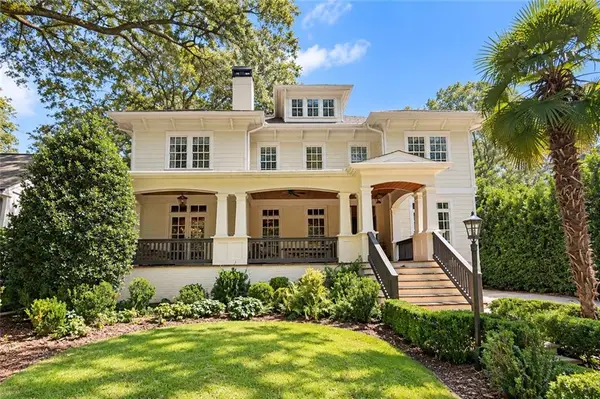 $2,075,000Coming Soon4 beds 4 baths5,470 sq. ft.
707 Darlington Road Ne, Atlanta, GA 30305
MLS# 7832256Listed by: COMPASS - Coming Soon
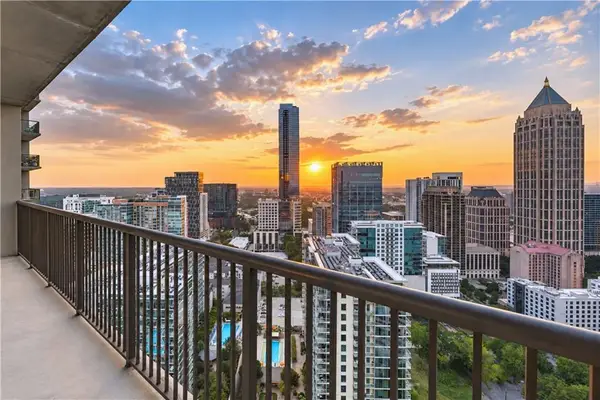 $450,000Coming Soon1 beds 1 baths866 sq. ft.
1080 Peachtree Street Ne #3201, Atlanta, GA 30309
MLS# 7834174Listed by: COMPASS - Coming Soon
 $750,000Coming Soon3 beds 4 baths1,946 sq. ft.
1835 Woodland Hills Avenue Nw, Atlanta, GA 30318
MLS# 10845997Listed by: Lokation Real Estate LLC - Coming Soon
 $700,000Coming Soon3 beds 2 baths1,556 sq. ft.
61 Chester Avenue Se, Atlanta, GA 30316
MLS# 10845908Listed by: The Agency - Atlanta Metro - Coming Soon
 $350,000Coming Soon1 beds 1 baths879 sq. ft.
1080 Peachtree Street Ne #1916, Atlanta, GA 30309
MLS# 7832079Listed by: COMPASS - Coming Soon
 $775,000Coming Soon2 beds 2 baths1,632 sq. ft.
1717 N Decatur Road Ne #G20, Atlanta, GA 30307
MLS# 7834139Listed by: ATLANTA FINE HOMES SOTHEBY'S INTERNATIONAL - Coming Soon
 $1,050,000Coming Soon4 beds 4 baths2,742 sq. ft.
342 5th Street Ne, Atlanta, GA 30308
MLS# 10845523Listed by: Harry Norman Realtors - Coming Soon
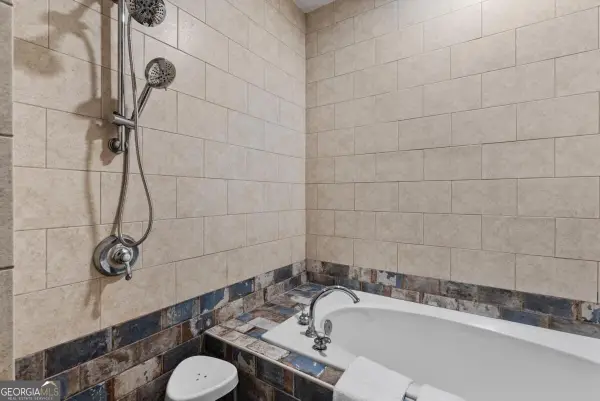 $559,900Coming Soon2 beds 3 baths
229 Peters Street Sw #4, Atlanta, GA 30313
MLS# 10845628Listed by: 14th & Luxe Realty


Protect your home and budget from life's surprises with an Assurant Home Warranty, backed by a partner that supports you through every step of homeownership. Explore Plans.
© 2026 Better Homes and Gardens Real Estate LLC. An Anywhere Real Estate company. All rights reserved. Better Homes and Gardens® Real Estate is a registered trademark owned by Meredith Operations Corporation, licensed to Better Homes and Gardens Real Estate LLC and used with permission. Better Homes and Gardens Real Estate LLC fully supports the principles of the Fair Housing Act and the Equal Opportunity Act. Listing information is deemed reliable but is not guaranteed accurate.
Each office is independently owned and operated.
Any services or products provided by third parties are not provided by, affiliated with or related to Better Homes and Gardens Real Estate LLC, or its affiliated companies.