
181 South Avenue Se, Atlanta, GA 30315
Local realty services provided by:Better Homes and Gardens Real Estate Metro Brokers
Listed by: the level up team, chuck macphee jr
Office: berkshire hathaway homeservices georgia properties
MLS#:7737386
Source:FIRSTMLS
Price summary
- Price:$715,000
- Price per sq. ft.:$286.46
About this home
Now offered with a new price adjustment, this home presents an even stronger opportunity for the prospective buyer looking to secure a beautifully updated property in one of Atlanta’s most vibrant intown neighborhoods. This is a fantastic opportunity to own a custom-built Southern-style gem in highly sought-after Summerhill, seamlessly blending timeless curb appeal with modern, everyday livability. From the moment you arrive, the double front porches create a welcoming first impression, offering classic rocking-chair spaces that set the tone for relaxed outdoor living. Step inside to a bright, airy layout filled with natural light and thoughtfully designed living spaces. The heart of the home is the chef’s kitchen and adjoining fireside family room which is an ideal setup for both entertaining and everyday living. The kitchen features granite countertops, ample custom cabinetry, stainless steel appliances, and a generous island with seating that flows effortlessly into the dining and living areas. The family room is anchored by a true wood-burning fireplace and filled with natural light. The main level also includes a powder room, pantry space, and a separate laundry room for added functionality. Upstairs, the primary suite offers a tray ceiling, walk-in closet, and private outdoor deck that is perfect for extending your living space outdoors. The en suite bath features dual vanities and a large walk-in shower with frameless glass. Two additional guest bedrooms and a full bathroom complete the upper level. A standout feature of the home is the fully finished terrace level, offering incredible flexibility. Complete with a bedroom, full bathroom, living area, and kitchenette, this space is ideal for a guest suite, home office, gym, media room, or potential income-producing setup with its own private exterior access. Additional highlights include freshly painted interiors, updated lighting, renovated kitchen and bathrooms, a newer water heater, and well-appointed finishes throughout. Enjoy the outdoors on the back deck overlooking the generous backyard and side yard, offering plenty of space for entertaining, pets, or play. Located in one of Atlanta’s most vibrant and growing communities, Summerhill offers parks, greenspace, playgrounds, and is just moments from popular restaurants, shopping, Publix, and convenient access to I-75/85. This home delivers the perfect blend of Southern charm, modern updates, and versatile living making it an exceptional opportunity in one of Atlanta’s most dynamic neighborhoods....
Contact an agent
Home facts
- Year built:2008
- Listing ID #:7737386
- Updated:May 25, 2026 at 01:31 PM
Rooms and interior
- Bedrooms:4
- Total bathrooms:4
- Full bathrooms:3
- Half bathrooms:1
- Flooring:Carpet, Vinyl
- Dining Description:Open Concept
- Bathrooms Description:Double Vanity, Shower Only
- Kitchen Description:Breakfast Bar, Cabinets White, Dishwasher, Disposal, Electric Range, Kitchen Island, Microwave, Pantry, Refrigerator, Second Kitchen, Stone Counters, View to Family Room
- Bedroom Description:Split Bedroom Plan
- Basement Description:Daylight, Exterior Entry, Finished, Finished Bath, Full, Interior Entry
- Living area:2,496 sq. ft.
Heating and cooling
- Cooling:Central Air
- Heating:Forced Air, Natural Gas
- Central air:Yes
Structure and exterior
- Roof:Composition
- Year built:2008
- Building area:2,496 sq. ft.
- Lot area:0.14 Acres
- Lot Features:Back Yard, Front Yard, Level, Private
- Architectural Style:Traditional
- Construction Materials:Cement Siding, Concrete, HardiPlank Type
- Exterior Features:Covered, Deck, Front Porch, Private Yard
- Levels:2 Story
Schools
- High school:Maynard Jackson
- Middle school:Martin L. King Jr.
- Elementary school:Parkside
Utilities
- Water:Public, Water Available
- Sewer:Public Sewer, Sewer Available
Finances and disclosures
- Price:$715,000
- Price per sq. ft.:$286.46
- Tax amount:$8,836 (2025)
Features and amenities
- Laundry features:Laundry Room, Main Level
- Amenities:Disappearing Attic Stairs, Electric Water Heater, High Ceilings 9 ft Main, High Speed Internet, Low Flow Plumbing Fixtures, Walk-In Closet(s)
Parking
- Total parking spaces:2
- Parking description:Driveway, Kitchen Level, Parking Pad
 Listings identified with the FMLS IDX logo come from FMLS and are held by brokerage firms other than the owner of this website. The listing brokerage is identified in any listing details. Information is deemed reliable but is not guaranteed. If you believe any FMLS listing contains material that infringes your copyrighted work please click here (https://www.fmls.com/dmca) to review our DMCA policy and learn how to submit a takedown request. ©2026 First Multiple Listing Service, Inc.
New listings near 181 South Avenue Se
- New
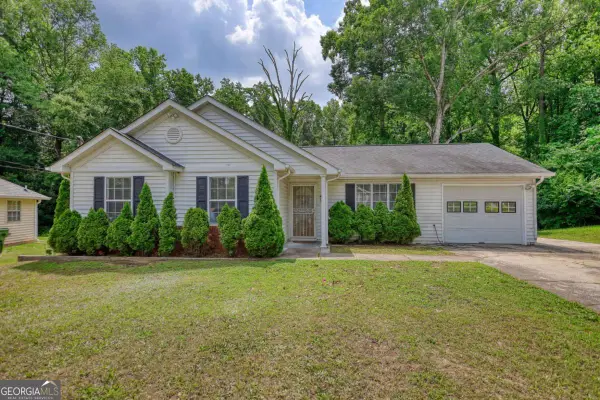 $260,000Active3 beds 2 baths1,076 sq. ft.
2119 Briar Glen Lane, Atlanta, GA 30331
MLS# 10771145Listed by: Joe Stockdale Real Estate - New
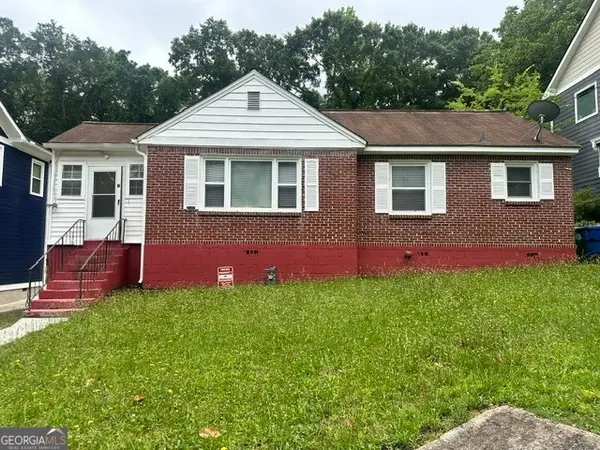 $382,500Active3 beds 1 baths1,106 sq. ft.
1621 Van Vleck Avenue Se, Atlanta, GA 30316
MLS# 10771142Listed by: HomeSmart - New
 $189,000Active2 beds 3 baths1,300 sq. ft.
1261 Lavista Road Ne #B3, Atlanta, GA 30324
MLS# 7776082Listed by: THE BEEMAN GROUP, LLC - New
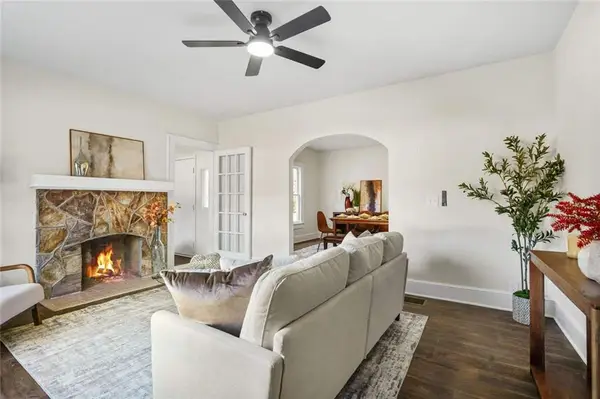 $249,900Active2 beds 1 baths1,184 sq. ft.
617 Hamilton E Holmes Drive Nw, Atlanta, GA 30318
MLS# 7776112Listed by: DREAMHOMETODAY.NET - New
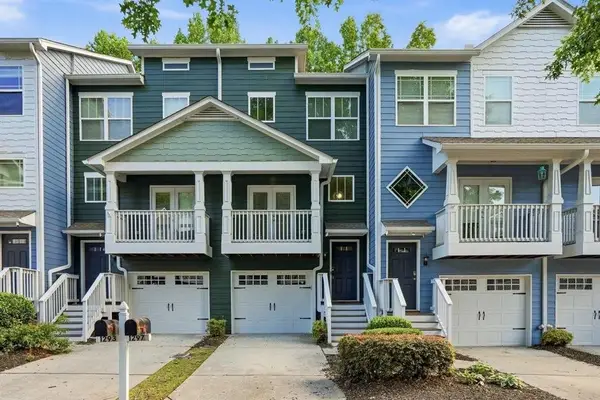 $358,000Active3 beds 4 baths1,326 sq. ft.
1297 Liberty Parkway, Atlanta, GA 30318
MLS# 7776113Listed by: HOMESMART - New
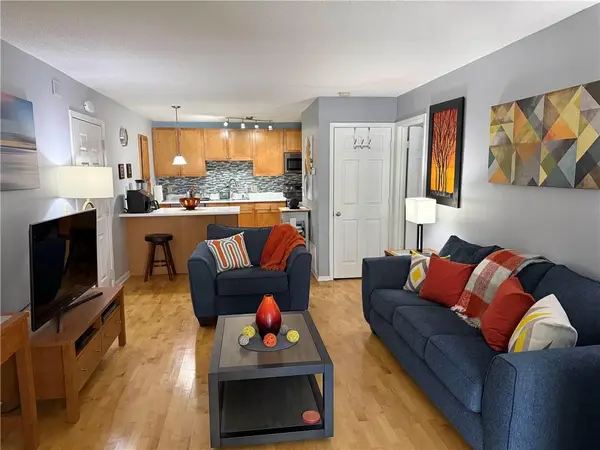 $165,000Active1 beds 1 baths1,000 sq. ft.
2657 Lenox Road #B23, Atlanta, GA 30324
MLS# 7776126Listed by: RJ & ASSOCIATES REALTY, INC. - New
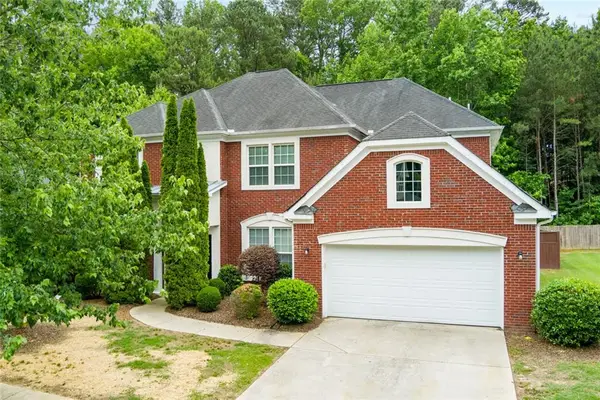 $415,900Active5 beds 3 baths2,963 sq. ft.
5412 The Vyne Avenue, Atlanta, GA 30349
MLS# 7776102Listed by: EXP REALTY, LLC. - New
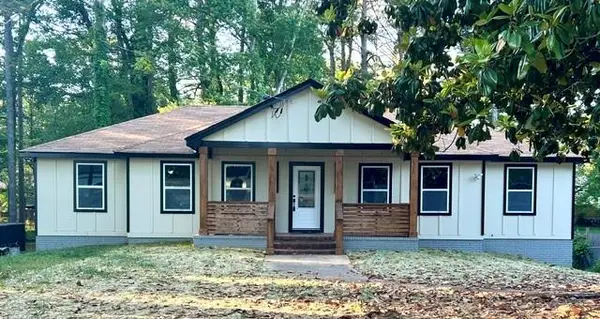 $360,000Active5 beds 3 baths1,642 sq. ft.
2175 Montilly Place, Atlanta, GA 30349
MLS# 7776110Listed by: VIRTUAL PROPERTIES REALTY.COM - New
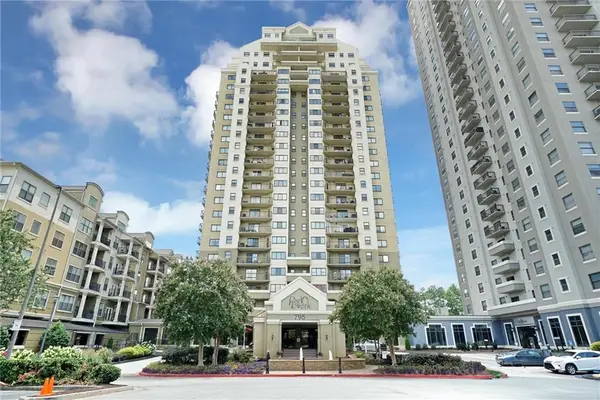 $279,900Active2 beds 2 baths1,106 sq. ft.
795 Hammond Drive #407, Atlanta, GA 30328
MLS# 7773747Listed by: METROLAND REALTY INC. - New
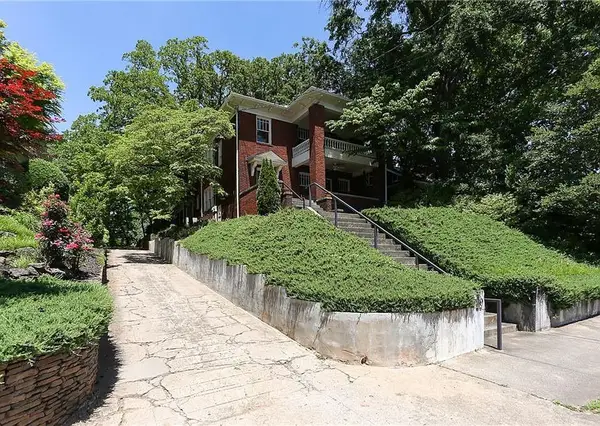 $2,195,000Active-- beds -- baths
780 Clemont Drive Ne, Atlanta, GA 30306
MLS# 7775756Listed by: WYND REALTY, LLC


Protect your home and budget from life's surprises with an Assurant Home Warranty, backed by a partner that supports you through every step of homeownership. Explore Plans.
© 2026 Better Homes and Gardens Real Estate LLC. An Anywhere Real Estate company. All rights reserved. Better Homes and Gardens® Real Estate is a registered trademark owned by Meredith Operations Corporation, licensed to Better Homes and Gardens Real Estate LLC and used with permission. Better Homes and Gardens Real Estate LLC fully supports the principles of the Fair Housing Act and the Equal Opportunity Act. Listing information is deemed reliable but is not guaranteed accurate.
Each office is independently owned and operated.
Any services or products provided by third parties are not provided by, affiliated with or related to Better Homes and Gardens Real Estate LLC, or its affiliated companies.