
1818 Sanford Drive Nw, Atlanta, GA 30318
Local realty services provided by:Better Homes and Gardens Real Estate Jackson Realty
1818 Sanford Drive Nw,Atlanta, GA 30318
$760,000
- 4 Beds
- 4 Baths
- 2,900 sq. ft.
- Single family
- Coming Soon
Listed by: jaime ricardo
Office: bhhs georgia properties
MLS#:10871295
Source:METROMLS
Price summary
- Price:$760,000
- Price per sq. ft.:$262.07
About this home
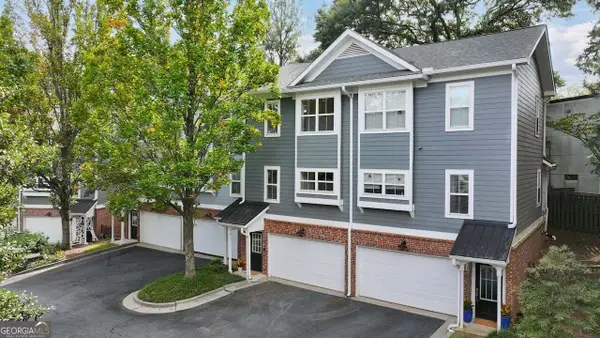
Built in 2024 by Brock Built and situated on a premium private lot in the sought-after West Highlands community, this move-in-ready, three-story home offers 4 bedrooms, 3.5 bathrooms, and approx 2,900 sqft of living space. Backing up to a wooded green space, the property offers added privacy, abundant natural light, and a west-facing backyard with sunset views. The open concept main level features 10 foot ceilings, LVP flooring, a spacious kitchen with quartzite countertops, a large center island, and a modern gas fireplace. The primary suite includes two walk-in closets and an ensuite bathroom with dual vanities, a soaking tub, and a separate glass-enclosed shower. The versatile third floor features a full bathroom and offers flexible use as an in-law suite, home office, media room, or additional living space. Additional features include a two-car garage with epoxy-coated floors, EV charging station, a built-in PestBan system for convenient pest control servicing, and a transferable 10-year limited structural warranty, subject to its terms and remaining coverage period. The refrigerator, washer, dryer, and kitchen appliances are all included, making this home truly move-in ready. West Highlands amenities include a community pool, dog park, playground, green spaces, and access to the Proctor Creek Greenway. Conveniently located near Westside Park, Chattahoochee Food Works, Carbon Performance gym, and Atlanta's Westside dining and entertainment destinations, with proximity to the Atlanta BeltLine trail network....
Contact an agent
Home facts
- Year built:2024
- Subdivision & Development:West Highlands
- Listing ID #:10871295
- Updated:October 12, 2026 at 06:41 PM
Rooms and interior
- Bedrooms:4
- Total bathrooms:4
- Full bathrooms:3
- Half bathrooms:1
- Flooring:Carpet
- Dining Description:Living Room/Dining Room Combo
- Bathrooms Description:Double Vanity
- Kitchen Description:Breakfast Bar, Dishwasher, Disposal, Kitchen Island, Microwave, Pantry, Refrigerator
- Living area:2,900 sq. ft.
Heating and cooling
- Cooling:Central Air
- Heating:Central
- Central air:Yes
Structure and exterior
- Year built:2024
- Building area:2,900 sq. ft.
- Lot area:0.15 Acres
- Lot Features:Level, Private
- Architectural Style:Craftsman, Traditional
- Construction Materials:Brick
- Foundation Description:Slab
- Levels:3+ Story
Schools
- High school:Douglass
- Middle school:Harper Archer
- Elementary school:Boyd
Utilities
- Water:Public, Water Available
- Sewer:Public Sewer, Sewer Available
Finances and disclosures
- Price:$760,000
- Price per sq. ft.:$262.07
- Tax amount:$4,099 (2024)
Features and amenities
- Appliances:Dishwasher, Disposal, Dryer, Electric Air Filter, Gas Water Heater, Microwave, Refrigerator, Washer
- Laundry features:Dryer, Upper Level, Washer
- Amenities:Carbon Monoxide Detector(s), Double Pane Windows, Electric Air Filter, Gas Water Heater, Smoke Detector(s)
Parking
- Total parking spaces:4
- Parking description:Garage, Garage Door Opener, Off Street Parking, Parking Pad
- Garage:Yes
 2026 Georgia MLS. All rights reserved. Information Deem Reliable But Not Guaranteed October 12, 2026
New listings near 1818 Sanford Drive Nw
- Coming Soon
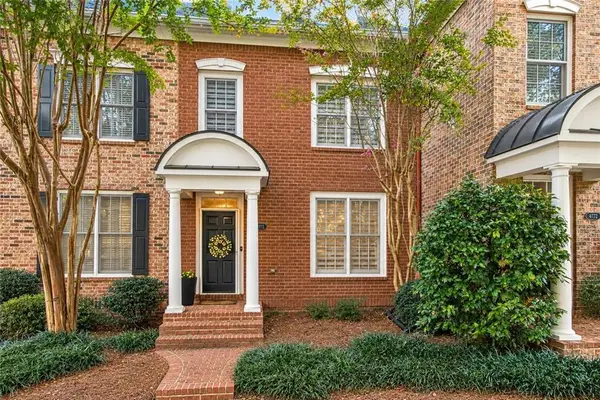 $449,000Coming Soon3 beds 2 baths2,120 sq. ft.
4774 Ivy Ridge Drive Se #2, Atlanta, GA 30339
MLS# 7852701Listed by: EPIQUE REALTY - Coming Soon
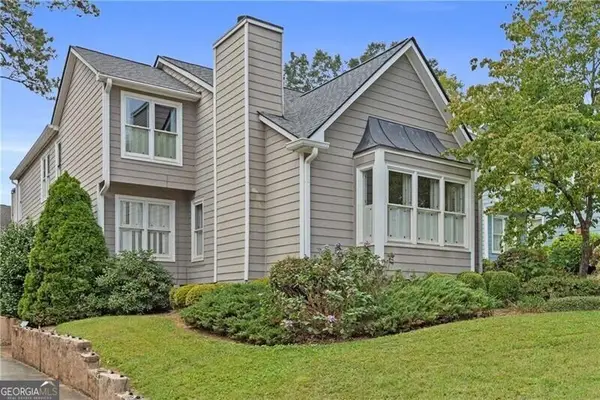 $725,000Coming Soon3 beds 3 baths2,212 sq. ft.
1055 Club Place Ne, Atlanta, GA 30319
MLS# 10871200Listed by: Ansley RE | Christie's Int'l RE - Coming Soon
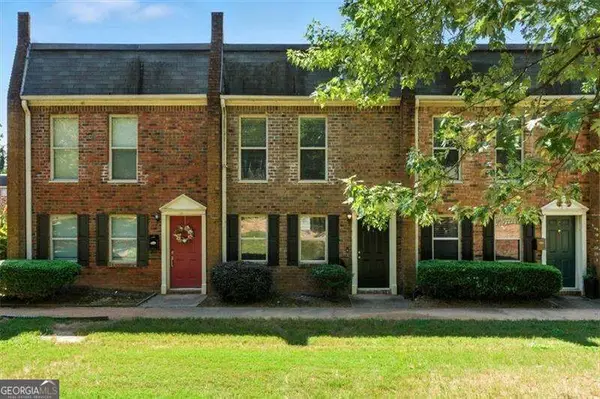 $220,000Coming Soon2 beds 2 baths
235 Winding River Drive #B, Atlanta, GA 30350
MLS# 10871213Listed by: Atlanta Communities - Coming Soon
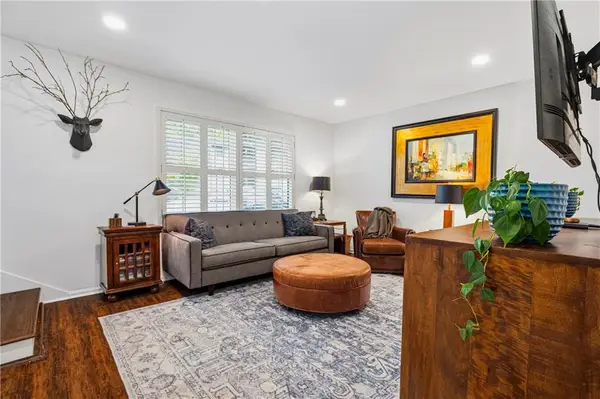 $295,000Coming Soon2 beds 3 baths1,252 sq. ft.
68 Monet Court Nw, Atlanta, GA 30327
MLS# 7845117Listed by: DORSEY ALSTON REALTORS - Coming Soon
 $399,900Coming Soon2 beds 2 baths1,172 sq. ft.
242 Carlyle Park Drive Ne, Atlanta, GA 30307
MLS# 10870733Listed by: Harry Norman Realtors - Coming Soon
 $799,000Coming Soon5 beds 4 baths2,437 sq. ft.
2274 Burch Circle Ne, Atlanta, GA 30319
MLS# 10870624Listed by: The Agency - Atlanta Metro - Coming Soon
 $1,225,000Coming Soon5 beds 4 baths4,243 sq. ft.
1373 N Druid Hills Road Ne, Atlanta, GA 30319
MLS# 10870610Listed by: Weichert Realtors - The Collective - Coming Soon
 $489,000Coming Soon2 beds 2 baths1,046 sq. ft.
943 Peachtree Street Ne #1310, Atlanta, GA 30309
MLS# 7851327Listed by: ATLANTA FINE HOMES SOTHEBY'S INTERNATIONAL - Coming Soon
 $925,000Coming Soon4 beds 4 baths2,147 sq. ft.
524 Wabash Avenue Ne #A, Atlanta, GA 30312
MLS# 7851526Listed by: ENGEL & VOLKERS ATLANTA


Protect your home and budget from life's surprises with an Assurant Home Warranty, backed by a partner that supports you through every step of homeownership. Explore Plans.
© 2026 Better Homes and Gardens Real Estate LLC. An Anywhere Real Estate company. All rights reserved. Better Homes and Gardens® Real Estate is a registered trademark owned by Meredith Operations Corporation, licensed to Better Homes and Gardens Real Estate LLC and used with permission. Better Homes and Gardens Real Estate LLC fully supports the principles of the Fair Housing Act and the Equal Opportunity Act. Listing information is deemed reliable but is not guaranteed accurate.
Each office is independently owned and operated.
Any services or products provided by third parties are not provided by, affiliated with or related to Better Homes and Gardens Real Estate LLC, or its affiliated companies.