
1959 Highgrove Court, Atlanta, GA 30345
Local realty services provided by:Better Homes and Gardens Real Estate Metro Brokers
Upcoming open houses
- Sun, Oct 1802:00 pm - 05:00 pm
- Sun, Oct 2502:00 pm - 05:00 pm
Listed by: elizabeth pinder
Office: harry norman realtors
MLS#:10767954
Source:METROMLS
Price summary
- Price:$1,675,000
- Price per sq. ft.:$354.12
- Monthly HOA dues:$100
About this home
OVER $30,000 IN POTENTIAL BUYER INCENTIVES and a NEW PRICE! This home gives you more choices-not just today, but for years to come. At the Highgrove Court enclave, that begins with location. Tucked into North Decatur near Oak Grove, this intimate enclave of just five new construction homes offers exceptional access to Emory, the CDC, Children's Healthcare of Atlanta and the Atlanta VA Medical Center, along with the dining, shopping and neighborhoods that make this part of Atlanta so desirable. Less time spent getting where you need to go means more time actually enjoying where you live. Inside, thoughtful design creates a home that can adapt beautifully as life changes. Two primary suites and laundry rooms-one on the main level and another upstairs-make multigenerational living more comfortable, give extended-stay guests their own sense of privacy, provide an ideal au pair arrangement, or simply give you the freedom to choose how you want to live within your home. The heart of the home is designed for everyday connection. The kitchen flows naturally into the great room and out to the covered terrace, creating a setting where dinner can move outdoors, friends can linger by the fireplace, and a quiet evening at home feels every bit as inviting as a larger celebration. There is room here for togetherness, but also room to make the home distinctly your own. Six bedrooms plus a loft and bonus room create possibilities for guest rooms, home offices, hobbies or changing family needs. Highgrove Court brings together the space and craftsmanship expected in a luxury residence with something increasingly valuable in Atlanta: flexibility - the flexibility to live primarily on one level if you choose, to comfortably welcome family and friends both indoors and out, and to change the purpose of these beautiful spaces over time. All the while, you'll live remarkably close to some of Atlanta's most important medical, research and cultural destinations. This is home for the way you live now, with options for whatever comes next. Unincorporated DeKalb....
Contact an agent
Home facts
- Year built:2026
- Subdivision & Development:Highgrove Court
- Listing ID #:10767954
- Updated:October 12, 2026 at 11:10 AM
Rooms and interior
- Bedrooms:6
- Total bathrooms:6
- Full bathrooms:5
- Half bathrooms:1
- Flooring:Hardwood
- Dining Description:Separate Room
- Bathrooms Description:Double Vanity, Soaking Tub
- Kitchen Description:Breakfast Room, Dishwasher, Double Oven, Kitchen Island, Microwave, Oven (Wall), Refrigerator, Walk-in Pantry
- Bedroom Description:Master On Main Level, Walk-In Closet(s)
- Living area:4,730 sq. ft.
Heating and cooling
- Cooling:Ceiling Fan(s), Central Air
- Heating:Forced Air, Natural Gas
- Central air:Yes
Structure and exterior
- Roof:Tile
- Year built:2026
- Building area:4,730 sq. ft.
- Lot area:0.42 Acres
- Lot Features:Corner Lot
- Architectural Style:Traditional
- Construction Materials:Brick
- Exterior Features:Deck/Patio, Garden
- Foundation Description:Slab
- Levels:2 Story
Schools
- High school:Lakeside
- Middle school:Henderson
- Elementary school:Briarlake
Utilities
- Water:Public, Water Available
- Sewer:Public Sewer, Sewer Available
Finances and disclosures
- Price:$1,675,000
- Price per sq. ft.:$354.12
Features and amenities
- Appliances:Dishwasher, Double Oven, Microwave, Oven (Wall), Refrigerator
- Laundry features:Laundry, Upper Level
- Amenities:Beamed Ceilings, Carbon Monoxide Detector(s), Double Pane Windows, High Ceilings, In-Law Floorplan, Smoke Detector(s), Tray Ceiling(s)
Parking
- Total parking spaces:3
- Parking description:Attached
 2026 Georgia MLS. All rights reserved. Information Deem Reliable But Not Guaranteed October 12, 2026
New listings near 1959 Highgrove Court
- Coming Soon
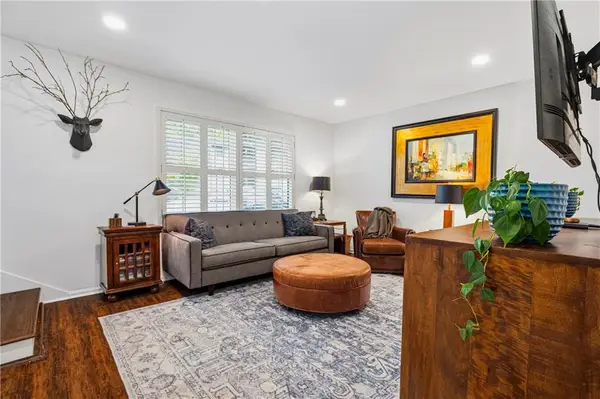 $295,000Coming Soon2 beds 3 baths1,252 sq. ft.
68 Monet Court Nw, Atlanta, GA 30327
MLS# 7845117Listed by: DORSEY ALSTON REALTORS - Coming Soon
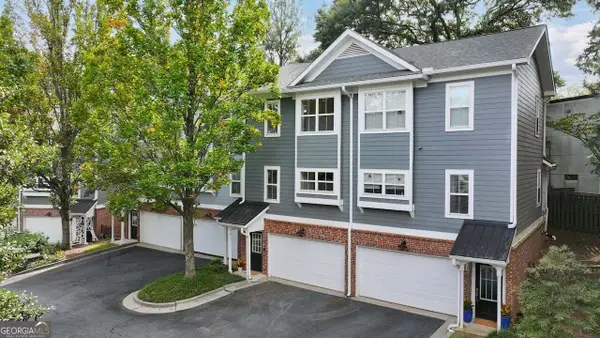 $399,900Coming Soon2 beds 2 baths1,172 sq. ft.
242 Carlyle Park Drive Ne, Atlanta, GA 30307
MLS# 10870733Listed by: Harry Norman Realtors - Coming Soon
 $799,000Coming Soon5 beds 4 baths2,437 sq. ft.
2274 Burch Circle Ne, Atlanta, GA 30319
MLS# 10870624Listed by: The Agency - Atlanta Metro - Coming Soon
 $1,225,000Coming Soon5 beds 4 baths4,243 sq. ft.
1373 N Druid Hills Road Ne, Atlanta, GA 30319
MLS# 10870610Listed by: Weichert Realtors - The Collective - Coming Soon
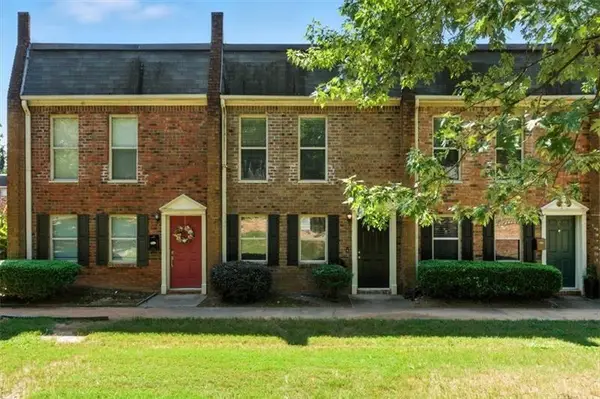 $220,000Coming Soon2 beds 2 baths1,090 sq. ft.
235 Winding River Drive #B, Atlanta, GA 30350
MLS# 7852191Listed by: ATLANTA COMMUNITIES - Coming Soon
 $489,000Coming Soon2 beds 2 baths1,046 sq. ft.
943 Peachtree Street Ne #1310, Atlanta, GA 30309
MLS# 7851327Listed by: ATLANTA FINE HOMES SOTHEBY'S INTERNATIONAL - Coming Soon
 $925,000Coming Soon4 beds 4 baths2,147 sq. ft.
524 Wabash Avenue Ne #A, Atlanta, GA 30312
MLS# 7851526Listed by: ENGEL & VOLKERS ATLANTA - Coming Soon
 $699,000Coming Soon5 beds 4 baths3,786 sq. ft.
1213 Poplar Grove Drive Ne, Atlanta, GA 30306
MLS# 10870047Listed by: DOMO Realty - Coming Soon
 $919,000Coming Soon4 beds 3 baths1,924 sq. ft.
1198 Mclendon Avenue Northeast, Atlanta, GA 30307
MLS# 10869153Listed by: Mark Spain Real Estate - Coming Soon
 $919,000Coming Soon4 beds 3 baths1,924 sq. ft.
1198 Mclendon Avenue Northeast, Atlanta, GA 30307
MLS# 7851155Listed by: MARK SPAIN REAL ESTATE


Protect your home and budget from life's surprises with an Assurant Home Warranty, backed by a partner that supports you through every step of homeownership. Explore Plans.
© 2026 Better Homes and Gardens Real Estate LLC. An Anywhere Real Estate company. All rights reserved. Better Homes and Gardens® Real Estate is a registered trademark owned by Meredith Operations Corporation, licensed to Better Homes and Gardens Real Estate LLC and used with permission. Better Homes and Gardens Real Estate LLC fully supports the principles of the Fair Housing Act and the Equal Opportunity Act. Listing information is deemed reliable but is not guaranteed accurate.
Each office is independently owned and operated.
Any services or products provided by third parties are not provided by, affiliated with or related to Better Homes and Gardens Real Estate LLC, or its affiliated companies.