
2024 Gramercy Circle, Atlanta, GA 30341
Local realty services provided by:Better Homes and Gardens Real Estate Metro Brokers
2024 Gramercy Circle,Atlanta, GA 30341
$950,000
- 5 Beds
- 4 Baths
- 4,370 sq. ft.
- Single family
- Active
Listed by: ted morris
Office: keller williams buckhead
MLS#:7829095
Source:FIRSTMLS
Price summary
- Price:$950,000
- Price per sq. ft.:$217.39
- Monthly HOA dues:$99.25
About this home
Stunning four sides brick home in coveted Gramercy Park—minutes to I 285, GA 400, top schools, parks, shopping, and dining. This home delivers space, style, and unbeatable convenience. Inside, an impressive two story foyer opens to a bright, airy floor plan with hardwoods, fresh paint, soaring ceilings, and natural light everywhere. The main level features a dedicated office/living room, large dining room, and a sun filled great room with a gas fireplace. The updated kitchen shines with quartz countertops, stainless steel appliances, wood cabinetry, tile backsplash, breakfast bar, and a spacious breakfast nook. Step right out to the brand new deck with natural gas grill—perfect for morning coffee or hosting friends. Updated half bath + main level laundry complete the floor. Upstairs, the oversized primary suite is a true retreat—set apart for privacy and featuring a cozy fireplace, flex/office space, and a spa inspired bath with double vanity, granite counters, high end glass shower, soaking tub, and custom walk in closet. Two additional bedrooms + full double vanity bath offer great space for family or guests. The FULLY FINISHED terrace level is a standout: a complete apartment with high ceilings, living/dining area, full kitchen with granite, updated bath, optional 5th bedroom/exercise room, second laundry room, and flexible bonus space. Perfect for multigenerational living, teen suite, rental income, or long term guests. Three separate HVAC systems keep every level comfortable year round. Walk out to a screened in dry ceiling porch overlooking the private fenced yard upgraded with astroturf—ideal for pets and low maintenance outdoor living. Quiet streets, perfect backyard shade, cardinals and bluejays at the feeder, and a warm community atmosphere. Super close to Keswick Park, Blackburn Park, and downtown Chamblee restaurants. A rare blend of luxury, comfort, community, and prime inside the perimeter convenience. Don’t miss this one....
Contact an agent
Home facts
- Year built:1999
- Subdivision & Development:Gramercy Park
- Listing ID #:7829095
- Updated:September 03, 2026 at 12:43 AM
Rooms and interior
- Bedrooms:5
- Total bathrooms:4
- Full bathrooms:3
- Half bathrooms:1
- Flooring:Carpet
- Dining Description:Open Concept
- Bathrooms Description:Double Vanity, Separate Tub/Shower, Soaking Tub
- Kitchen Description:Breakfast Bar, Breakfast Room, Cabinets White, Dishwasher, Disposal, Gas Cooktop, Gas Oven, Gas Range, Microwave, Refrigerator, Stone Counters, View to Family Room
- Basement Description:Crawl Space, Daylight, Finished, Finished Bath, Interior Entry
- Living area:4,370 sq. ft.
Heating and cooling
- Cooling:Central Air
- Heating:Central, Forced Air, Natural Gas
- Central air:Yes
Structure and exterior
- Roof:Shingle
- Year built:1999
- Building area:4,370 sq. ft.
- Lot area:0.14 Acres
- Lot Features:Back Yard, Landscaped
- Architectural Style:Traditional
- Construction Materials:Brick 4 Sides
- Exterior Features:Covered, Deck, Front Porch, Private Yard, Rear Porch
- Levels:3+ Story
Schools
- High school:Chamblee
- Middle school:Chamblee
- Elementary school:Huntley Hills
Utilities
- Water:Public, Water Available
- Sewer:Public Sewer, Sewer Available
Finances and disclosures
- Price:$950,000
- Price per sq. ft.:$217.39
- Tax amount:$9,189 (2025)
Features and amenities
- Appliances:Dehumidifier
- Laundry features:Laundry Room, Lower Level, Upper Level
- Amenities:Disappearing Attic Stairs, ENERGY STAR Qualified Appliances, Entrance Foyer 2 Story, Gas Water Heater, High Ceilings 10 ft Main, High Ceilings 10 ft Upper, High Speed Internet, Smart Home, Walk-In Closet(s)
Parking
- Parking description:Garage, Garage Door Opener, Garage Faces Front, Kitchen Level, Level Driveway, On Street
- Garage spaces:2
 Listings identified with the FMLS IDX logo come from FMLS and are held by brokerage firms other than the owner of this website. The listing brokerage is identified in any listing details. Information is deemed reliable but is not guaranteed. If you believe any FMLS listing contains material that infringes your copyrighted work please click here (https://www.fmls.com/dmca) to review our DMCA policy and learn how to submit a takedown request. ©2026 First Multiple Listing Service, Inc.
New listings near 2024 Gramercy Circle
- Coming Soon
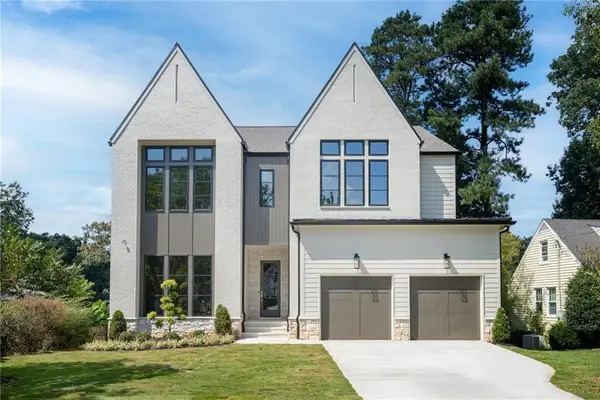 $1,925,000Coming Soon5 beds 5 baths4,000 sq. ft.
3465 Hildon Circle, Atlanta, GA 30341
MLS# 7830249Listed by: COMPASS - Coming Soon
 $1,925,000Coming Soon5 beds 5 baths4,000 sq. ft.
3465 Hildon Circle, Atlanta, GA 30341
MLS# 10838706Listed by: Compass - Coming Soon
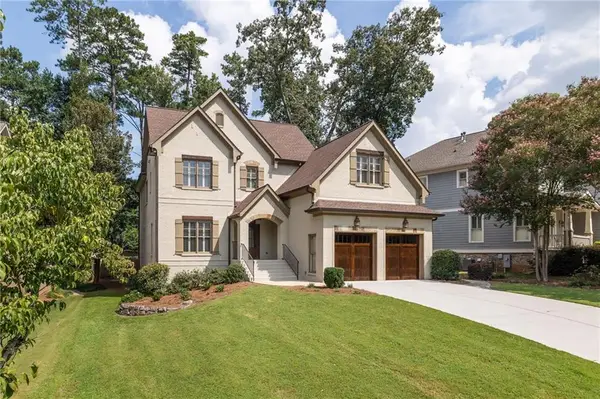 $1,834,900Coming Soon5 beds 4 baths3,569 sq. ft.
2657 Valvedere Drive Ne, Atlanta, GA 30319
MLS# 7830230Listed by: SAGE REAL ESTATE ADVISORS, LLC - Coming Soon
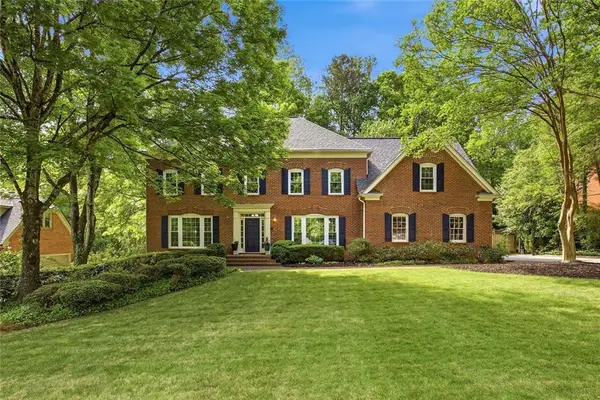 $824,900Coming Soon5 beds 5 baths4,879 sq. ft.
7525 S Spalding Lake Drive, Atlanta, GA 30350
MLS# 7831586Listed by: HOMESMART REALTY PARTNERS - Coming Soon
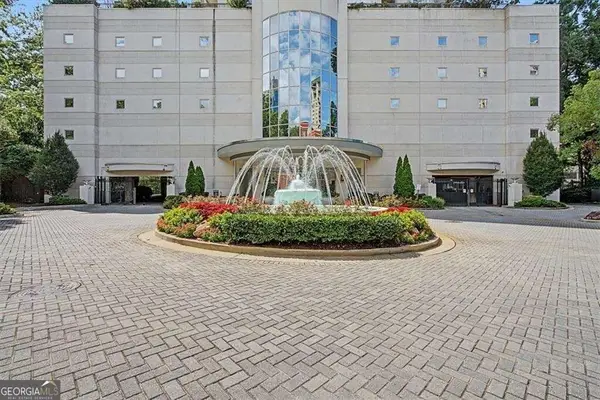 $500,000Coming Soon2 beds 2 baths1,371 sq. ft.
2828 Peachtree Road Nw #1002, Atlanta, GA 30305
MLS# 10838080Listed by: Keller Williams Realty First Atlanta - Coming Soon
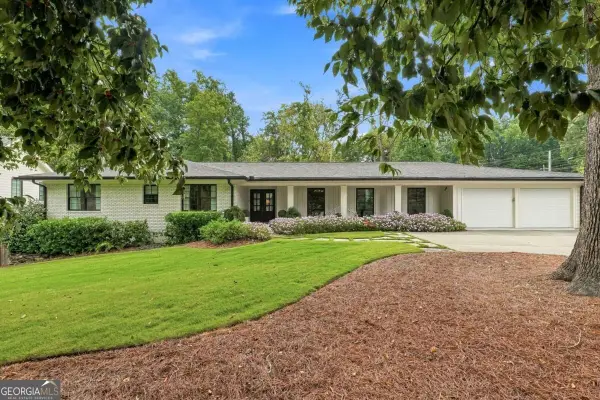 $1,800,000Coming Soon4 beds 3 baths2,636 sq. ft.
3125 Wood Valley Road Nw, Atlanta, GA 30327
MLS# 10838221Listed by: LPT Realty - Coming Soon
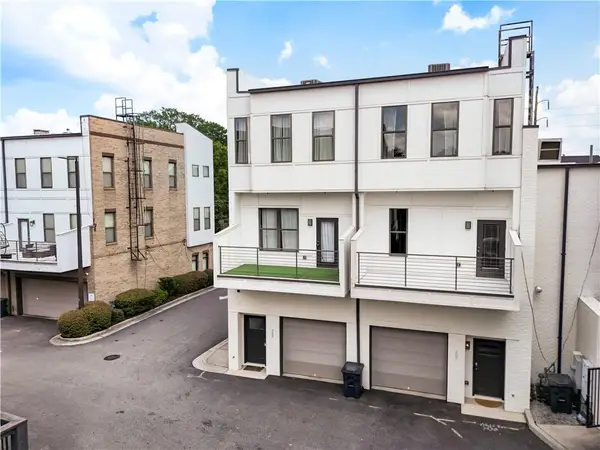 $365,000Coming Soon2 beds 3 baths1,800 sq. ft.
2030 Main Street Nw #207, Atlanta, GA 30318
MLS# 7830224Listed by: DORSEY ALSTON REALTORS - Coming Soon
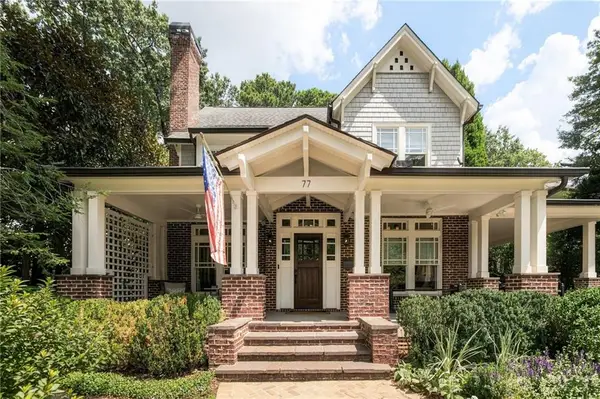 $2,350,000Coming Soon4 beds 4 baths3,715 sq. ft.
77 Avery Drive Ne, Atlanta, GA 30309
MLS# 7824342Listed by: HOME LUXURY REAL ESTATE - Coming Soon
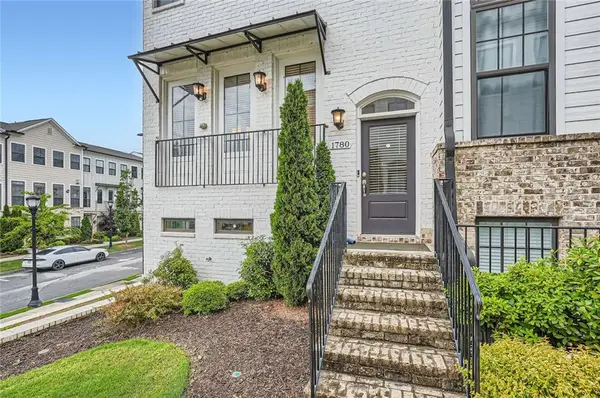 $536,900Coming Soon3 beds 4 baths1,600 sq. ft.
1780 Morningtide Lane Ne, Atlanta, GA 30324
MLS# 7831213Listed by: GREAT BROKERS REALTY, LLC. - Coming Soon
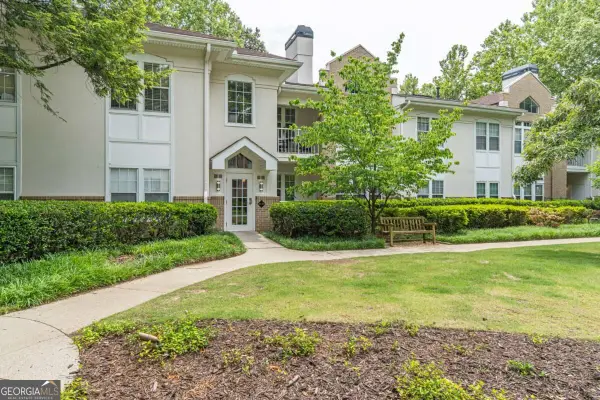 $228,500Coming Soon1 beds 1 baths
240 Renaissance Parkway Ne #204, Atlanta, GA 30308
MLS# 10837939Listed by: Keller Williams Realty Atl. Partners


Protect your home and budget from life's surprises with an Assurant Home Warranty, backed by a partner that supports you through every step of homeownership. Explore Plans.
© 2026 Better Homes and Gardens Real Estate LLC. An Anywhere Real Estate company. All rights reserved. Better Homes and Gardens® Real Estate is a registered trademark owned by Meredith Operations Corporation, licensed to Better Homes and Gardens Real Estate LLC and used with permission. Better Homes and Gardens Real Estate LLC fully supports the principles of the Fair Housing Act and the Equal Opportunity Act. Listing information is deemed reliable but is not guaranteed accurate.
Each office is independently owned and operated.
Any services or products provided by third parties are not provided by, affiliated with or related to Better Homes and Gardens Real Estate LLC, or its affiliated companies.