
2142 Coventry Drive, Atlanta, GA 30319
Local realty services provided by:Better Homes and Gardens Real Estate Metro Brokers
2142 Coventry Drive,Atlanta, GA 30319
$599,000
- 3 Beds
- 4 Baths
- 2,257 sq. ft.
- Townhouse
- Active
Listed by: cia cummings, molly beery
Office: ansley re | christie's int'l re
MLS#:10828699
Source:METROMLS
Price summary
- Price:$599,000
- Price per sq. ft.:$265.4
About this home
Experience stylish, low-maintenance Brookhaven living in this beautifully appointed 3-bedroom, 3.5-bath modern townhome. The light-filled main level offers an open and inviting floor plan designed for both everyday living and entertaining. The beautiful kitchen features a large center island, quartz countertops, stainless steel appliances, and plenty of workspace and storage. A spacious family room with stacked stone fireplace and French doors provides a comfortable gathering space, while the generously sized dining room opens directly to the back porch-perfect for indoor-outdoor entertaining. A powder room completes the main level. Upstairs, the spacious primary suite is a relaxing retreat with a luxurious marble bath featuring an oversized shower, double vanity and a large walk-in closet. A generously sized secondary bedroom with a full bath and a conveniently located laundry area complete the upper level. The daylight terrace level adds incredible flexibility with a large bedroom and full bath that can easily serve as a guest suite, game room, home office, second family room, or workout space. Direct access from the room to the patio and yard (that can be fenced in), creates another wonderful extension of the living space. Additionally, there is a two-car garage with storage and an EV charger. The fully gated community includes a pool, pool house and guest parking. Conveniently located near Briarwood Park, the Peachtree Creek Greenway, the shops and restaurants on Dresden along with all of the great things that Brookhaven and Buckhead have to offer. Modern finishes, spacious rooms, flexible living areas, and an exceptional location make this townhome a must-see!...
Contact an agent
Home facts
- Year built:2017
- Subdivision & Development:Townsend at Lenox Park
- Listing ID #:10828699
- Updated:August 20, 2026 at 01:29 AM
Rooms and interior
- Bedrooms:3
- Total bathrooms:4
- Full bathrooms:3
- Half bathrooms:1
- Flooring:Carpet, Pine, Tile
- Dining Description:Seats 12+, Separate Room
- Kitchen Description:Dishwasher, Kitchen Island, Microwave, Pantry
- Bedroom Description:Roommate Plan, Walk-In Closet(s)
- Basement Description:Bath Finished, Concrete, Daylight, Exterior Entry, Finished, Interior Entry
- Living area:2,257 sq. ft.
Heating and cooling
- Cooling:Central Air
- Heating:Heat Pump
- Central air:Yes
Structure and exterior
- Roof:Composition
- Year built:2017
- Building area:2,257 sq. ft.
- Lot area:0.02 Acres
- Construction Materials:Brick
- Exterior Features:Deck, Deck/Patio
- Levels:3+ Story
Schools
- High school:Cross Keys
- Middle school:Sequoyah
- Elementary school:Woodward
Utilities
- Water:Public, Water Available
- Sewer:Public Sewer, Sewer Available
Finances and disclosures
- Price:$599,000
- Price per sq. ft.:$265.4
- Tax amount:$6,737 (2025)
Features and amenities
- Appliances:Dishwasher, Dryer, Microwave, Washer
- Laundry features:Dryer, In Hall, Laundry, Upper Level, Washer
- Amenities:Double Pane Windows, Smoke Detector(s), Tray Ceiling(s), Two Story Foyer
- Pool features:In Ground
Parking
- Parking description:Basement, Garage
- Garage:Yes
 2026 Georgia MLS. All rights reserved. Information Deem Reliable But Not Guaranteed August 20, 2026
New listings near 2142 Coventry Drive
- Coming Soon
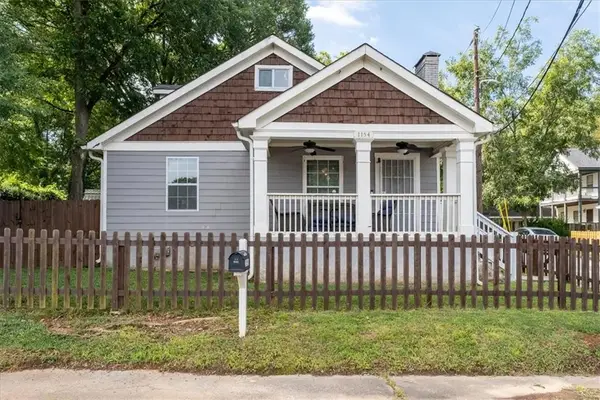 $315,000Coming Soon3 beds 2 baths
1154 Oakland Lane Sw, Atlanta, GA 30310
MLS# 7822499Listed by: HOMESMART - Coming Soon
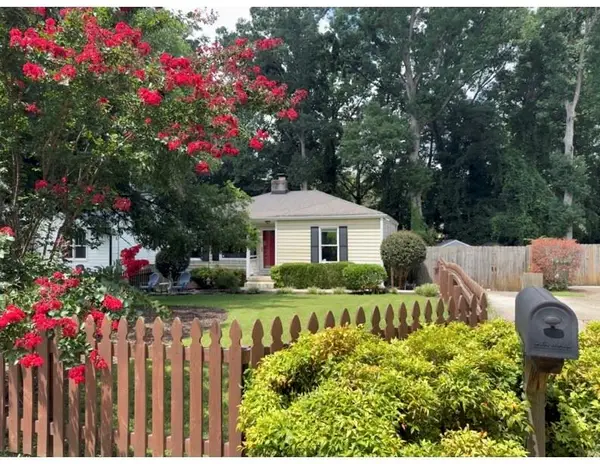 $389,000Coming Soon2 beds 2 baths
313 Eleanor Street Se, Atlanta, GA 30317
MLS# 7823945Listed by: EXP REALTY, LLC. - Coming Soon
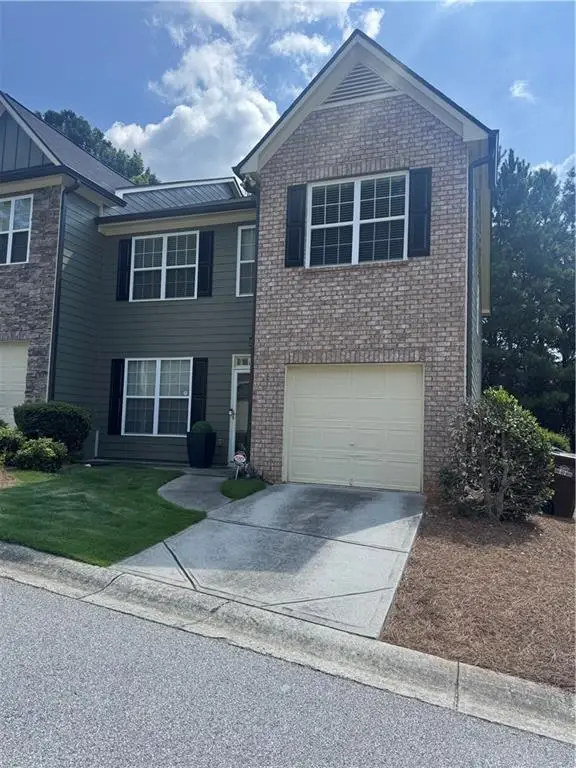 $265,900Coming Soon3 beds 3 baths
2862 Ridgeview Drive Sw, Atlanta, GA 30331
MLS# 7824226Listed by: HOMEOWNERSHIP.COM - Coming Soon
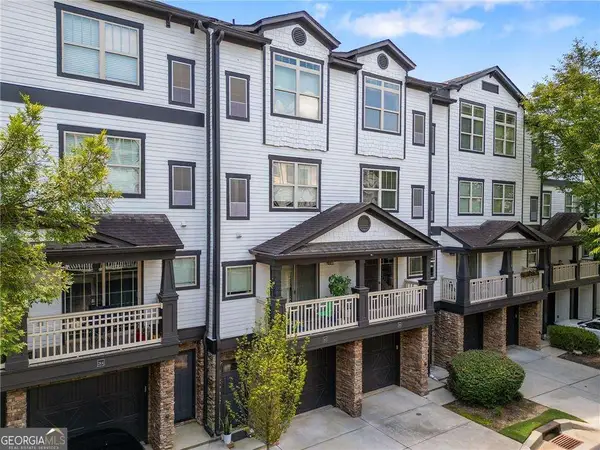 $350,000Coming Soon2 beds 3 baths
221 Semel Circle Nw #260, Atlanta, GA 30309
MLS# 10828961Listed by: Keller Williams West Atlanta - Coming Soon
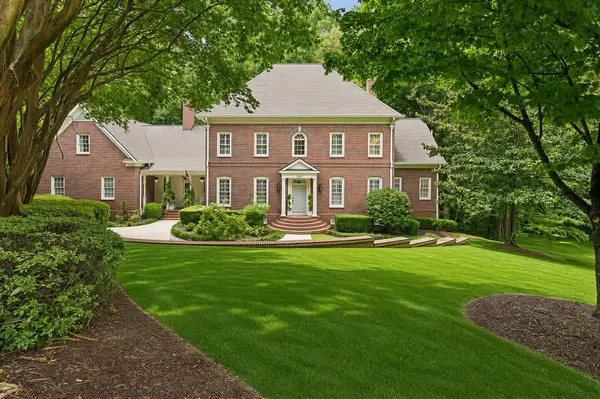 $2,699,000Coming Soon5 beds 6 baths
553 Bryn Mawr Lane Nw, Atlanta, GA 30327
MLS# 7823996Listed by: ATLANTA FINE HOMES SOTHEBY'S INTERNATIONAL - Coming Soon
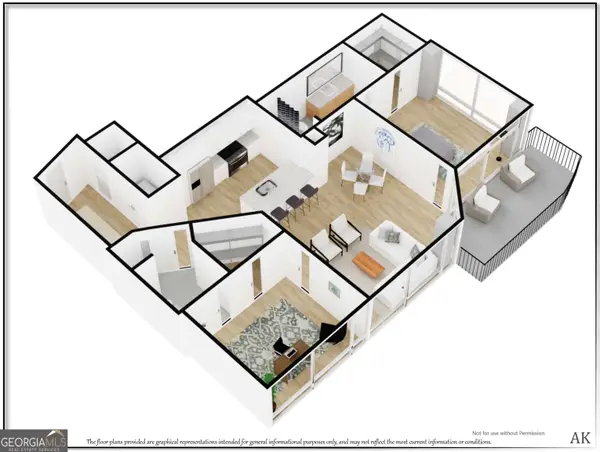 $474,900Coming Soon2 beds 2 baths
923 Peachtree Street Ne #1428, Atlanta, GA 30309
MLS# 10828586Listed by: Atlanta Communities - Coming Soon
 $649,000Coming Soon3 beds 4 baths
2531 Skyland Drive Ne, Atlanta, GA 30319
MLS# 10828492Listed by: Compass - Coming Soon
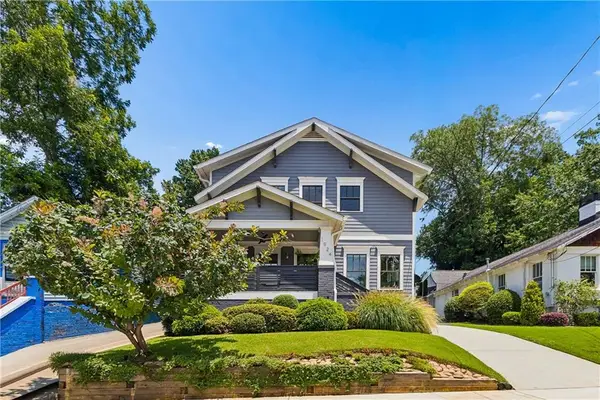 $1,150,000Coming Soon4 beds 3 baths
1924 Hallman Street Ne, Atlanta, GA 30317
MLS# 7786920Listed by: HOMESMART - Coming Soon
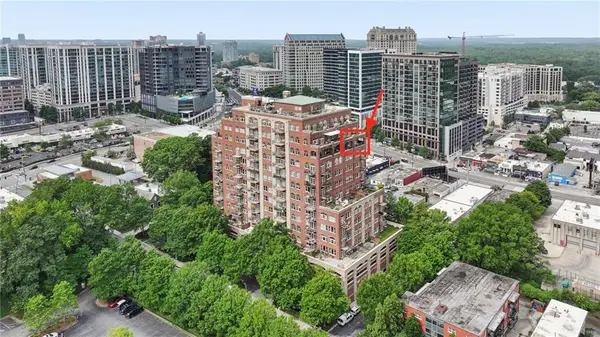 $1,295,000Coming Soon2 beds 2 baths
3180 Mathieson Drive Ne #1403, Atlanta, GA 30305
MLS# 7822359Listed by: HOME LUXURY REAL ESTATE - Coming Soon
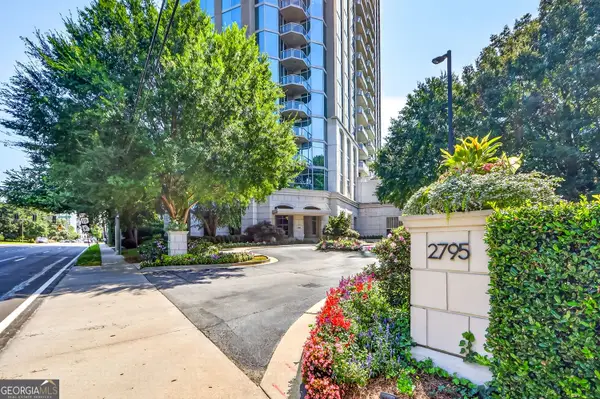 $815,000Coming Soon2 beds 3 baths
2795 Peachtree Road Ne #802, Atlanta, GA 30305
MLS# 10828276Listed by: Hester Group, REALTORS


Protect your home and budget from life's surprises with an Assurant Home Warranty, backed by a partner that supports you through every step of homeownership. Explore Plans.
© 2026 Better Homes and Gardens Real Estate LLC. An Anywhere Real Estate company. All rights reserved. Better Homes and Gardens® Real Estate is a registered trademark owned by Meredith Operations Corporation, licensed to Better Homes and Gardens Real Estate LLC and used with permission. Better Homes and Gardens Real Estate LLC fully supports the principles of the Fair Housing Act and the Equal Opportunity Act. Listing information is deemed reliable but is not guaranteed accurate.
Each office is independently owned and operated.
Any services or products provided by third parties are not provided by, affiliated with or related to Better Homes and Gardens Real Estate LLC, or its affiliated companies.