
225 Carlyle Park Drive Ne, Atlanta, GA 30307
Local realty services provided by:Better Homes and Gardens Real Estate Metro Brokers
225 Carlyle Park Drive Ne,Atlanta, GA 30307
$489,000
- 3 Beds
- 4 Baths
- 2,116 sq. ft.
- Townhouse
- Active
Listed by: shelby hinson
Office: dorsey alston realtors
MLS#:7751095
Source:FIRSTMLS
Price summary
- Price:$489,000
- Price per sq. ft.:$231.1
- Monthly HOA dues:$332
About this home
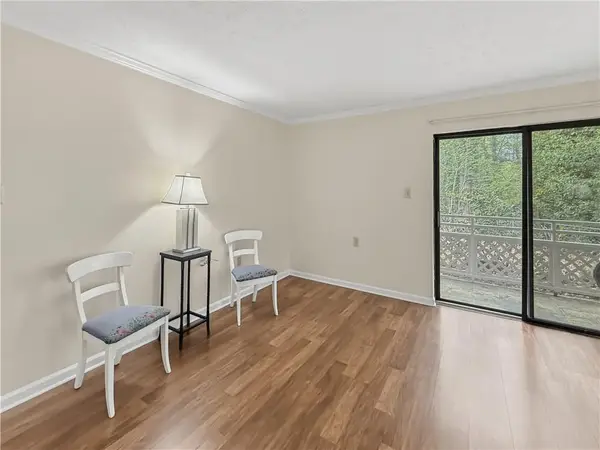
Move-in ready end unit in Carlyle Park offering 3-bedrooms, 3.5-bathrooms, stunning vaulted ceilings, and tons of natural light. A great combination of space, comfort, and convenience in an incredible Edgewood location. Welcome home to his beautifully updated end-unit townhome in the sought-after community of Carlyle Park. From the moment you step onto the charming covered front porch, you'll feel the warmth and livability this home has to offer. Inside, an open-concept main floor welcomes you with glowing hardwood floors and a seamless flow between living spaces - perfect for everyday living and entertaining. The renovated kitchen is a show stopper, featuring stone countertops, stainless steel appliances, white cabinetry, and a breakfast bar overlooking the spacious family room. Gather around the gas fireplace for cozy evenings or host friends in the separate dining room. A half bath completes the main level. Upstairs, two generously sized bedrooms offer a true roommate-style layout. The expansive primary suite includes a stunning newly renovated bath complete with a soaking tub, separate shower, and his & her vanities. The terrace level adds even more versatility with a full bath and an additional bedroom or flexspace ideal for a guest suite, office, home gym, studio, or playroom. An oversized two-car garage provides ample storage and convenience, as well as two exterior parking spaces. Enjoy outdoor living at its finest with a covered front porch and beautifully maintained landscaping. The neighborhood amenities leave you wanting for nothing, with a sparkling pool, full gym, and dog park. All of this in the heart of Atlanta walking distance to L5P, Inman Park, Candler Park, the Edgewood Shopping District, Pullman Yards, and countless dining and entertainment options. This is in-town living at its best. Start enjoying the vibrant lifestyle that Carlyle Park and Edgewood offer today!...
Contact an agent
Home facts
- Year built:2003
- Listing ID #:7751095
- Updated:July 13, 2026 at 02:10 PM
Rooms and interior
- Bedrooms:3
- Total bathrooms:4
- Full bathrooms:3
- Half bathrooms:1
- Flooring:Carpet, Hardwood
- Kitchen Description:Dishwasher
- Living area:2,116 sq. ft.
Heating and cooling
- Cooling:Ceiling Fan(s), Central Air
- Heating:Central
- Central air:Yes
Structure and exterior
- Roof:Shingle
- Year built:2003
- Building area:2,116 sq. ft.
- Lot area:0.02 Acres
- Lot Features:Corner Lot
- Architectural Style:Townhouse
- Construction Materials:HardiPlank Type
- Exterior Features:Covered, Deck
- Levels:3+ Story
Schools
- High school:Maynard Jackson
- Middle school:Martin L. King Jr.
- Elementary school:Fred A. Toomer
Utilities
- Water:Public
- Sewer:Public Sewer
Finances and disclosures
- Price:$489,000
- Price per sq. ft.:$231.1
- Tax amount:$2,196 (2025)
Parking
- Total parking spaces:4
- Parking description:Assigned, Garage
- Garage spaces:2
 Listings identified with the FMLS IDX logo come from FMLS and are held by brokerage firms other than the owner of this website. The listing brokerage is identified in any listing details. Information is deemed reliable but is not guaranteed. If you believe any FMLS listing contains material that infringes your copyrighted work please click here (https://www.fmls.com/dmca) to review our DMCA policy and learn how to submit a takedown request. ©2026 First Multiple Listing Service, Inc.
New listings near 225 Carlyle Park Drive Ne
- New
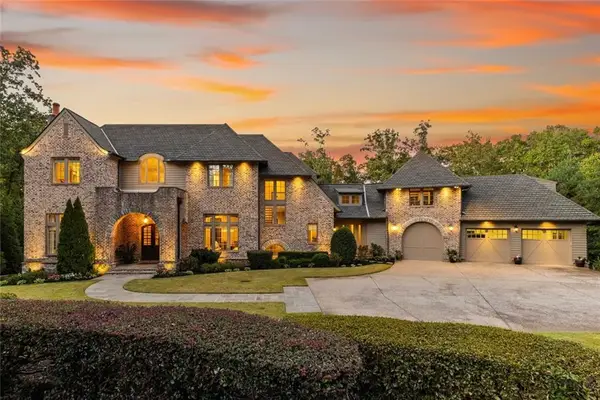 $4,999,000Active8 beds 12 baths10,220 sq. ft.
475 Heards Ferry Road Nw, Atlanta, GA 30328
MLS# 7797040Listed by: COMPASS - New
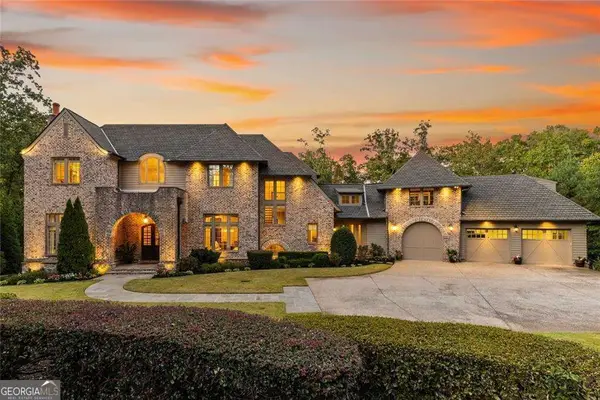 $4,999,000Active8 beds 12 baths10,220 sq. ft.
475 Heards Ferry Road Nw, Atlanta, GA 30328
MLS# 10799359Listed by: Compass - New
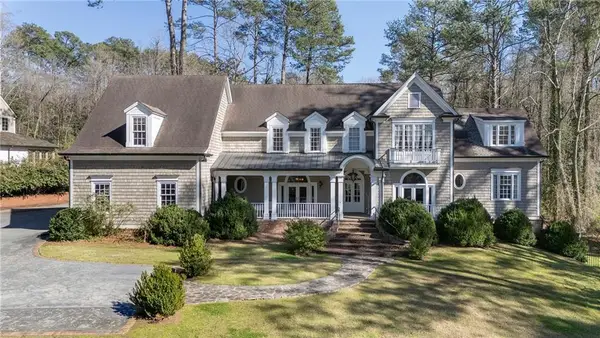 $2,650,000Active6 beds 7 baths5,683 sq. ft.
850 N Island Drive, Atlanta, GA 30327
MLS# 7802949Listed by: ATLANTA FINE HOMES SOTHEBY'S INTERNATIONAL - Coming Soon
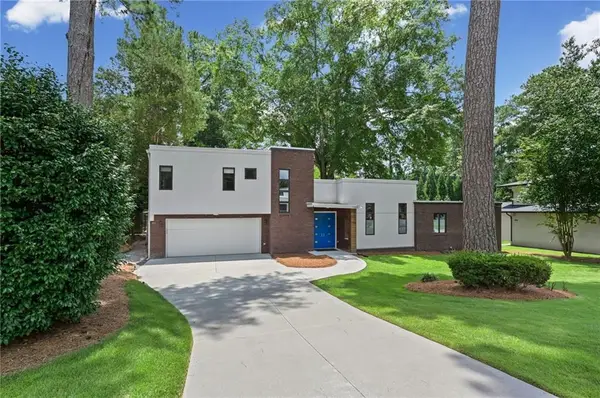 $1,150,000Coming Soon3 beds 4 baths
2223 Meadowvale Drive Ne, Atlanta, GA 30345
MLS# 7786931Listed by: DORSEY ALSTON REALTORS - New
 $190,000Active1 beds 1 baths457 sq. ft.
1280 W Peachtree Street Nw #3414, Atlanta, GA 30309
MLS# 7801537Listed by: COMPASS - New
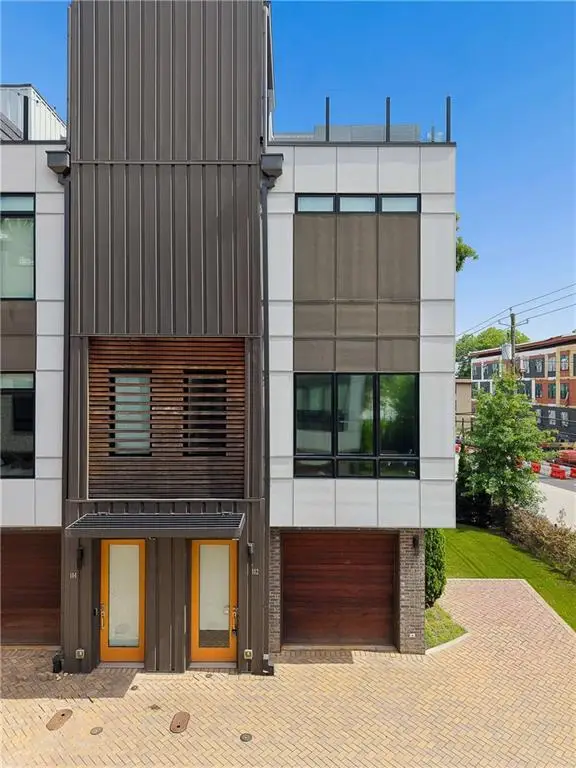 $770,000Active3 beds 4 baths1,915 sq. ft.
102 City View Court Ne, Atlanta, GA 30308
MLS# 7803800Listed by: GIBSON REALTY GROUP, LLC. - New
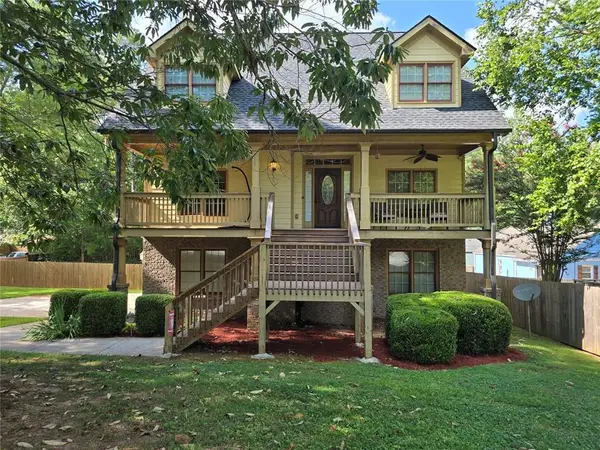 $399,999Active4 beds 3 baths1,800 sq. ft.
919 Jefferson Ave Avenue, Atlanta, GA 30344
MLS# 7803833Listed by: HOMESMART - New
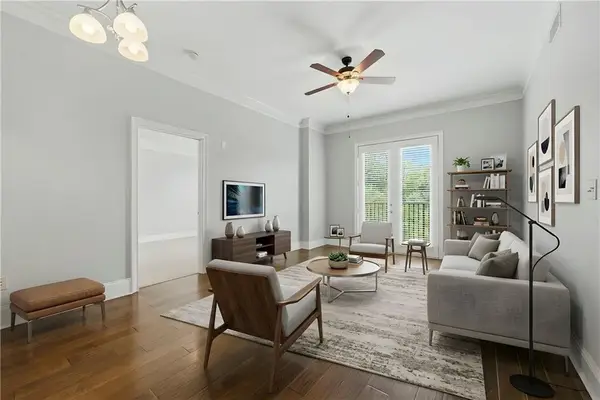 $313,900Active2 beds 2 baths1,157 sq. ft.
2277 Peachtree Road Ne #307, Atlanta, GA 30309
MLS# 7803402Listed by: BRIGHT FUTURE REALTY, LLC. - New
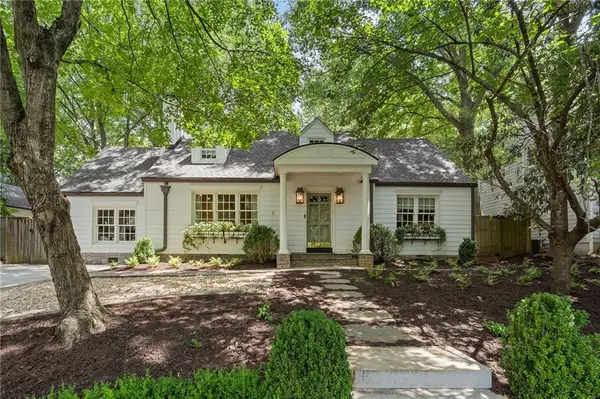 $1,595,000Active4 beds 3 baths3,357 sq. ft.
945 Northcliffe Drive Nw, Atlanta, GA 30318
MLS# 7803544Listed by: DORSEY ALSTON REALTORS - New
 $209,000Active2 beds 2 baths932 sq. ft.
475 Mount Vernon Highway Ne #107A, Atlanta, GA 30328
MLS# 7803784Listed by: HAYNES AND ASSOCIATES


Protect your home and budget from life's surprises with an Assurant Home Warranty, backed by a partner that supports you through every step of homeownership. Explore Plans.
© 2026 Better Homes and Gardens Real Estate LLC. An Anywhere Real Estate company. All rights reserved. Better Homes and Gardens® Real Estate is a registered trademark owned by Meredith Operations Corporation, licensed to Better Homes and Gardens Real Estate LLC and used with permission. Better Homes and Gardens Real Estate LLC fully supports the principles of the Fair Housing Act and the Equal Opportunity Act. Listing information is deemed reliable but is not guaranteed accurate.
Each office is independently owned and operated.
Any services or products provided by third parties are not provided by, affiliated with or related to Better Homes and Gardens Real Estate LLC, or its affiliated companies.