
2264 Oakawana Drive, Atlanta, GA 30345
Local realty services provided by:Better Homes and Gardens Real Estate Metro Brokers
2264 Oakawana Drive,Atlanta, GA 30345
$1,150,000
- 5 Beds
- 5 Baths
- 3,532 sq. ft.
- Single family
- Active
Listed by: kimberly pruett
Office: chapman hall realtors
MLS#:7750135
Source:FIRSTMLS
Price summary
- Price:$1,150,000
- Price per sq. ft.:$325.59
About this home
ABSOLUTELY STUNNING!!! This incredible modern/contemporary built in 2018 commands divine street presence with beautiful landscaping including gorgeous bright azaleas, topped with brand new sod in the front and backyards. There is a great partially covered front porch that brings you to your stunning glass double front doors. This home welcomes you with a large entry foyer with a big picture window overlooking the front yard, stunning hardwood floors throughout both levels, neutral paint throughout and so much more. The chef's kitchen offers beautiful white cabinets, gorgeous honed stone countertops, large entertaining island with honed single slab top with space for 4 barstool, gas Miele range ($10k), stainless steel appliances and large pantry. The kitchen is open to the open concept expansive dining area and family room with breathtaking floor to ceiling gas fireplace, wall of awesome sliding glass doors that open out to your wonderful level backyard with new sod, big patio area, side patio with hard piped Weber Genesis gas grill ($1,500), and exterior door to garage from patio area. The yard is fenced, landscaped and private. The main level also offers a nice sized bedroom and full bathroom as well as a half bath with gorgeous honed stone vanity sink. The second level offers a great sized loft/living room with a perfect morning kitchen/wet bar offering a Sub Zero beverage refrigerator, Sub Zero ice maker, sink and floating shelves above. There is a glass door from this space that opens out to the awesome 675 sq foot gorgeous roof top deck perfect for entertaining or simply relaxing a huge addition to your outdoor living space. Roof on the open rooftop deck is new as of May 2024 and is a Duradek roof/deck ($28k). The oversized primary bedroom offers another door out to the roof top deck, his and her closets with one being a large walk-in, both with custom built-ins as well as a massive picture window at the sitting area overlooking the pretty front yard. The primary bathroom offers a double vanity, a soaking slipper tub and large walk-in shower with frameless glass shower enclosure. There are 3 additional bedrooms on the upper level. 2 of the bedrooms share a Jack/Jill bathroom and the 3rd bedroom uses a full bathroom that is accessed from the hallway.You can join the Echo Lake pool for under $1k, which is 1 block away. Custom Elfa closet systems ($9k), Custom Lutron automated shades throughout ($20k). This home is truly a piece of art. Incredible location, minutes to the interstate, restaurants, shopping and more. NO HOA, *****Street sign and in maps will say Oakawana "RD", not DR, but it's the same street******...
Contact an agent
Home facts
- Year built:2018
- Listing ID #:7750135
- Updated:May 25, 2026 at 01:31 PM
Rooms and interior
- Bedrooms:5
- Total bathrooms:5
- Full bathrooms:4
- Half bathrooms:1
- Flooring:Hardwood
- Dining Description:Open Concept, Seats 12+
- Bathrooms Description:Double Vanity
- Kitchen Description:Cabinets White, Dishwasher, Disposal, Eat-in Kitchen, Gas Range, Kitchen Island, Microwave, Pantry, Range Hood, Refrigerator, Self Cleaning Oven, Stone Counters, View to Family Room
- Bedroom Description:Oversized Master
- Basement Description:Crawl Space
- Living area:3,532 sq. ft.
Heating and cooling
- Cooling:Ceiling Fan(s), Central Air, Zoned
- Heating:Forced Air, Natural Gas, Zoned
- Central air:Yes
Structure and exterior
- Year built:2018
- Building area:3,532 sq. ft.
- Lot area:0.3 Acres
- Lot Features:Back Yard, Front Yard, Landscaped, Level
- Construction Materials:HardiPlank Type
- Exterior Features:Deck, Front Porch, Patio, Private Yard, Rear Porch, Rooftop
- Levels:2 Story
Schools
- High school:Lakeside - Dekalb
- Middle school:Henderson - Dekalb
- Elementary school:Oak Grove - Dekalb
Utilities
- Water:Public, Water Available
- Sewer:Public Sewer, Sewer Available
Finances and disclosures
- Price:$1,150,000
- Price per sq. ft.:$325.59
- Tax amount:$11,300 (2025)
Features and amenities
- Laundry features:Laundry Room, Upper Level
- Amenities:Entrance Foyer, Gas Water Heater, High Ceilings 9 ft Main, High Ceilings 9 ft Upper, High Speed Internet, His and Hers Closets, Low Flow Plumbing Fixtures, Walk-In Closet(s), Wet Bar
Parking
- Parking description:Attached, Driveway, Garage, Garage Door Opener, Garage Faces Front, Kitchen Level, Level Driveway
- Garage spaces:2
 Listings identified with the FMLS IDX logo come from FMLS and are held by brokerage firms other than the owner of this website. The listing brokerage is identified in any listing details. Information is deemed reliable but is not guaranteed. If you believe any FMLS listing contains material that infringes your copyrighted work please click here (https://www.fmls.com/dmca) to review our DMCA policy and learn how to submit a takedown request. ©2026 First Multiple Listing Service, Inc.
New listings near 2264 Oakawana Drive
- New
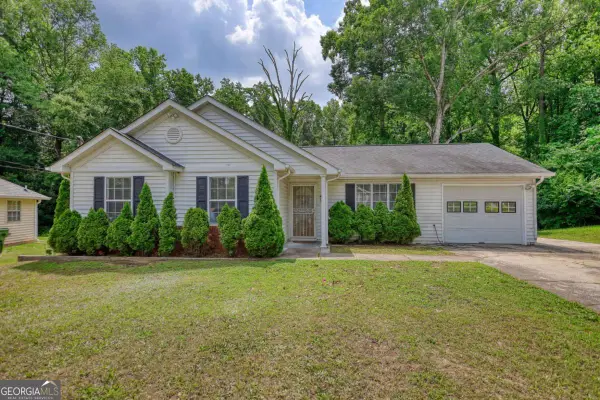 $260,000Active3 beds 2 baths1,076 sq. ft.
2119 Briar Glen Lane, Atlanta, GA 30331
MLS# 10771145Listed by: Joe Stockdale Real Estate - New
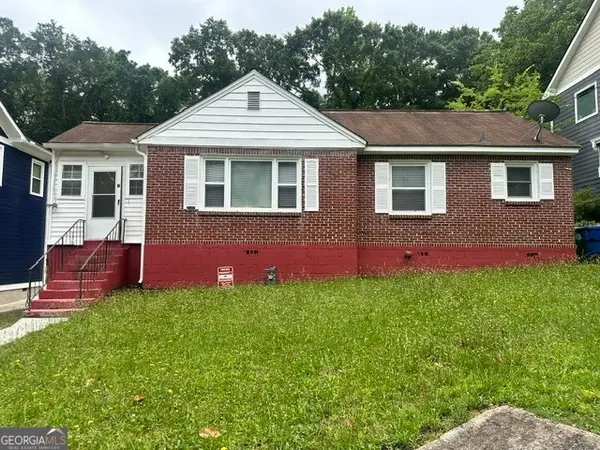 $382,500Active3 beds 1 baths1,106 sq. ft.
1621 Van Vleck Avenue Se, Atlanta, GA 30316
MLS# 10771142Listed by: HomeSmart - New
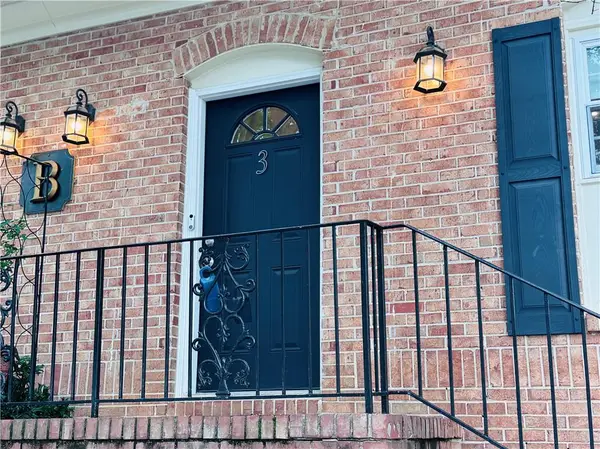 $189,000Active2 beds 3 baths1,300 sq. ft.
1261 Lavista Road Ne #B3, Atlanta, GA 30324
MLS# 7776082Listed by: THE BEEMAN GROUP, LLC - New
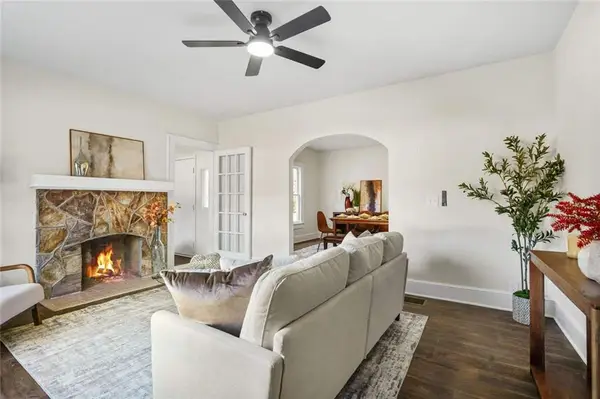 $249,900Active2 beds 1 baths1,184 sq. ft.
617 Hamilton E Holmes Drive Nw, Atlanta, GA 30318
MLS# 7776112Listed by: DREAMHOMETODAY.NET - New
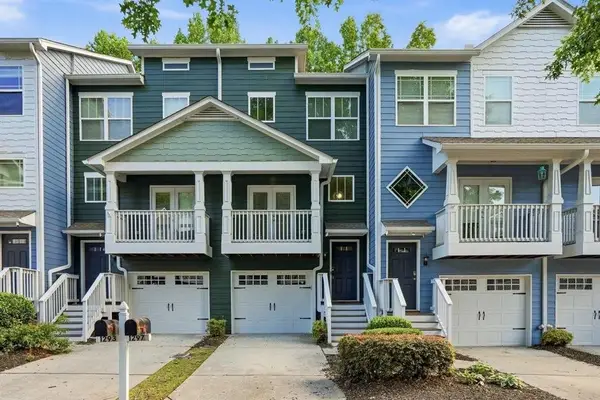 $358,000Active3 beds 4 baths1,326 sq. ft.
1297 Liberty Parkway, Atlanta, GA 30318
MLS# 7776113Listed by: HOMESMART - New
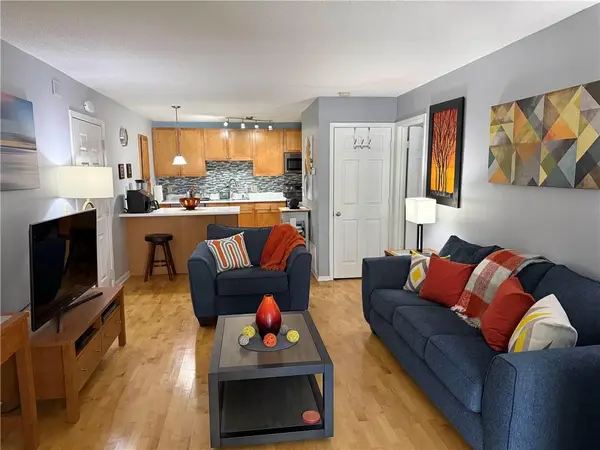 $165,000Active1 beds 1 baths1,000 sq. ft.
2657 Lenox Road #B23, Atlanta, GA 30324
MLS# 7776126Listed by: RJ & ASSOCIATES REALTY, INC. - New
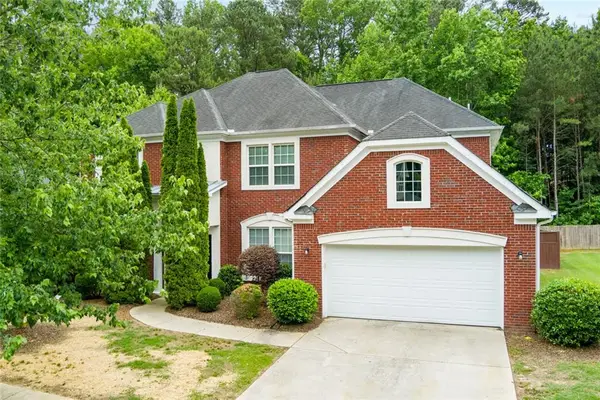 $415,900Active5 beds 3 baths2,963 sq. ft.
5412 The Vyne Avenue, Atlanta, GA 30349
MLS# 7776102Listed by: EXP REALTY, LLC. - New
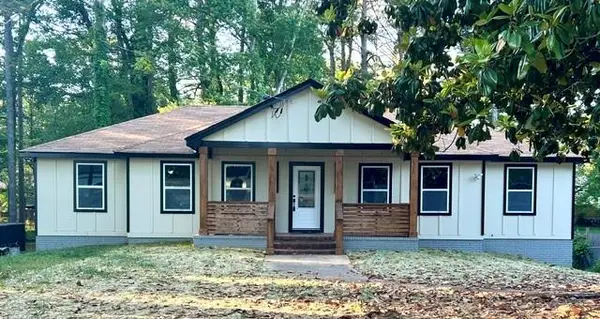 $360,000Active5 beds 3 baths1,642 sq. ft.
2175 Montilly Place, Atlanta, GA 30349
MLS# 7776110Listed by: VIRTUAL PROPERTIES REALTY.COM - New
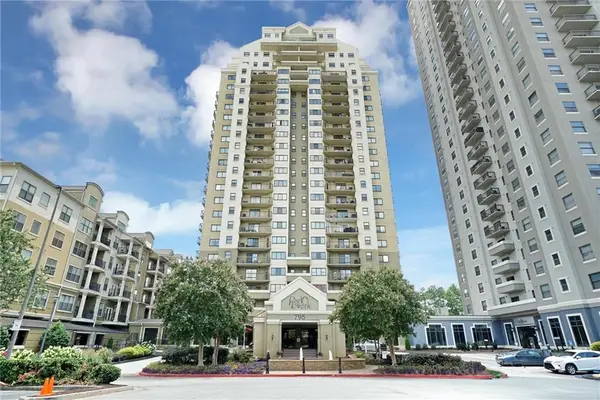 $279,900Active2 beds 2 baths1,106 sq. ft.
795 Hammond Drive #407, Atlanta, GA 30328
MLS# 7773747Listed by: METROLAND REALTY INC. - New
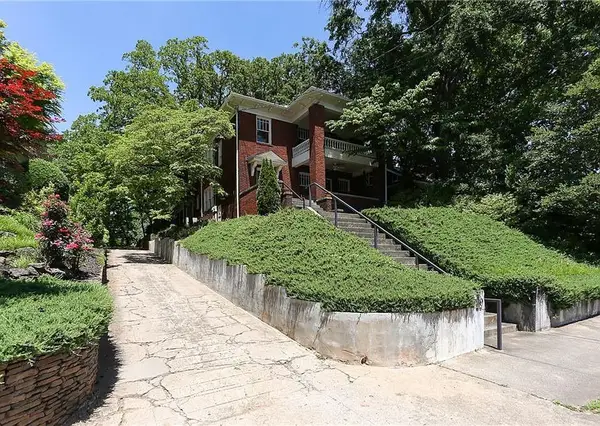 $2,195,000Active-- beds -- baths
780 Clemont Drive Ne, Atlanta, GA 30306
MLS# 7775756Listed by: WYND REALTY, LLC


Protect your home and budget from life's surprises with an Assurant Home Warranty, backed by a partner that supports you through every step of homeownership. Explore Plans.
© 2026 Better Homes and Gardens Real Estate LLC. An Anywhere Real Estate company. All rights reserved. Better Homes and Gardens® Real Estate is a registered trademark owned by Meredith Operations Corporation, licensed to Better Homes and Gardens Real Estate LLC and used with permission. Better Homes and Gardens Real Estate LLC fully supports the principles of the Fair Housing Act and the Equal Opportunity Act. Listing information is deemed reliable but is not guaranteed accurate.
Each office is independently owned and operated.
Any services or products provided by third parties are not provided by, affiliated with or related to Better Homes and Gardens Real Estate LLC, or its affiliated companies.