
242 Ormond Street Sw, Atlanta, GA 30315
Local realty services provided by:Better Homes and Gardens Real Estate Metro Brokers
242 Ormond Street Sw,Atlanta, GA 30315
$975,000
- 6 Beds
- 8 Baths
- 3,080 sq. ft.
- Single family
- Active
Listed by: johanna galnares
Office: keller williams rlty consultants
MLS#:7820634
Source:FIRSTMLS
Price summary
- Price:$975,000
- Price per sq. ft.:$316.56
About this home
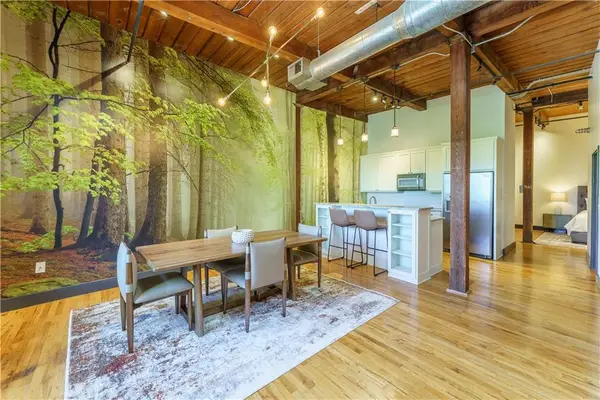
Welcome to 242 Ormond Street, a brand-new luxury duplex offering exceptional flexibility and income-producing potential. Each three-story residence features three bedrooms, three-and-a-half bathrooms, approximately 1,540 square feet, a private entrance, dedicated laundry, multiple balconies, and on-site parking. Modern interiors feature open living spaces, quartz countertops, stainless-steel appliances, and stylish tilework. Three additional new-construction homes are being built on the same street, reflecting the area’s continued growth and transformation.
Rent both units, live in one while the other helps offset your housing expenses, rent by the room, or create a flexible multigenerational living arrangement. Located approximately one mile south of Downtown Atlanta, the property offers convenient access to I-75/I-85 and is just minutes from Georgia State University, Grady Memorial Hospital, Mercedes-Benz Stadium, Grant Park, Zoo Atlanta, Pittsburgh Yards, the Atlanta BeltLine, and Hartsfield-Jackson Atlanta International Airport.
New construction. Two residences. Multiple investment strategies. One strategic intown address. Schedule your private showing and explore the possibilities this exceptional property has to offer....
Contact an agent
Home facts
- Year built:2026
- Subdivision & Development:Mechanicsville
- Listing ID #:7820634
- Updated:October 05, 2026 at 01:33 PM
Rooms and interior
- Bedrooms:6
- Total bathrooms:8
- Full bathrooms:6
- Half bathrooms:2
- Flooring:Vinyl
- Dining Description:Open Concept
- Bathrooms Description:Double Vanity
- Kitchen Description:Cabinets White, Dishwasher, Electric Range, Kitchen Island, Microwave
- Living area:3,080 sq. ft.
Heating and cooling
- Cooling:Central Air
- Heating:Central
- Central air:Yes
Structure and exterior
- Year built:2026
- Building area:3,080 sq. ft.
- Lot area:0.1 Acres
- Lot Features:Back Yard
- Construction Materials:Block, HardiPlank Type
- Exterior Features:Balcony, Front Porch, Private Yard, Rain Gutters
- Levels:3+ Story
Schools
- High school:Maynard Jackson
- Middle school:Martin L. King Jr.
- Elementary school:Paul L. Dunbar
Utilities
- Water:Public, Water Available
- Sewer:Public Sewer, Sewer Available
Finances and disclosures
- Price:$975,000
- Price per sq. ft.:$316.56
- Tax amount:$907 (2025)
Features and amenities
- Laundry features:In Hall
- Amenities:Electric Water Heater, High Ceilings 9 ft Lower, Tankless Water Heater
Parking
- Total parking spaces:2
- Parking description:Assigned
 Listings identified with the FMLS IDX logo come from FMLS and are held by brokerage firms other than the owner of this website. The listing brokerage is identified in any listing details. Information is deemed reliable but is not guaranteed. If you believe any FMLS listing contains material that infringes your copyrighted work please click here (https://www.fmls.com/dmca) to review our DMCA policy and learn how to submit a takedown request. ©2026 First Multiple Listing Service, Inc.
New listings near 242 Ormond Street Sw
- Coming Soon
 $359,000Coming Soon1 beds 1 baths1,176 sq. ft.
490 Marietta Street Nw #310, Atlanta, GA 30313
MLS# 7851295Listed by: INTEGRITY ONE REALTY, LLC. - Coming Soon
 $240,000Coming Soon2 beds 1 baths840 sq. ft.
572 Goldsboro Road Ne #B, Atlanta, GA 30307
MLS# 7851338Listed by: HOMELAND REALTY GROUP, LLC. - Coming Soon
 $919,000Coming Soon4 beds 3 baths1,924 sq. ft.
1198 Mclendon Avenue Northeast, Atlanta, GA 30307
MLS# 10869153Listed by: Mark Spain Real Estate - Coming Soon
 $919,000Coming Soon4 beds 3 baths1,924 sq. ft.
1198 Mclendon Avenue Northeast, Atlanta, GA 30307
MLS# 7851155Listed by: MARK SPAIN REAL ESTATE - Coming Soon
 $2,995,000Coming Soon4 beds 6 baths6,180 sq. ft.
531 Westover Drive Nw, Atlanta, GA 30305
MLS# 7849507Listed by: HOME LUXURY REAL ESTATE - Coming Soon
 $515,000Coming Soon2 beds 3 baths1,693 sq. ft.
211 Colonial Homes Drive Nw #1304, Atlanta, GA 30309
MLS# 7850544Listed by: COMPASS - Coming Soon
 $99,000Coming Soon2 beds 2 baths991 sq. ft.
870 Mayson Turner Road Nw #1127, Atlanta, GA 30314
MLS# 10868730Listed by: Keller Williams West Atlanta - Coming Soon
 $300,000Coming Soon-- beds 2 baths
283 Barfield Avenue Sw, Atlanta, GA 30310
MLS# 10869124Listed by: Keller Williams Realty First Atlanta - Coming Soon
 $275,000Coming Soon3 beds 2 baths
2751 Ben Hill Road, Atlanta, GA 30344
MLS# 10868558Listed by: Keller Williams Realty First Atlanta - Coming Soon
 $1,000,000Coming Soon5 beds 7 baths4,500 sq. ft.
4274 Wieuca Overlook Ne, Atlanta, GA 30342
MLS# 10868434Listed by: Compass


Protect your home and budget from life's surprises with an Assurant Home Warranty, backed by a partner that supports you through every step of homeownership. Explore Plans.
© 2026 Better Homes and Gardens Real Estate LLC. An Anywhere Real Estate company. All rights reserved. Better Homes and Gardens® Real Estate is a registered trademark owned by Meredith Operations Corporation, licensed to Better Homes and Gardens Real Estate LLC and used with permission. Better Homes and Gardens Real Estate LLC fully supports the principles of the Fair Housing Act and the Equal Opportunity Act. Listing information is deemed reliable but is not guaranteed accurate.
Each office is independently owned and operated.
Any services or products provided by third parties are not provided by, affiliated with or related to Better Homes and Gardens Real Estate LLC, or its affiliated companies.