
2447 E Osborne Road Ne, Atlanta, GA 30319
Local realty services provided by:Better Homes and Gardens Real Estate Metro Brokers
2447 E Osborne Road Ne,Atlanta, GA 30319
$949,000
- 4 Beds
- 7 Baths
- 3,208 sq. ft.
- Single family
- Active
Listed by: celine higgins evans
Office: simply list
MLS#:7831625
Source:FIRSTMLS
Price summary
- Price:$949,000
- Price per sq. ft.:$295.82
About this home
Exceptional redevelopment opportunity in highly sought after Ashford Park. Situated on a desirable corner lot at E Osborne Road and Camille Drive, this property offers an excellent opportunity for a builder, developer, investor, or end user looking to create a custom new construction home in one of Brookhaven's most established residential neighborhoods. The existing home is vacant and in need of significant renovation, making the property well suited for redevelopment, a teardown and new build, or a substantial renovation. Conveniently located near Brookhaven's dining, shopping, schools, parks, and major thoroughfares, with strong surrounding new construction and luxury residential investment. Property is being sold as is. Buyers should independently verify all zoning, setbacks, lot dimensions, building requirements, utilities, and redevelopment potential with the appropriate authorities.
Contact an agent
Home facts
- Year built:1955
- Subdivision & Development:Ashford Park
- Listing ID #:7831625
- Updated:September 03, 2026 at 12:43 AM
Rooms and interior
- Bedrooms:4
- Total bathrooms:7
- Full bathrooms:5
- Half bathrooms:2
- Flooring:Carpet, Hardwood
- Kitchen Description:Double Oven, Electric Cooktop, Gas Oven
- Basement Description:Partial
- Living area:3,208 sq. ft.
Heating and cooling
- Cooling:Central Air
- Heating:Central, Electric
- Central air:Yes
Structure and exterior
- Roof:Composition
- Year built:1955
- Building area:3,208 sq. ft.
- Lot area:0.46 Acres
- Lot Features:Level
- Architectural Style:Traditional
- Levels:1.5 Story
Schools
- High school:Chamblee
- Middle school:Chamblee
- Elementary school:Ashford Park
Utilities
- Water:Public, Water Available
- Sewer:Public Sewer, Sewer Available
Finances and disclosures
- Price:$949,000
- Price per sq. ft.:$295.82
- Tax amount:$7,524 (2025)
Features and amenities
- Amenities:Electric Water Heater
 Listings identified with the FMLS IDX logo come from FMLS and are held by brokerage firms other than the owner of this website. The listing brokerage is identified in any listing details. Information is deemed reliable but is not guaranteed. If you believe any FMLS listing contains material that infringes your copyrighted work please click here (https://www.fmls.com/dmca) to review our DMCA policy and learn how to submit a takedown request. ©2026 First Multiple Listing Service, Inc.
New listings near 2447 E Osborne Road Ne
- Coming Soon
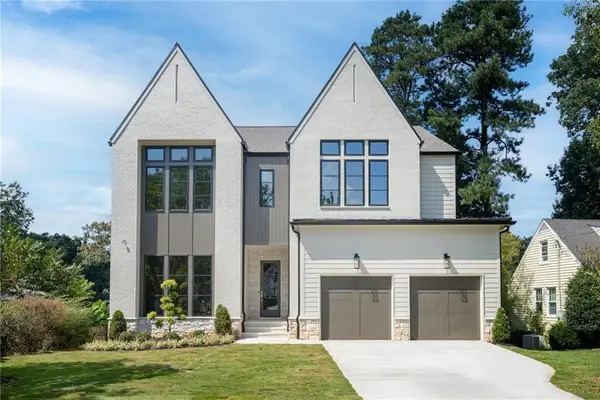 $1,925,000Coming Soon5 beds 5 baths4,000 sq. ft.
3465 Hildon Circle, Atlanta, GA 30341
MLS# 7830249Listed by: COMPASS - Coming Soon
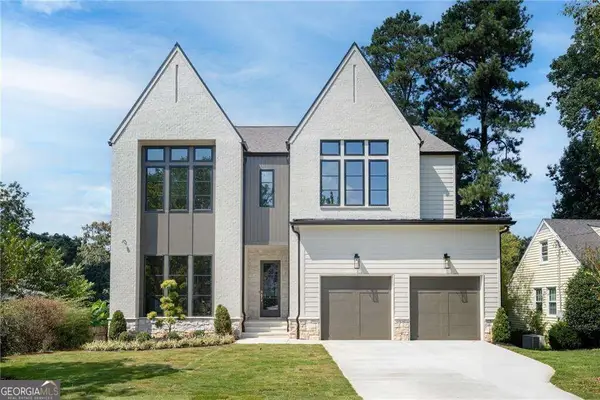 $1,925,000Coming Soon5 beds 5 baths4,000 sq. ft.
3465 Hildon Circle, Atlanta, GA 30341
MLS# 10838706Listed by: Compass - Coming Soon
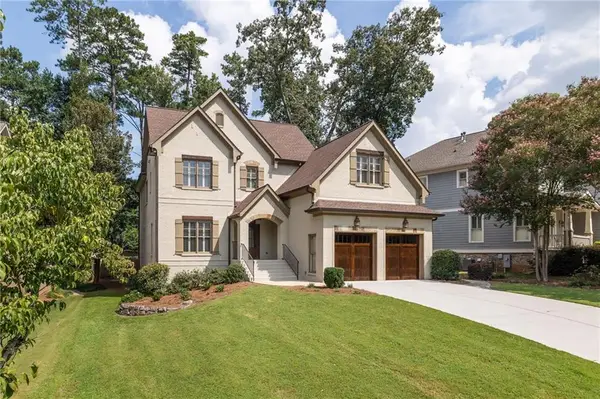 $1,834,900Coming Soon5 beds 4 baths3,569 sq. ft.
2657 Valvedere Drive Ne, Atlanta, GA 30319
MLS# 7830230Listed by: SAGE REAL ESTATE ADVISORS, LLC - Coming Soon
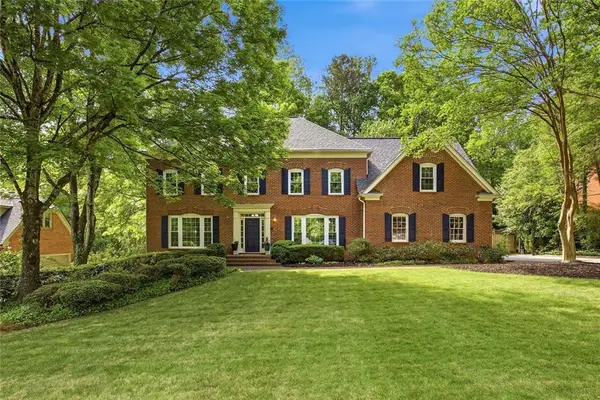 $824,900Coming Soon5 beds 5 baths4,879 sq. ft.
7525 S Spalding Lake Drive, Atlanta, GA 30350
MLS# 7831586Listed by: HOMESMART REALTY PARTNERS - Coming Soon
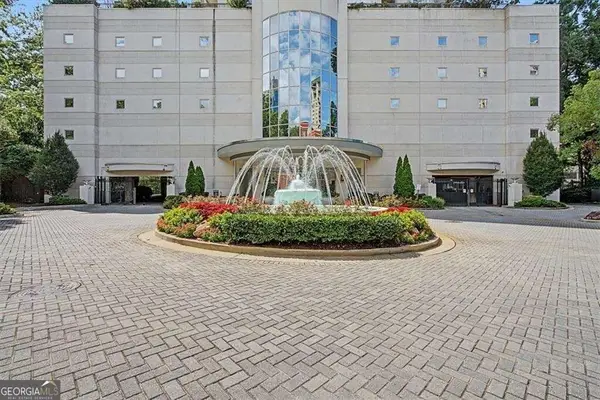 $500,000Coming Soon2 beds 2 baths1,371 sq. ft.
2828 Peachtree Road Nw #1002, Atlanta, GA 30305
MLS# 10838080Listed by: Keller Williams Realty First Atlanta - Coming Soon
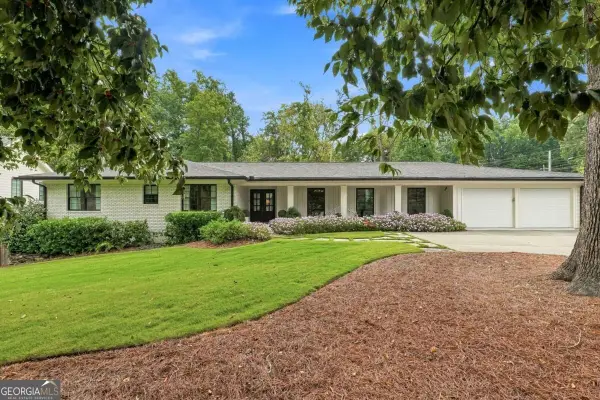 $1,800,000Coming Soon4 beds 3 baths2,636 sq. ft.
3125 Wood Valley Road Nw, Atlanta, GA 30327
MLS# 10838221Listed by: LPT Realty - Coming Soon
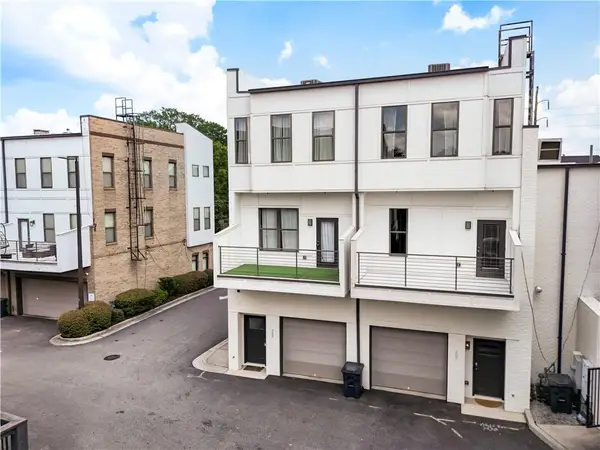 $365,000Coming Soon2 beds 3 baths1,800 sq. ft.
2030 Main Street Nw #207, Atlanta, GA 30318
MLS# 7830224Listed by: DORSEY ALSTON REALTORS - Coming Soon
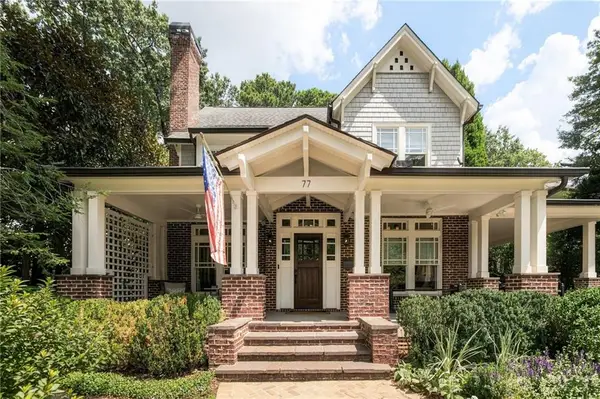 $2,350,000Coming Soon4 beds 4 baths3,715 sq. ft.
77 Avery Drive Ne, Atlanta, GA 30309
MLS# 7824342Listed by: HOME LUXURY REAL ESTATE - Coming Soon
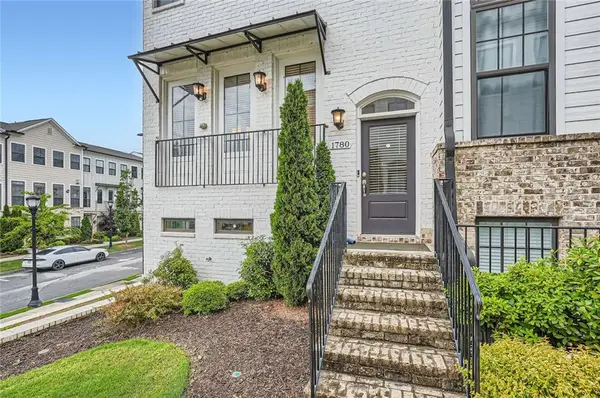 $536,900Coming Soon3 beds 4 baths1,600 sq. ft.
1780 Morningtide Lane Ne, Atlanta, GA 30324
MLS# 7831213Listed by: GREAT BROKERS REALTY, LLC. - Coming Soon
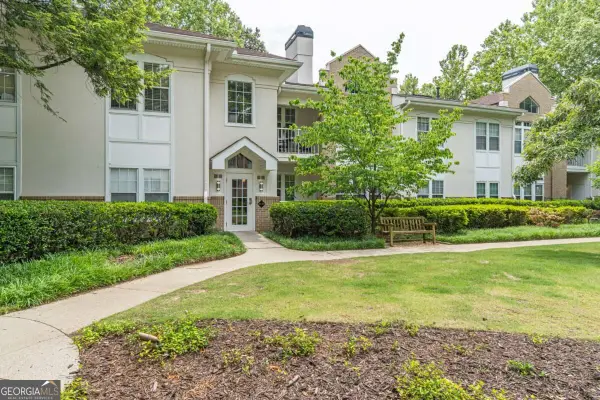 $228,500Coming Soon1 beds 1 baths
240 Renaissance Parkway Ne #204, Atlanta, GA 30308
MLS# 10837939Listed by: Keller Williams Realty Atl. Partners


Protect your home and budget from life's surprises with an Assurant Home Warranty, backed by a partner that supports you through every step of homeownership. Explore Plans.
© 2026 Better Homes and Gardens Real Estate LLC. An Anywhere Real Estate company. All rights reserved. Better Homes and Gardens® Real Estate is a registered trademark owned by Meredith Operations Corporation, licensed to Better Homes and Gardens Real Estate LLC and used with permission. Better Homes and Gardens Real Estate LLC fully supports the principles of the Fair Housing Act and the Equal Opportunity Act. Listing information is deemed reliable but is not guaranteed accurate.
Each office is independently owned and operated.
Any services or products provided by third parties are not provided by, affiliated with or related to Better Homes and Gardens Real Estate LLC, or its affiliated companies.