
2451 Ellijay Drive Ne, Atlanta, GA 30319
Local realty services provided by:Better Homes and Gardens Real Estate Metro Brokers
2451 Ellijay Drive Ne,Atlanta, GA 30319
$650,000
- 3 Beds
- 3 Baths
- 1,404 sq. ft.
- Single family
- Active
Listed by: the debbie leonard group, tristin dalton
Office: keller williams realty peachtree rd.
MLS#:7773786
Source:FIRSTMLS
Price summary
- Price:$650,000
- Price per sq. ft.:$462.96
About this home
Prime Brookhaven Location! Enjoy exceptional walkability to Brookhaven Village, featuring acclaimed restaurants, boutiques, coffee shops, a wine store, spa, dry cleaner, frozen yogurt, and more just steps from your door. Conveniently located near the Brookhaven MARTA station with quick access to Buckhead, I-85, I-285, and GA-400. Located in the highly sought-after Ashford Park Elementary School district and just minutes from Town Brookhaven, Costco, Whole Foods, Publix, private schools, and hospitals. This vibrant community is known for its lively atmosphere, with neighborhood block parties, parades, and festivals enjoyed throughout the year. This move-in ready home is nestled on desirable Ellijay Drive and offers exceptional curb appeal with a beautifully manicured front yard, charming covered front porch, and fenced backyard. Inside, you’ll find a spacious living room and dining area highlighted by a cozy fireplace and beautiful hardwood flooring throughout the main level. The open-concept kitchen features stone countertops, stainless steel appliances, and excellent flow for everyday living and entertaining. The home also features renovated bathrooms, a spacious primary suite with a walk-in closet, and inviting indoor and outdoor living spaces designed for comfort and convenience. Step outside to a private patio and flat landscaped backyard perfect for outdoor gatherings and relaxation. Don’t miss this fantastic opportunity to own a beautiful home in the heart of Brookhaven, where location, lifestyle, and community come together to create the perfect place to call home....
Contact an agent
Home facts
- Year built:1986
- Listing ID #:7773786
- Updated:May 30, 2026 at 12:52 AM
Rooms and interior
- Bedrooms:3
- Total bathrooms:3
- Full bathrooms:2
- Half bathrooms:1
- Flooring:Carpet, Hardwood
- Dining Description:Open Concept
- Bathrooms Description:Tub/Shower Combo
- Kitchen Description:Cabinets Stain, Dishwasher, Disposal, Eat-in Kitchen, Gas Range, Microwave, Pantry Walk-In, Stone Counters
- Living area:1,404 sq. ft.
Heating and cooling
- Cooling:Attic Fan, Ceiling Fan(s), Central Air, Zoned
- Heating:Heat Pump
- Central air:Yes
Structure and exterior
- Roof:Composition
- Year built:1986
- Building area:1,404 sq. ft.
- Lot area:0.16 Acres
- Lot Features:Back Yard, Front Yard, Level
- Architectural Style:Cape Cod, Traditional
- Construction Materials:Frame, HardiPlank Type
- Exterior Features:Front Porch, Patio, Private Yard
- Levels:2 Story
Schools
- High school:Chamblee
- Middle school:Chamblee
- Elementary school:Ashford Park
Utilities
- Water:Public, Water Available
- Sewer:Public Sewer
Finances and disclosures
- Price:$650,000
- Price per sq. ft.:$462.96
- Tax amount:$5,122 (2025)
Features and amenities
- Laundry features:Lower Level
- Amenities:Disappearing Attic Stairs, High Speed Internet, Low Flow Plumbing Fixtures
Parking
- Parking description:Driveway, Kitchen Level, Level Driveway
 Listings identified with the FMLS IDX logo come from FMLS and are held by brokerage firms other than the owner of this website. The listing brokerage is identified in any listing details. Information is deemed reliable but is not guaranteed. If you believe any FMLS listing contains material that infringes your copyrighted work please click here (https://www.fmls.com/dmca) to review our DMCA policy and learn how to submit a takedown request. ©2026 First Multiple Listing Service, Inc.
New listings near 2451 Ellijay Drive Ne
- New
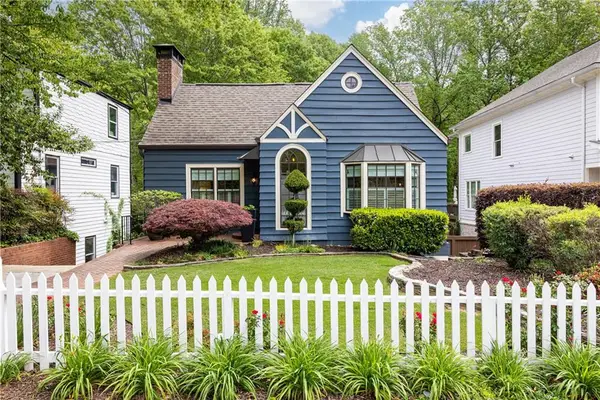 $1,350,000Active3 beds 3 baths1,676 sq. ft.
2639 Acorn Avenue Ne, Atlanta, GA 30305
MLS# 7778754Listed by: KELLER WILLIAMS BUCKHEAD - New
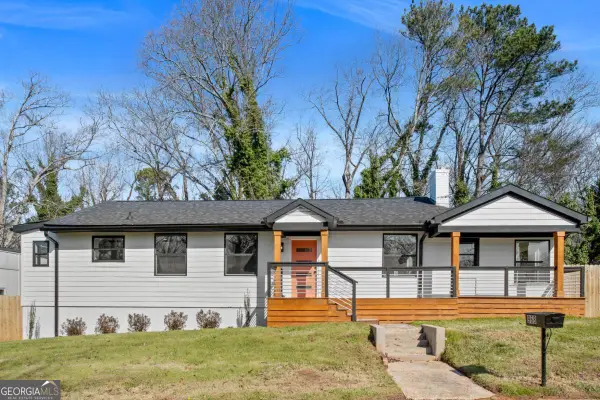 $449,000Active3 beds 2 baths
968 Bruce Circle Se, Atlanta, GA 30316
MLS# 10774735Listed by: Compass - New
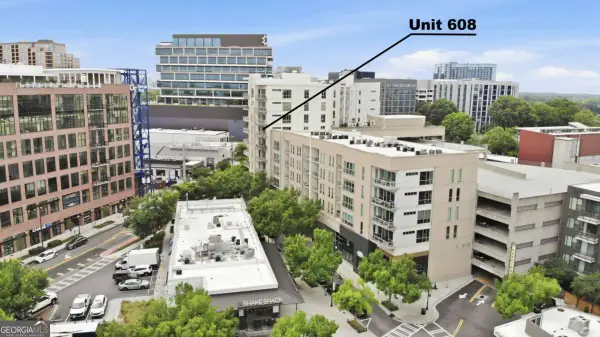 $441,000Active3 beds 3 baths1,548 sq. ft.
1100 Howell Mill Road Nw #608, Atlanta, GA 30318
MLS# 10774582Listed by: Ansley RE|Christie's Int'l RE - New
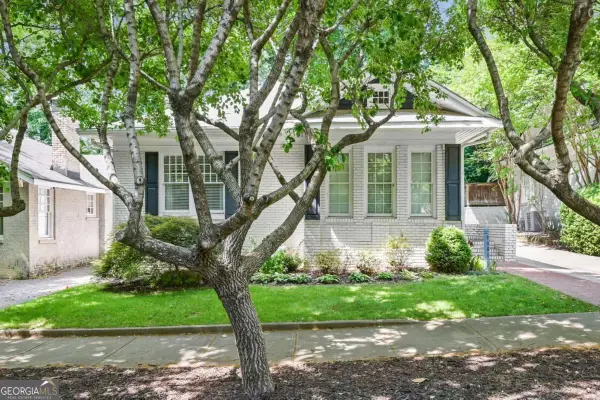 $945,000Active2 beds 2 baths1,423 sq. ft.
1168 Saint Louis Place Ne, Atlanta, GA 30306
MLS# 10774683Listed by: BHHS Georgia Properties - Coming Soon
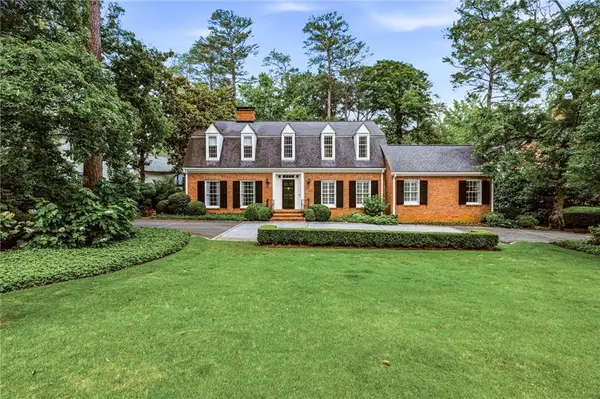 $2,600,000Coming Soon4 beds 5 baths
3346 Valley Road Nw, Atlanta, GA 30305
MLS# 7766536Listed by: DORSEY ALSTON REALTORS - Coming Soon
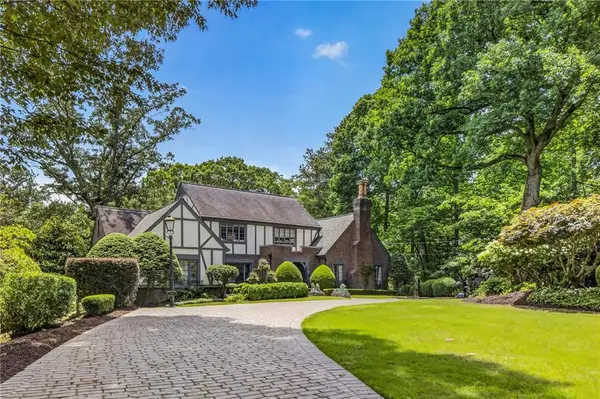 $1,800,000Coming Soon6 beds 4 baths
806 Kinloch Street Nw, Atlanta, GA 30327
MLS# 7769098Listed by: BEACHAM AND COMPANY - Coming Soon
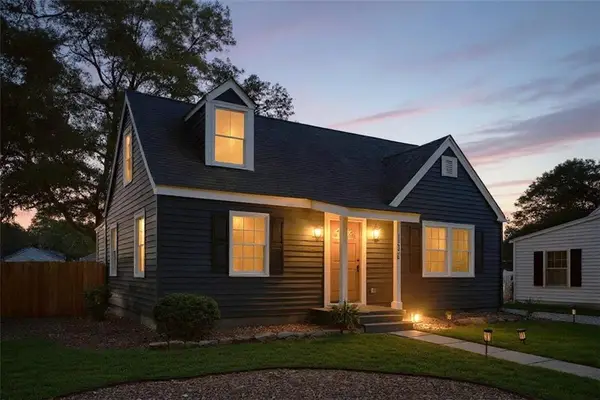 $425,000Coming Soon4 beds 3 baths
1466 Hardin Avenue, Atlanta, GA 30337
MLS# 7776905Listed by: ENGEL & VOLKERS ATLANTA - New
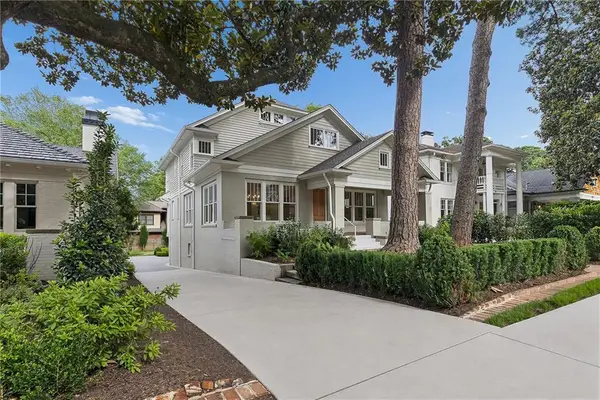 $3,095,000Active5 beds 6 baths4,961 sq. ft.
1317 N Highland Avenue Ne, Atlanta, GA 30306
MLS# 7777098Listed by: ATLANTA FINE HOMES SOTHEBY'S INTERNATIONAL - New
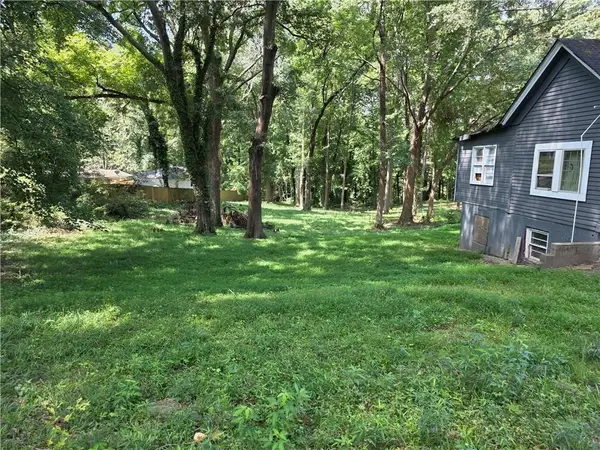 $499,900Active1 Acres
892 Ridge Avenue Nw, Atlanta, GA 30318
MLS# 7777189Listed by: CENTURY 21 CONNECT REALTY - New
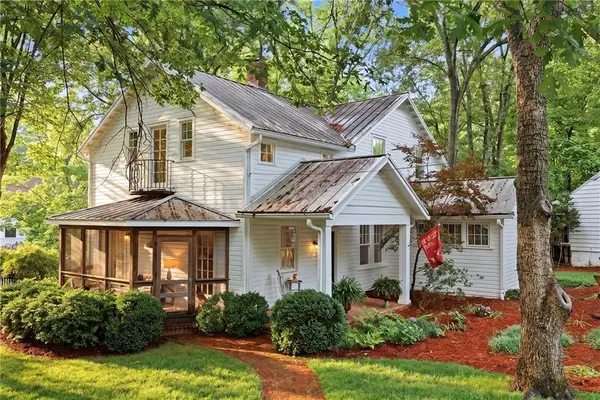 $1,100,000Active4 beds 4 baths2,712 sq. ft.
756 Berkeley Avenue Nw, Atlanta, GA 30318
MLS# 7777331Listed by: ATLANTA FINE HOMES SOTHEBY'S INTERNATIONAL


Protect your home and budget from life's surprises with an Assurant Home Warranty, backed by a partner that supports you through every step of homeownership. Explore Plans.
© 2026 Better Homes and Gardens Real Estate LLC. An Anywhere Real Estate company. All rights reserved. Better Homes and Gardens® Real Estate is a registered trademark owned by Meredith Operations Corporation, licensed to Better Homes and Gardens Real Estate LLC and used with permission. Better Homes and Gardens Real Estate LLC fully supports the principles of the Fair Housing Act and the Equal Opportunity Act. Listing information is deemed reliable but is not guaranteed accurate.
Each office is independently owned and operated.
Any services or products provided by third parties are not provided by, affiliated with or related to Better Homes and Gardens Real Estate LLC, or its affiliated companies.