
2500 Caladium Drive Ne, Atlanta, GA 30345
Local realty services provided by:Better Homes and Gardens Real Estate Metro Brokers
2500 Caladium Drive Ne,Atlanta, GA 30345
$749,000
- 4 Beds
- 3 Baths
- 3,241 sq. ft.
- Single family
- Active
Listed by: elizabeth washburn
Office: best atlanta properties, llc.
MLS#:7759466
Source:FIRSTMLS
Price summary
- Price:$749,000
- Price per sq. ft.:$231.1
About this home
This warm and welcoming 4-bedroom, 3-bath, four-sided naturally white brick home blends thoughtful renovations with exceptional functionality—offering a lifestyle that feels both elevated and effortless. Inside, refinished American oak hardwoods, soft designer paint tones, and updated lighting with dimmers create a bright yet calming atmosphere that adapts beautifully from lively gatherings to quiet evenings at home. With a 25/2 material/labor warranty on the 6 month old architectural shingle roof, new six inch gutters with premier helmet covers and new exterior paint, even outside maintenance will be a breeze.
At the heart of the property, a stunning 50-foot “treehouse” deck and a cozy enclosed sunroom extend your living space into nature, delivering peaceful, panoramic views of the fully fenced, wooded backyard. At the front of the home, an established, thoughtfully curated garden creates a charming welcome —featuring seasonal waves of irises, daylilies, and azaleas, along with the fragrant beauty of gardenias and chamomile, complemented by mountain laurel and other blooming perennials at the rear of the home. It’s a landscape that offers year-round color, texture, and serenity, perfect for both quiet reflection and entertaining.
Designed with everyday living in mind, the home’s layout features generous closets, dedicated bathroom storage, and multiple interior storage rooms—making organization effortless. The expansive lower level functions as a private retreat, complete with a bedroom and full bath, ideal for guests, extended family, or a quiet work-from-home setup.
Storage is where this home truly shines. Beyond the abundant interior options, the unfinished basement with outside access only, offers an impressive, warehouse-like space—perfect for bikes, kayaks, tools, seasonal décor, and outdoor gear. It’s a dream setup for hobbyists or anyone needing room to grow without sacrificing living space.
Step outside to enjoy year-round relaxation, from soaking in the hot tub to gathering around the fire pit on cool evenings, all surrounded by lush landscaping. Recent major interior updates—including two completely renovated bathroom and a covered grill porch, along with newly refinished hardwoods—mean the heavy lifting has already been done, allowing you to move in with confidence and ease.
Perfectly positioned across from Hawthorne Elementary, with its walking trails and playgrounds, and within walking distance to Globe Academy and Lakeside High, the location offers both convenience and community. Ample parking ensures hosting friends and family is always simple—making this home as practical as it is inviting....
Contact an agent
Home facts
- Year built:1962
- Listing ID #:7759466
- Updated:May 25, 2026 at 01:31 PM
Rooms and interior
- Bedrooms:4
- Total bathrooms:3
- Full bathrooms:3
- Flooring:Carpet, Hardwood, Stone
- Dining Description:Separate Dining Room
- Bathrooms Description:Shower Only
- Kitchen Description:Breakfast Bar, Dishwasher, Disposal, Electric Cooktop, Electric Oven, Microwave, Pantry Walk-In, Range Hood, Refrigerator, Self Cleaning Oven, Stone Counters, View to Family Room
- Bedroom Description:Master on Main
- Basement Description:Daylight, Exterior Entry, Finished, Finished Bath
- Living area:3,241 sq. ft.
Heating and cooling
- Cooling:Attic Fan, Ceiling Fan(s), Central Air, Whole House Fan
- Heating:Central
- Central air:Yes
Structure and exterior
- Roof:Composition
- Year built:1962
- Building area:3,241 sq. ft.
- Lot area:0.47 Acres
- Lot Features:Back Yard, Front Yard, Landscaped, Wooded
- Architectural Style:Ranch
- Construction Materials:Brick 4 Sides, Wood Siding
- Exterior Features:Covered, Deck, Enclosed, Front Porch, Glass Enclosed, Private Yard, Rear Porch, Side Porch, Storage
- Levels:2 Story
Schools
- High school:Lakeside - Dekalb
- Middle school:Henderson - Dekalb
- Elementary school:Hawthorne - Dekalb
Utilities
- Water:Public, Water Available
- Sewer:Public Sewer, Sewer Available
Finances and disclosures
- Price:$749,000
- Price per sq. ft.:$231.1
- Tax amount:$5,837 (2025)
Features and amenities
- Laundry features:Laundry Room, Main Level
- Amenities:Disappearing Attic Stairs, ENERGY STAR Qualified Appliances, Entrance Foyer, Gas Water Heater, High Speed Internet
Parking
- Total parking spaces:6
- Parking description:Driveway, Garage, Garage Door Opener, Garage Faces Front, Kitchen Level, Level Driveway, On Street
- Garage spaces:2
 Listings identified with the FMLS IDX logo come from FMLS and are held by brokerage firms other than the owner of this website. The listing brokerage is identified in any listing details. Information is deemed reliable but is not guaranteed. If you believe any FMLS listing contains material that infringes your copyrighted work please click here (https://www.fmls.com/dmca) to review our DMCA policy and learn how to submit a takedown request. ©2026 First Multiple Listing Service, Inc.
New listings near 2500 Caladium Drive Ne
- New
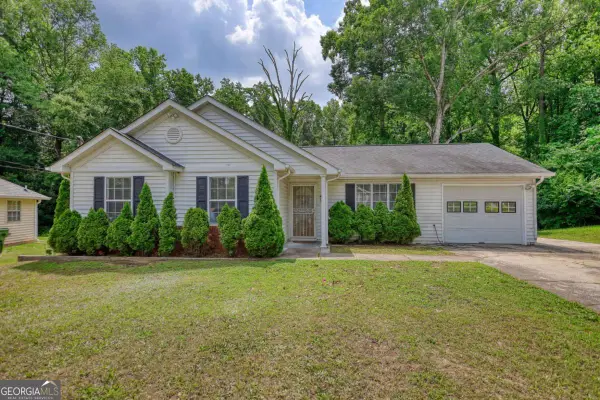 $260,000Active3 beds 2 baths1,076 sq. ft.
2119 Briar Glen Lane, Atlanta, GA 30331
MLS# 10771145Listed by: Joe Stockdale Real Estate - New
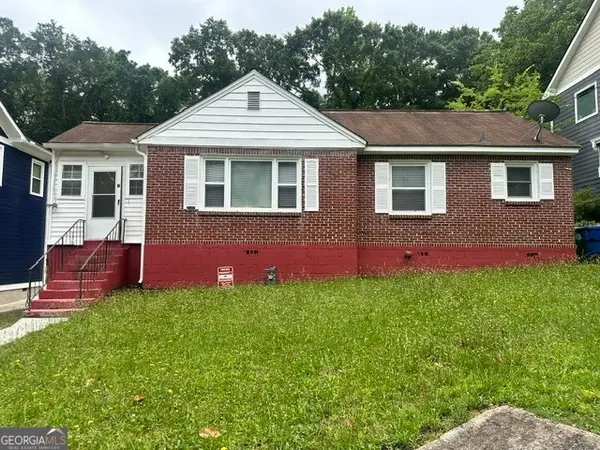 $382,500Active3 beds 1 baths1,106 sq. ft.
1621 Van Vleck Avenue Se, Atlanta, GA 30316
MLS# 10771142Listed by: HomeSmart - New
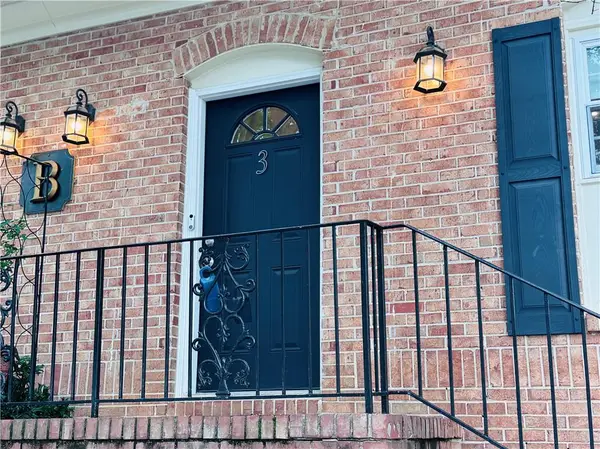 $189,000Active2 beds 3 baths1,300 sq. ft.
1261 Lavista Road Ne #B3, Atlanta, GA 30324
MLS# 7776082Listed by: THE BEEMAN GROUP, LLC - New
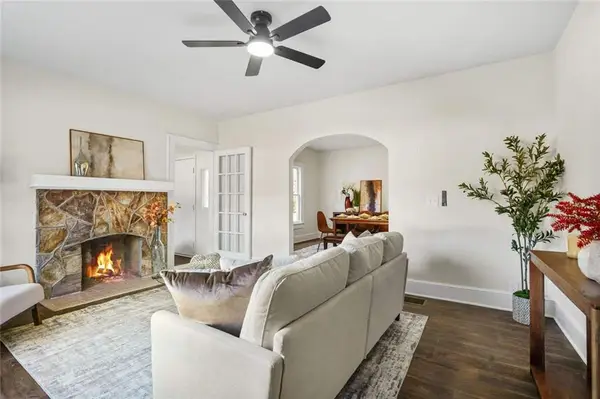 $249,900Active2 beds 1 baths1,184 sq. ft.
617 Hamilton E Holmes Drive Nw, Atlanta, GA 30318
MLS# 7776112Listed by: DREAMHOMETODAY.NET - New
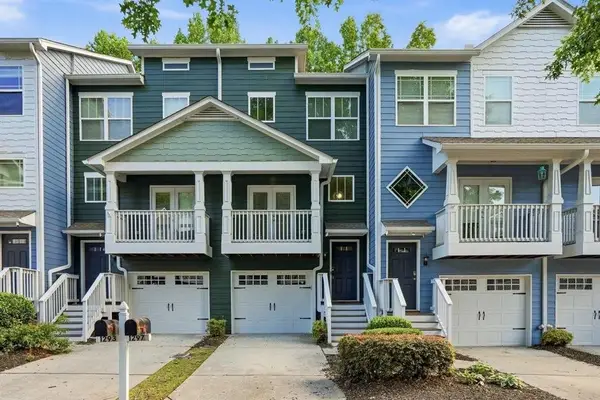 $358,000Active3 beds 4 baths1,326 sq. ft.
1297 Liberty Parkway, Atlanta, GA 30318
MLS# 7776113Listed by: HOMESMART - New
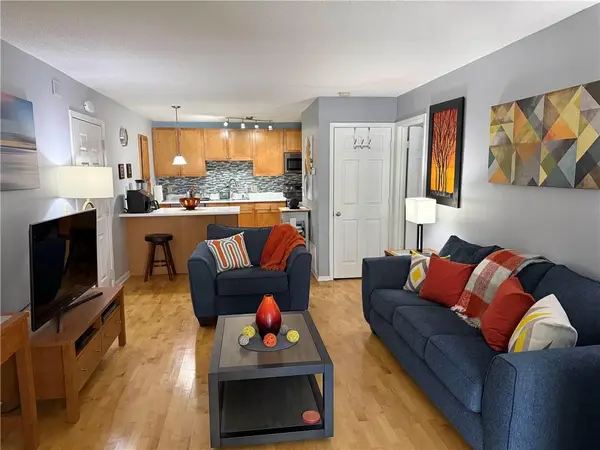 $165,000Active1 beds 1 baths1,000 sq. ft.
2657 Lenox Road #B23, Atlanta, GA 30324
MLS# 7776126Listed by: RJ & ASSOCIATES REALTY, INC. - New
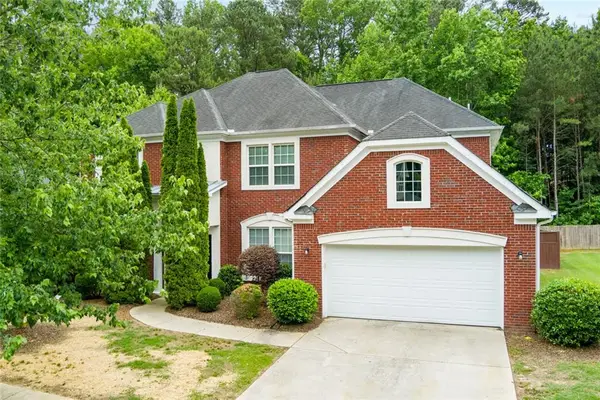 $415,900Active5 beds 3 baths2,963 sq. ft.
5412 The Vyne Avenue, Atlanta, GA 30349
MLS# 7776102Listed by: EXP REALTY, LLC. - New
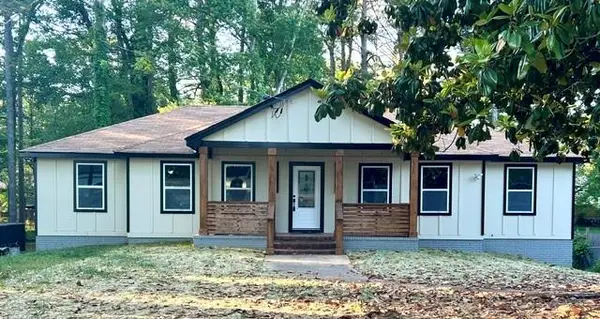 $360,000Active5 beds 3 baths1,642 sq. ft.
2175 Montilly Place, Atlanta, GA 30349
MLS# 7776110Listed by: VIRTUAL PROPERTIES REALTY.COM - New
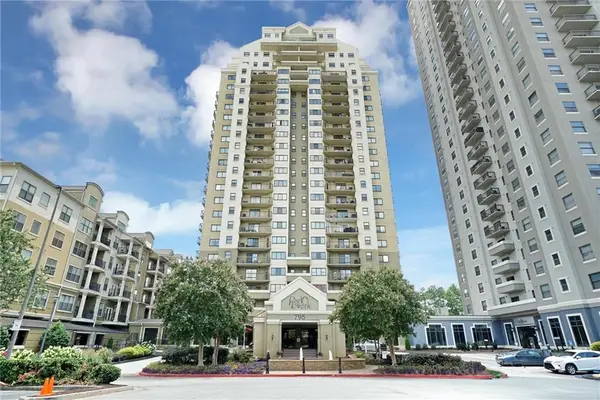 $279,900Active2 beds 2 baths1,106 sq. ft.
795 Hammond Drive #407, Atlanta, GA 30328
MLS# 7773747Listed by: METROLAND REALTY INC. - New
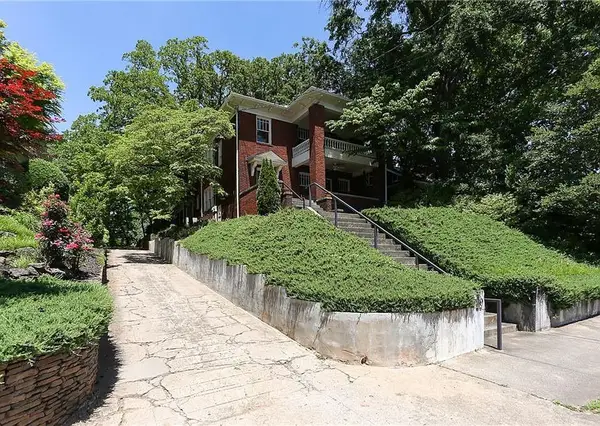 $2,195,000Active-- beds -- baths
780 Clemont Drive Ne, Atlanta, GA 30306
MLS# 7775756Listed by: WYND REALTY, LLC


Protect your home and budget from life's surprises with an Assurant Home Warranty, backed by a partner that supports you through every step of homeownership. Explore Plans.
© 2026 Better Homes and Gardens Real Estate LLC. An Anywhere Real Estate company. All rights reserved. Better Homes and Gardens® Real Estate is a registered trademark owned by Meredith Operations Corporation, licensed to Better Homes and Gardens Real Estate LLC and used with permission. Better Homes and Gardens Real Estate LLC fully supports the principles of the Fair Housing Act and the Equal Opportunity Act. Listing information is deemed reliable but is not guaranteed accurate.
Each office is independently owned and operated.
Any services or products provided by third parties are not provided by, affiliated with or related to Better Homes and Gardens Real Estate LLC, or its affiliated companies.