
260 Tamer Lane, Atlanta, GA 30327
Local realty services provided by:Better Homes and Gardens Real Estate Jackson Realty
260 Tamer Lane,Atlanta, GA 30327
$1,500,000
- 5 Beds
- 5 Baths
- - sq. ft.
- Single family
- Active
Listed by: jessica gomes da silva
Office: atlanta communities
MLS#:10725838
Source:METROMLS
Price summary
- Price:$1,500,000
About this home
Stunning Custom Sandy Springs Estate ITP Heards Ferry Elementary. Nestled on over an acre on a corner lot at the back of a quiet neighborhood, this completely reimagined 5BR/4.5BA masterpiece is a rare find inside the perimeter. Just minutes from Chastain Park and zoned for highly sought-after Heards Ferry Elementary, this home delivers the space, quality, and location. From the moment you step into the grand two-story foyer with its sweeping dual staircase and ornate iron railings, you know this home is something special. The chef's kitchen stuns with exposed wood beam ceilings, a massive farmhouse island with granite counters, pro-grade appliances, and custom cabinetry, all open to the living spaces for effortless entertaining. The main living room features vaulted ceilings with skylights, rich hardwood floors, exposed timber beams, and a dramatic stone fireplace. The primary suite is a true retreat with vaulted ceilings, wood beam accents, a barn door entry, and a spa bath that rivals a five-star resort. The finished basement offers polished concrete floors, a wet bar, and flexible living space - perfect for a media room, gym, or in-law suite with its own exterior entry. Step outside to the screened porch with vaulted ceilings, stone tile floors, and views of the backyard complete with a stone fire pit patio. This is Sandy Springs living at its finest. Jessica Gomes: Stunning Custom Sandy Springs Estate ITP Heards Ferry Elementary Nestled on over an acre on a corner lot at the back of a quiet neighborhood, this completely reimagined 5BR/5BA masterpiece is a rare find inside the perimeter. Just minutes from Chastain Park and zoned for highly sought-after Heards Ferry Elementary, this home delivers the space, quality, and location today's buyers are searching for. From the moment you step into the grand two-story foyer with its sweeping dual staircase and ornate iron railings, you know this home is something special. The chef's kitchen stuns with exposed wood beam ceilings, a massive farmhouse island with granite counters, pro-grade appliances, and custom cabinetry - all open to the living spaces for effortless entertaining. The main living room features soaring vaulted ceilings with skylights, rich hardwood floors, exposed timber beams, and a dramatic stone fireplace. The primary suite is a true retreat with vaulted ceilings, wood beam accents, a barn door entry, and a spa bath that rivals a five-star resort - complete with herringbone tile, a walk-in stone shower, and dual vanities. The finished terrace level offers polished concrete floors, a wet bar, and flexible living space - perfect for a media room, gym, or in-law suite with its own exterior entry. Step outside to the screened porch with vaulted ceilings, stone tile floors, and views of the flat, private backyard complete with a stone fire pit patio. This is Sandy Springs living at its finest....
Contact an agent
Home facts
- Year built:1966
- Listing ID #:10725838
- Updated:May 25, 2026 at 10:43 AM
Rooms and interior
- Bedrooms:5
- Total bathrooms:5
- Full bathrooms:4
- Half bathrooms:1
- Flooring:Hardwood
- Kitchen Description:Breakfast Bar, Dishwasher, Kitchen Island, Microwave, Refrigerator
- Bedroom Description:Master On Main Level, Split Bedroom Plan, Walk-In Closet(s)
- Basement Description:Bath Finished, Daylight, Exterior Entry, Finished
Heating and cooling
- Cooling:Ceiling Fan(s), Central Air
- Heating:Electric, Forced Air
- Central air:Yes
Structure and exterior
- Roof:Composition
- Year built:1966
- Lot area:1.06 Acres
- Lot Features:Corner Lot
- Architectural Style:Brick 4 Side, Colonial
- Construction Materials:Brick
- Exterior Features:Screened
- Levels:2 Story
Schools
- High school:Riverwood
- Middle school:Ridgeview
- Elementary school:Heards Ferry
Utilities
- Water:Public, Water Available
- Sewer:Public Sewer, Sewer Available
Finances and disclosures
- Price:$1,500,000
- Tax amount:$17,341 (2025)
Features and amenities
- Appliances:Dishwasher, Electric Water Heater, Microwave, Refrigerator, Washer
- Laundry features:In Mud Room, Laundry, Washer
- Amenities:Beamed Ceilings, Carbon Monoxide Detector(s), Double Pane Windows, Electric Water Heater, In-Law Floorplan, Skylight(s), Smoke Detector(s)
Parking
- Total parking spaces:5
- Parking description:Garage, Side/Rear Entrance
- Garage:Yes
 2026 Georgia MLS. All rights reserved. Information Deem Reliable But Not Guaranteed May 25, 2026
New listings near 260 Tamer Lane
- New
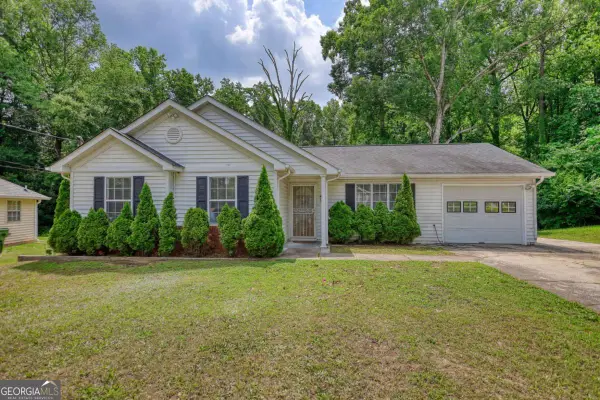 $260,000Active3 beds 2 baths1,076 sq. ft.
2119 Briar Glen Lane, Atlanta, GA 30331
MLS# 10771145Listed by: Joe Stockdale Real Estate - New
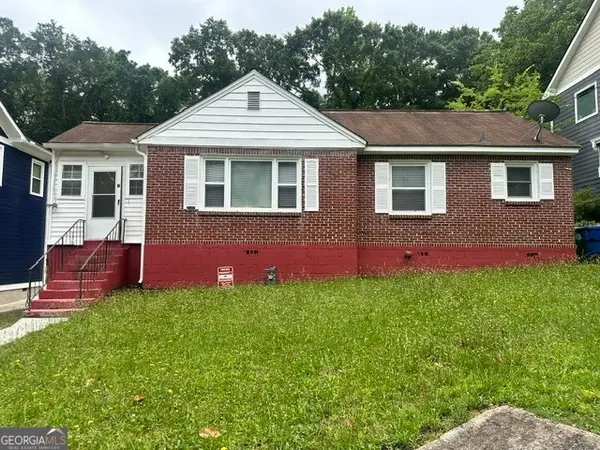 $382,500Active3 beds 1 baths1,106 sq. ft.
1621 Van Vleck Avenue Se, Atlanta, GA 30316
MLS# 10771142Listed by: HomeSmart - New
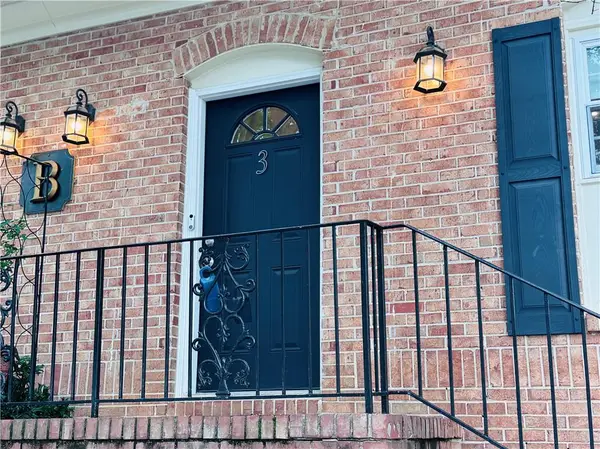 $189,000Active2 beds 3 baths1,300 sq. ft.
1261 Lavista Road Ne #B3, Atlanta, GA 30324
MLS# 7776082Listed by: THE BEEMAN GROUP, LLC - New
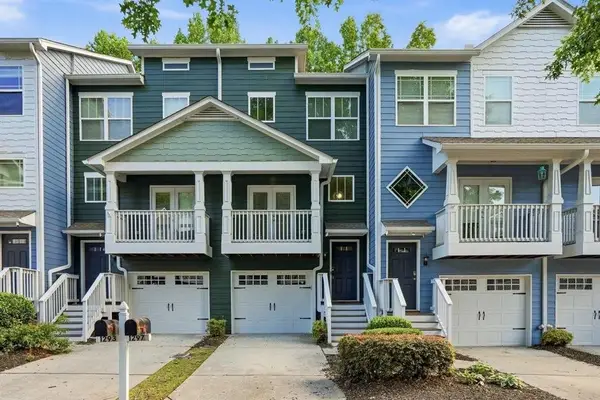 $358,000Active3 beds 4 baths1,326 sq. ft.
1297 Liberty Parkway, Atlanta, GA 30318
MLS# 7776113Listed by: HOMESMART - New
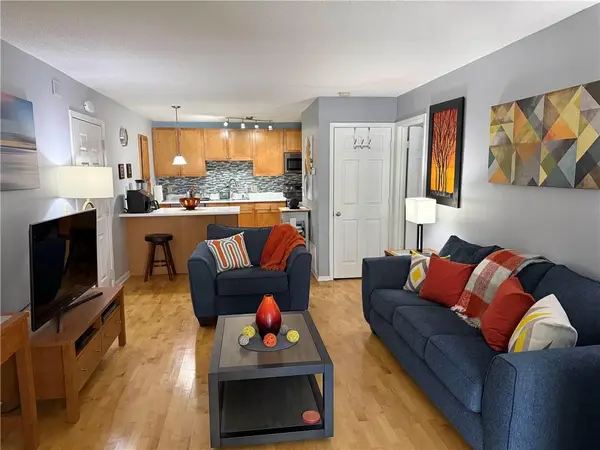 $165,000Active1 beds 1 baths1,000 sq. ft.
2657 Lenox Road #B23, Atlanta, GA 30324
MLS# 7776126Listed by: RJ & ASSOCIATES REALTY, INC. - New
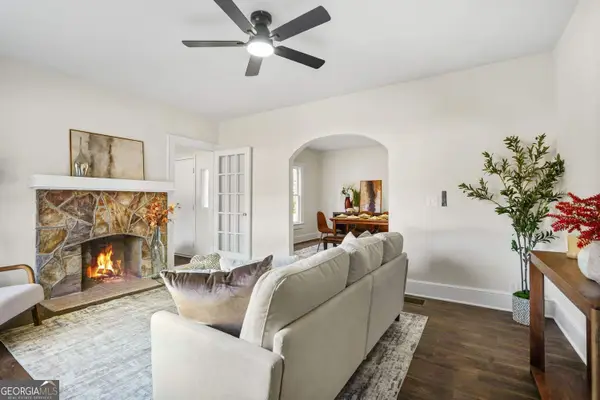 $249,900Active2 beds 1 baths1,184 sq. ft.
617 Hamilton E Holmes Drive Nw, Atlanta, GA 30318
MLS# 10771091Listed by: DreamHomeToday.net - New
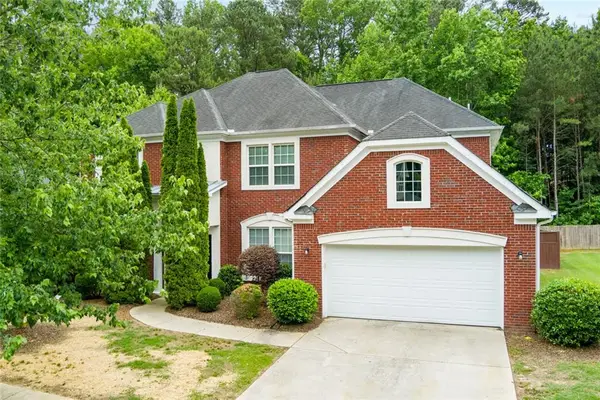 $415,900Active5 beds 3 baths2,963 sq. ft.
5412 The Vyne Avenue, Atlanta, GA 30349
MLS# 7776102Listed by: EXP REALTY, LLC. - New
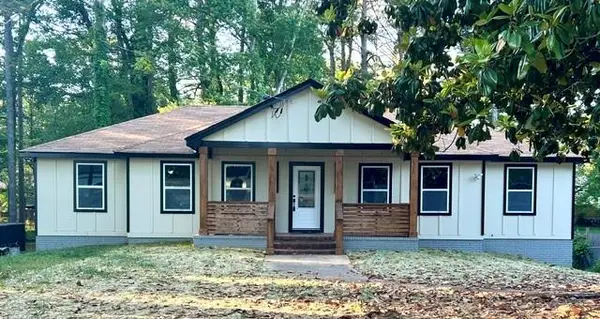 $360,000Active5 beds 3 baths1,642 sq. ft.
2175 Montilly Place, Atlanta, GA 30349
MLS# 7776110Listed by: VIRTUAL PROPERTIES REALTY.COM - New
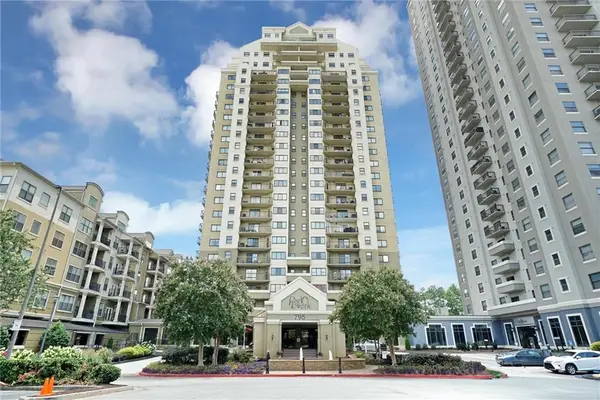 $279,900Active2 beds 2 baths1,106 sq. ft.
795 Hammond Drive #407, Atlanta, GA 30328
MLS# 7773747Listed by: METROLAND REALTY INC. - New
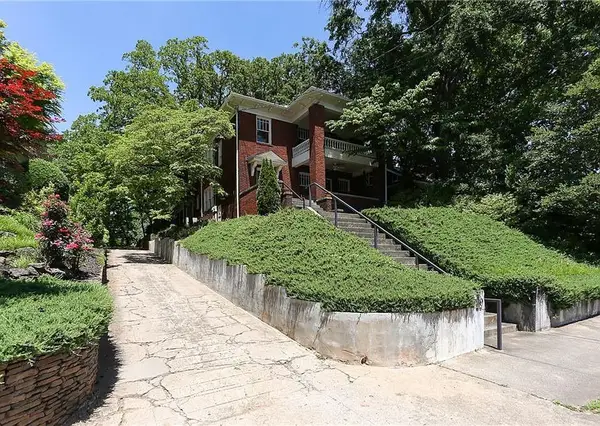 $2,195,000Active-- beds -- baths
780 Clemont Drive Ne, Atlanta, GA 30306
MLS# 7775756Listed by: WYND REALTY, LLC


Protect your home and budget from life's surprises with an Assurant Home Warranty, backed by a partner that supports you through every step of homeownership. Explore Plans.
© 2026 Better Homes and Gardens Real Estate LLC. An Anywhere Real Estate company. All rights reserved. Better Homes and Gardens® Real Estate is a registered trademark owned by Meredith Operations Corporation, licensed to Better Homes and Gardens Real Estate LLC and used with permission. Better Homes and Gardens Real Estate LLC fully supports the principles of the Fair Housing Act and the Equal Opportunity Act. Listing information is deemed reliable but is not guaranteed accurate.
Each office is independently owned and operated.
Any services or products provided by third parties are not provided by, affiliated with or related to Better Homes and Gardens Real Estate LLC, or its affiliated companies.