
2600 Lisa Drive Sw, Atlanta, GA 30311
Local realty services provided by:Better Homes and Gardens Real Estate Jackson Realty
2600 Lisa Drive Sw,Atlanta, GA 30311
$699,999
- 5 Beds
- 4 Baths
- - sq. ft.
- Single family
- Coming Soon
Listed by: tabitha daniel
Office: southowens realty
MLS#:10810904
Source:METROMLS
Price summary
- Price:$699,999
About this home
She was never meant to blend in. Welcome to this thoughtfully reimagined designer home where timeless elegance meets modern sophistication. Every detail has been carefully curated to create a residence that is both beautiful and functional. From the striking black-and-white exterior to the warm walnut hardwood floors, this home offers a seamless blend of contemporary design and everyday comfort. The heart of the home is an impressive 13.5-foot quartz island, complemented by custom cabinetry, a full-height quartz backsplash, gold fixtures, a pot filler, designer lighting, a custom vent hood, and a built-in wine display-creating the perfect space for entertaining and everyday living. The open-concept floor plan features 5 lovely bedrooms, 3.5 beautifully renovated bathrooms, a dedicated office, and a finished basement, providing flexibility for today's lifestyle. The inviting family room showcases a coffered ceiling, custom built-ins, and a sleek linear fireplace that creates a warm focal point for gathering. The luxurious owner's suite offers a spa-inspired retreat with dramatic book-matched porcelain tile, an oversized walk-in shower, dual vanities, designer fixtures, and custom finishes throughout. Additional highlights include: * Two laundry rooms * New designer lighting * Walnut hardwood flooring * Modern black windows and accents * Oversized two-car garage * Large, private lot * Covered front porch * Expansive rear deck ideal for outdoor entertaining Conveniently located near shopping, dining, parks, and major interstates, this exceptional home offers the perfect combination of luxury, style, and functionality. Schedule your private showing today and experience the difference thoughtful design can make....
Contact an agent
Home facts
- Year built:1966
- Listing ID #:10810904
- Updated:July 23, 2026 at 06:15 PM
Rooms and interior
- Bedrooms:5
- Total bathrooms:4
- Full bathrooms:3
- Half bathrooms:1
- Kitchen Description:Breakfast Bar, Cooktop, Dishwasher, Disposal, Ice Maker, Kitchen Island, Microwave, Refrigerator, Solid Surface Counters, Stainless Steel Appliance(s)
- Bedroom Description:Master On Main Level
- Basement Description:Bath Finished, Daylight, Exterior Entry, Finished, Interior Entry
Heating and cooling
- Cooling:Ceiling Fan(s), Central Air
- Heating:Central
- Central air:Yes
Structure and exterior
- Roof:Composition
- Year built:1966
- Lot Features:Sloped
- Architectural Style:Ranch
- Construction Materials:Brick
- Exterior Features:Deck, Deck/Patio
- Foundation Description:Block
- Levels:1.5 Story
Schools
- High school:Mays
- Middle school:Young
- Elementary school:Peyton Forest
Utilities
- Water:Public, Water Available
- Sewer:Public Sewer, Sewer Available
Finances and disclosures
- Price:$699,999
- Tax amount:$4,129 (2025)
Features and amenities
- Appliances:Cooktop, Dishwasher, Disposal, Gas Water Heater, Microwave, Refrigerator, Stainless Steel Appliance(s)
- Amenities:Carbon Monoxide Detector(s), Gas Water Heater, High Ceilings, Security System, Smoke Detector(s), Storm Window(s)
Parking
- Total parking spaces:2
- Parking description:Garage, Garage Door Opener, Kitchen Level
- Garage:Yes
 2026 Georgia MLS. All rights reserved. Information Deem Reliable But Not Guaranteed July 23, 2026
New listings near 2600 Lisa Drive Sw
- New
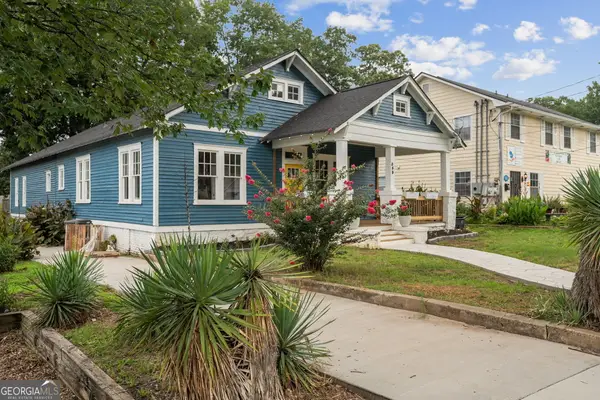 $575,000Active4 beds 3 baths2,590 sq. ft.
559 Hopkins Street Sw, Atlanta, GA 30310
MLS# 10811556Listed by: Keller Williams Realty Atl. Partners - New
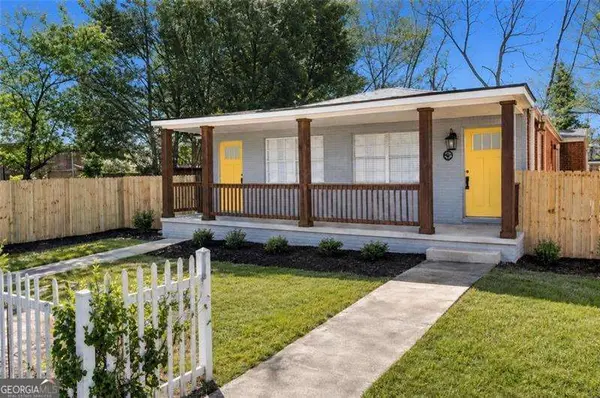 $624,900Active-- beds -- baths
1328 Sharon Street Nw, Atlanta, GA 30314
MLS# 10811569Listed by: Atlanta Communities - New
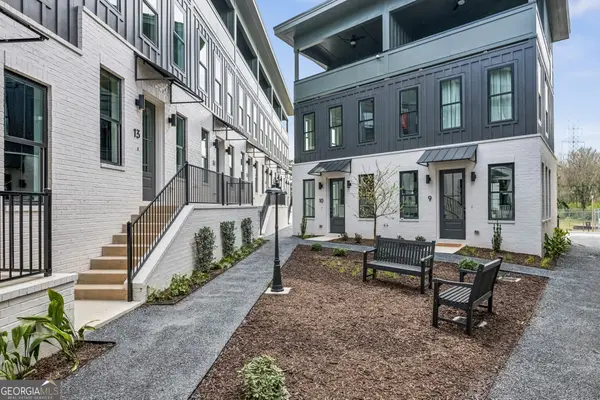 $359,900Active1 beds 2 baths1,056 sq. ft.
1160 Boulevard Se #10, Atlanta, GA 30312
MLS# 10811575Listed by: Bolst, Inc. - New
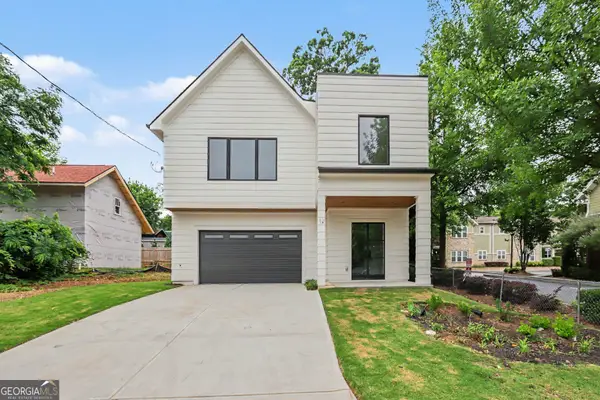 $899,000Active4 beds 4 baths2,881 sq. ft.
12 Montgomery Street Ne, Atlanta, GA 30307
MLS# 10811582Listed by: Pathfinder Realty - New
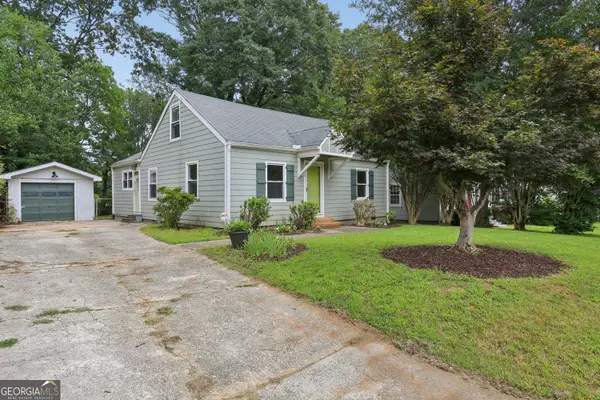 $425,000Active2 beds 2 baths1,488 sq. ft.
1666 May Avenue Se, Atlanta, GA 30316
MLS# 10811583Listed by: Harry Norman Realtors - New
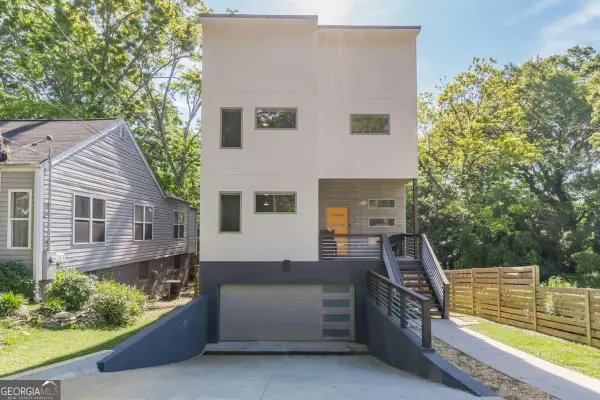 $875,000Active5 beds 4 baths
406 E Side Avenue Se, Atlanta, GA 30316
MLS# 10811598Listed by: eXp Realty - New
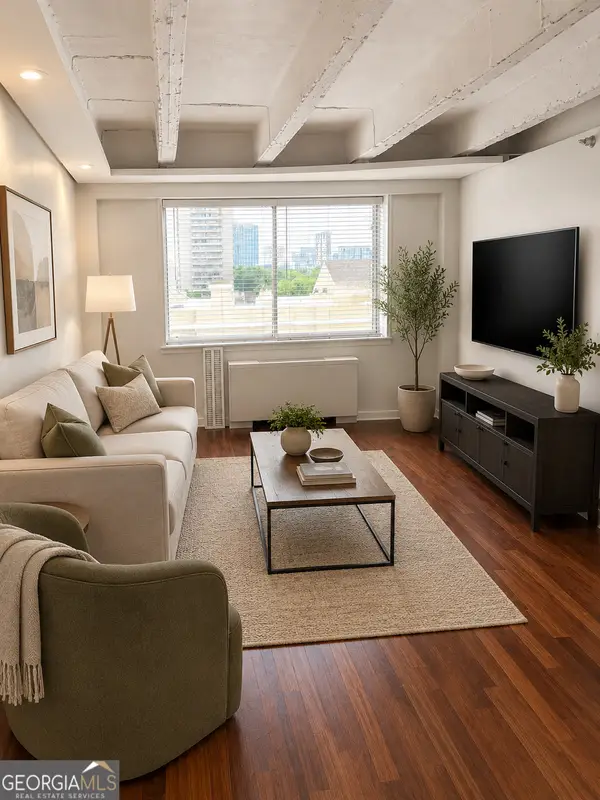 $122,900Active1 beds 1 baths837 sq. ft.
2479 Peachtree Road Ne #APT 1003, Atlanta, GA 30305
MLS# 10811532Listed by: 1% Lists Greater Atlanta - New
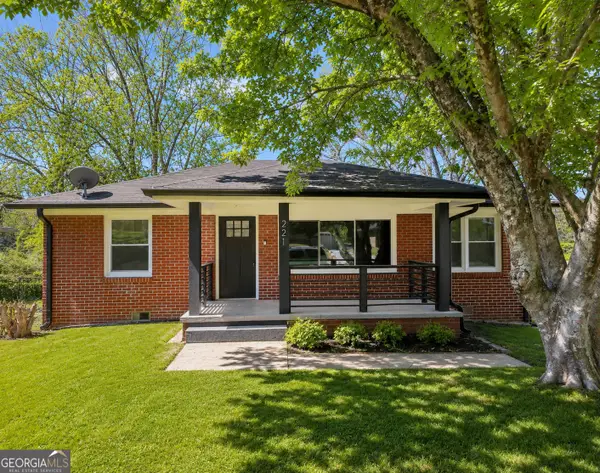 $365,000Active3 beds 2 baths1,140 sq. ft.
221 Napoleon Drive Sw, Atlanta, GA 30314
MLS# 10811535Listed by: Duffy Realty - New
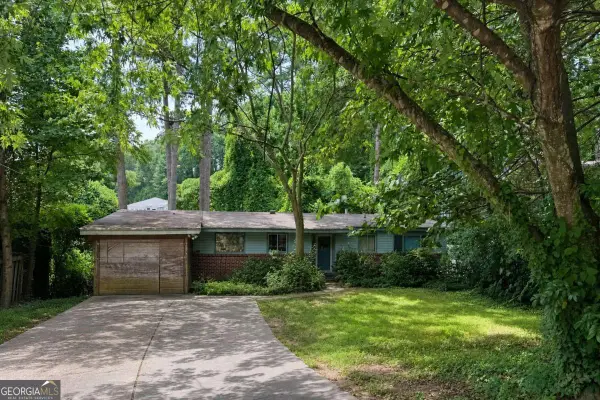 $450,000Active3 beds 2 baths
2188 Drew Valley Road Ne, Atlanta, GA 30319
MLS# 10811388Listed by: Keller Williams Realty - New
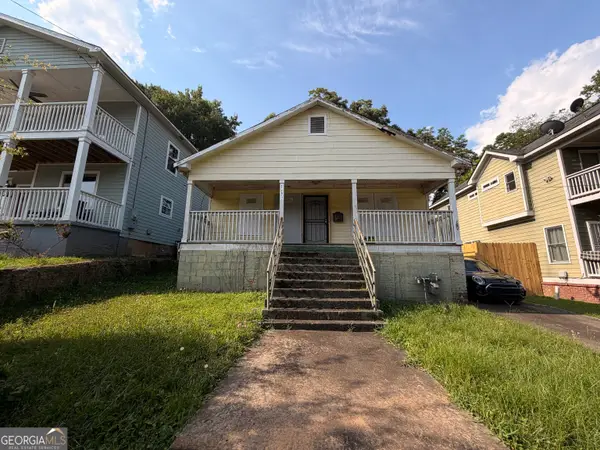 $119,900Active4 beds 2 baths1,224 sq. ft.
992 Desoto Street Nw, Atlanta, GA 30314
MLS# 10811399Listed by: Realm Real Estate


Protect your home and budget from life's surprises with an Assurant Home Warranty, backed by a partner that supports you through every step of homeownership. Explore Plans.
© 2026 Better Homes and Gardens Real Estate LLC. An Anywhere Real Estate company. All rights reserved. Better Homes and Gardens® Real Estate is a registered trademark owned by Meredith Operations Corporation, licensed to Better Homes and Gardens Real Estate LLC and used with permission. Better Homes and Gardens Real Estate LLC fully supports the principles of the Fair Housing Act and the Equal Opportunity Act. Listing information is deemed reliable but is not guaranteed accurate.
Each office is independently owned and operated.
Any services or products provided by third parties are not provided by, affiliated with or related to Better Homes and Gardens Real Estate LLC, or its affiliated companies.