
2607 Bridlewood Lane Se, Atlanta, GA 30339
Local realty services provided by:Better Homes and Gardens Real Estate Metro Brokers
2607 Bridlewood Lane Se,Atlanta, GA 30339
$440,000
- 4 Beds
- 4 Baths
- - sq. ft.
- Townhouse
- Sold
Listed by: james waddell
Office: atlanta fine homes sotheby's international
MLS#:7777937
Source:FIRSTMLS
Sorry, we are unable to map this address
Price summary
- Price:$440,000
- Monthly HOA dues:$235
About this home
Beautifully updated home in the highly desirable Vinings area with an Atlanta address and Cobb County taxes. Located near the end of a quiet cul-de-sac and backing to private woods, this move-in-ready home features a brand-new roof, new deck, HVAC replaced in 2024, and HOA-covered water, trash, and landscaping. Situated as the second-to-last home on the cul-de-sac, this property offers a rare combination of privacy, convenience, and low-maintenance living. Mature woods behind the home provide a peaceful natural backdrop, allowing you to relax or entertain on the brand-new deck without looking directly into neighboring homes. The upper level features three spacious bedrooms, including a light-filled primary suite with a large bathroom and abundant natural light. Two generously sized secondary bedrooms share a hallway bath, providing comfortable accommodations for family and guests. The finished basement offers exceptional flexibility with an additional bedroom and half bath, making it ideal as a guest suite, home office, playroom, media room, workout space, or whatever best fits your lifestyle. Thoughtful updates throughout the home provide peace of mind, including a refrigerator and dishwasher replaced in 2023, HVAC system replaced in 2024, and a brand-new roof and deck. The temperature-controlled garage adds valuable year-round functionality for parking, storage, hobbies, or a home gym. The HOA adds exceptional value by covering water, trash service, and community landscaping, making everyday living even easier. Located just minutes from Vinings Village, The Battery Atlanta, Truist Park, I-285, and I-75, this home offers exceptional access to the best of metro Atlanta. Enjoy an easy commute to West Midtown and Downtown Atlanta in approximately 15–20 minutes, while still coming home to a quiet, private community setting. With its thoughtful updates, flexible living space, and unbeatable location, this well-maintained home is ready for its next owner....
Contact an agent
Home facts
- Year built:2003
- Subdivision & Development:Chadsworth
- Listing ID #:7777937
- Updated:August 27, 2026 at 11:17 PM
Rooms and interior
- Bedrooms:4
- Total bathrooms:4
- Full bathrooms:2
- Half bathrooms:2
- Flooring:Carpet, Hardwood
- Bathrooms Description:Double Vanity, Separate Tub/Shower
- Kitchen Description:Dishwasher, Disposal, Eat-in Kitchen, Gas Range, Kitchen Island, Refrigerator, Stone Counters
- Basement Description:Finished
Heating and cooling
- Cooling:Central Air
- Heating:Central
- Central air:Yes
Structure and exterior
- Roof:Shingle
- Year built:2003
- Lot Features:Back Yard
- Architectural Style:Traditional
- Construction Materials:Brick Front, Frame
- Exterior Features:Deck, Rear Porch
- Levels:3+ Story
Schools
- High school:Campbell
- Middle school:Campbell
- Elementary school:Nickajack
Utilities
- Water:Public, Water Available
- Sewer:Public Sewer, Sewer Available
Finances and disclosures
- Price:$440,000
- Tax amount:$4,368 (2025)
Features and amenities
- Laundry features:Lower Level
- Amenities:Gas Water Heater, High Ceilings 10 ft Main, Walk-In Closet(s)
- Pool features:In Ground
Parking
- Parking description:Garage
- Garage spaces:2
 Listings identified with the FMLS IDX logo come from FMLS and are held by brokerage firms other than the owner of this website. The listing brokerage is identified in any listing details. Information is deemed reliable but is not guaranteed. If you believe any FMLS listing contains material that infringes your copyrighted work please click here (https://www.fmls.com/dmca) to review our DMCA policy and learn how to submit a takedown request. ©2026 First Multiple Listing Service, Inc.
New listings near 2607 Bridlewood Lane Se
- Coming Soon
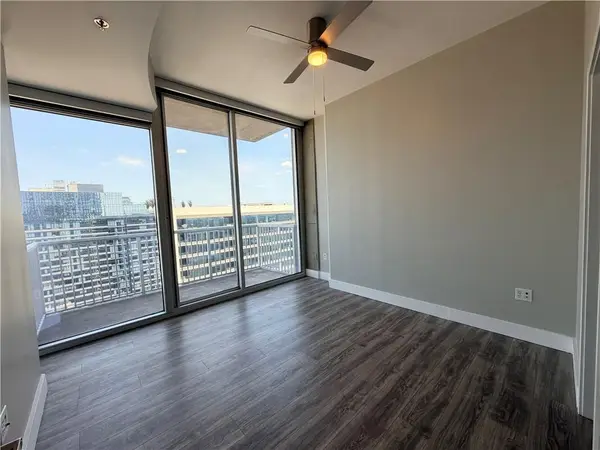 $300,000Coming Soon1 beds 1 baths783 sq. ft.
855 Peachtree Street Ne #2906, Atlanta, GA 30308
MLS# 7827640Listed by: KELLER WILLIAMS RLTY, FIRST ATLANTA - Coming Soon
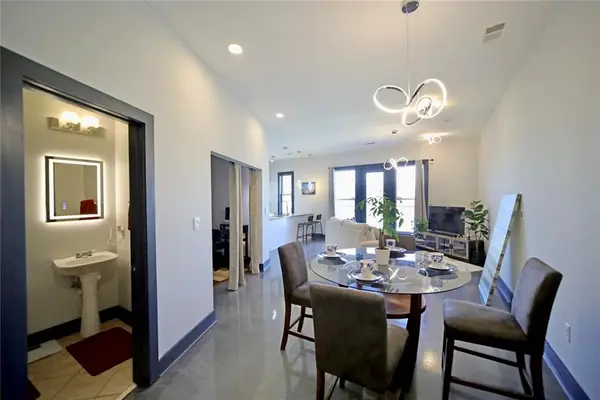 $225,000Coming Soon1 beds 2 baths1,149 sq. ft.
1195 Milton Terrace Se #1109, Atlanta, GA 30315
MLS# 7827920Listed by: HOMESMART - Coming Soon
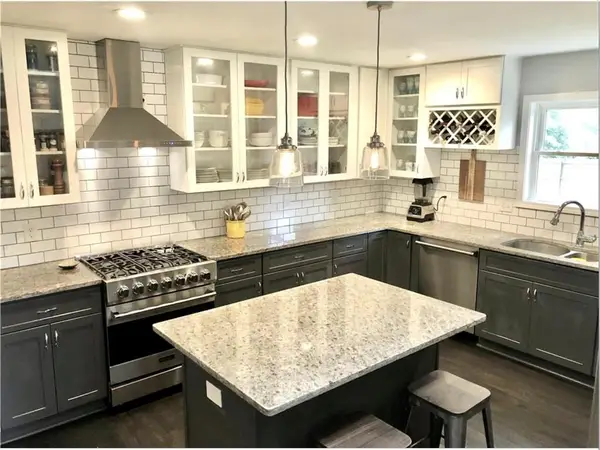 $350,000Coming Soon3 beds 2 baths1,749 sq. ft.
2783 Meadowview Drive Se, Atlanta, GA 30316
MLS# 7803778Listed by: REALTY PROFESSIONALS, INC. - Coming Soon
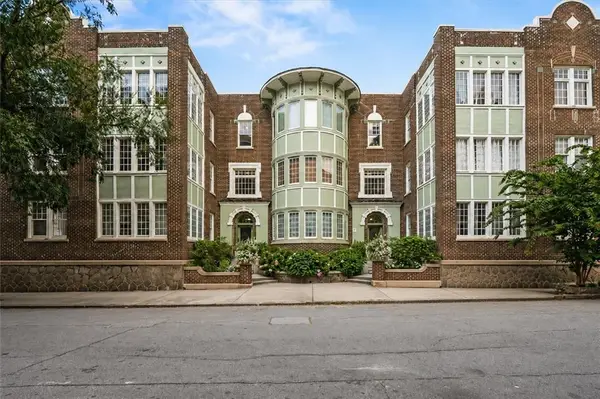 $425,000Coming Soon2 beds 2 baths1,284 sq. ft.
635 Myrtle Street Ne #1, Atlanta, GA 30308
MLS# 7828396Listed by: KELLER WILLIAMS REALTY PEACHTREE RD. - Coming Soon
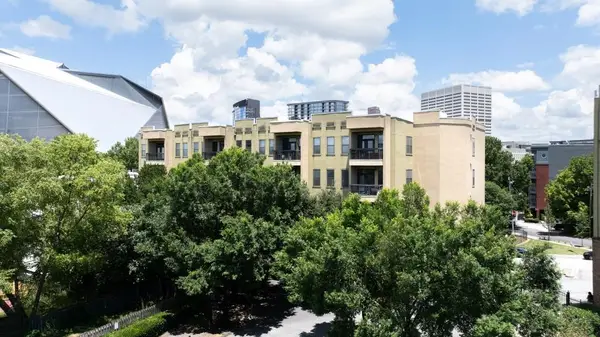 $290,000Coming Soon2 beds 2 baths1,196 sq. ft.
425 Chapel Street Sw #1312, Atlanta, GA 30313
MLS# 7828412Listed by: ATLANTA FINE HOMES SOTHEBY'S INTERNATIONAL - Coming Soon
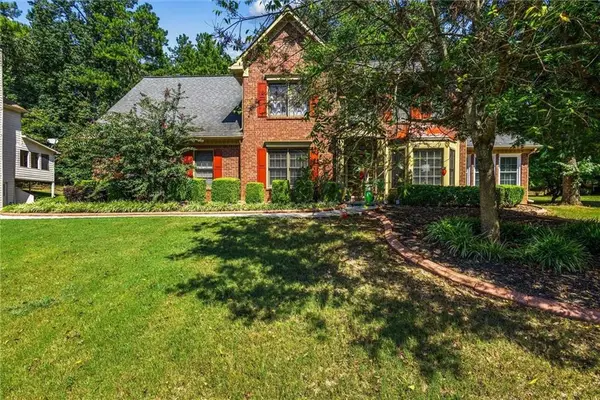 $374,999Coming Soon4 beds 3 baths2,694 sq. ft.
315 Bordeaux Ct #1336123334, Atlanta, GA 30331
MLS# 7828295Listed by: PRESTIGE REAL ESTATE GROUP - Coming Soon
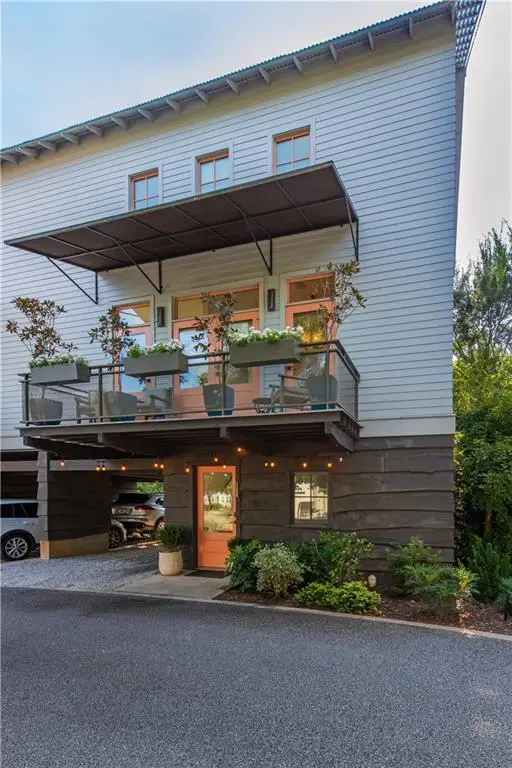 $665,000Coming Soon3 beds 3 baths1,554 sq. ft.
104 Mattie Branch Se, Atlanta, GA 30316
MLS# 7827757Listed by: DORSEY ALSTON REALTORS - Coming Soon
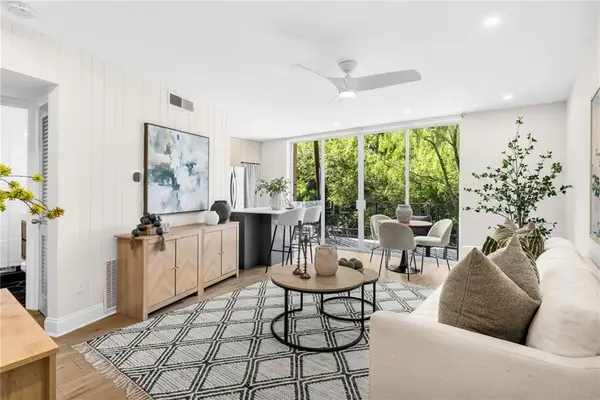 $200,000Coming Soon1 beds 1 baths725 sq. ft.
120 Alden Avenue Nw #C2, Atlanta, GA 30309
MLS# 7827089Listed by: MOTTO - Coming Soon
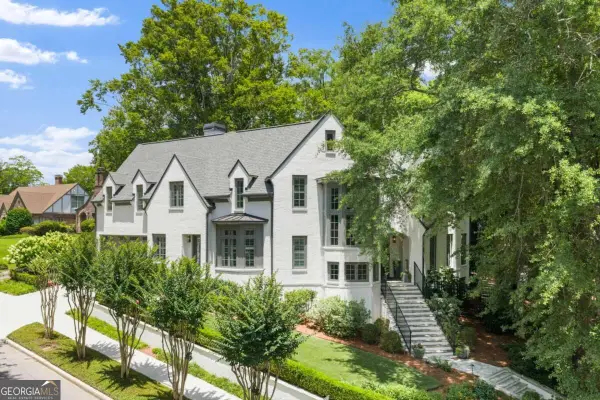 $3,895,000Coming Soon5 beds 6 baths5,073 sq. ft.
1610 W Sussex Road Ne, Atlanta, GA 30306
MLS# 10833391Listed by: Engel & Völkers Atlanta - Coming Soon
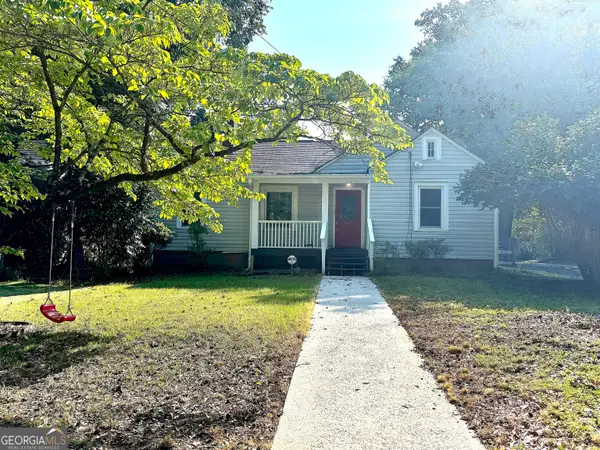 $488,000Coming Soon3 beds 2 baths1,452 sq. ft.
562 SE Glenwood Place, Atlanta, GA 30316
MLS# 10833426Listed by: eXp Realty


Protect your home and budget from life's surprises with an Assurant Home Warranty, backed by a partner that supports you through every step of homeownership. Explore Plans.
© 2026 Better Homes and Gardens Real Estate LLC. An Anywhere Real Estate company. All rights reserved. Better Homes and Gardens® Real Estate is a registered trademark owned by Meredith Operations Corporation, licensed to Better Homes and Gardens Real Estate LLC and used with permission. Better Homes and Gardens Real Estate LLC fully supports the principles of the Fair Housing Act and the Equal Opportunity Act. Listing information is deemed reliable but is not guaranteed accurate.
Each office is independently owned and operated.
Any services or products provided by third parties are not provided by, affiliated with or related to Better Homes and Gardens Real Estate LLC, or its affiliated companies.