
264 Wellington Street Sw, Atlanta, GA 30314
Local realty services provided by:Better Homes and Gardens Real Estate Jackson Realty
264 Wellington Street Sw,Atlanta, GA 30314
$309,950
- 3 Beds
- 2 Baths
- - sq. ft.
- Single family
- Sold
Listed by: steven koleno
Office: beycome brokerage realty llc
MLS#:10792163
Source:METROMLS
Sorry, we are unable to map this address
Price summary
- Price:$309,950
About this home
Welcome to 264 Wellington Street SW (also commonly known as 1545 Westview Drive), Atlanta, GA 30310, a charming home located in Atlanta's Westside corridor. Combining classic character, modern convenience, and exceptional access to some of Atlanta's most vibrant destinations, this property is well suited for owner-occupants or investment purposes. Situated on a private corner lot and set back from the street for added privacy, the home features bright, light-filled living spaces, a comfortable and functional floor plan, and a welcoming atmosphere. Large windows bring abundant natural light throughout, while the spacious backyard provides ample space for entertaining, gardening, pets, or simply enjoying the outdoors. One of the property's distinctive features is the separate exterior basement entrance located on the Wellington Street side, providing flexibility for storage, a workshop, hobby space, or other permitted uses. The property includes a transferable termite bond from a licensed pest control company, providing the new owner with added peace of mind and ongoing protection. Conveniently located just minutes from Downtown Atlanta, Mercedes-Benz Stadium, State Farm Arena, Centennial Olympic Park, and Hartsfield-Jackson Atlanta International Airport. Enjoy convenient access to the Atlanta BeltLine Westside Trail, Westside Park, The Works, as well as numerous restaurants, breweries, coffee shops, shopping destinations, and entertainment venues throughout the surrounding area. No HOA. Corner lot. The property is commonly known as both 1545 Westview Drive SW and 264 Wellington Street SW, reflecting its corner-lot location and dual address recognition....
Contact an agent
Home facts
- Year built:1935
- Subdivision & Development:Mozley Park
- Listing ID #:10792163
- Updated:September 20, 2026 at 06:23 AM
Rooms and interior
- Bedrooms:3
- Total bathrooms:2
- Full bathrooms:2
- Flooring:Hardwood, Laminate
- Kitchen Description:Dishwasher, Microwave, Refrigerator, Stainless Steel Appliance(s)
- Bedroom Description:Master On Main Level, Walk-In Closet(s)
- Basement Description:Crawl Space, Exterior Entry
Heating and cooling
- Cooling:Ceiling Fan(s), Central Air
- Heating:Central, Forced Air, Natural Gas
- Central air:Yes
Structure and exterior
- Roof:Composition
- Year built:1935
- Lot Features:City Lot, Cul-De-Sac
- Architectural Style:Bungalow/Cottage, Contemporary, Craftsman, European
- Construction Materials:Wood Siding
- Exterior Features:Garden, Gas Grill
- Levels:1 Story
Schools
- High school:Booker T Washington
- Middle school:Young
- Elementary school:Tuskegee
Utilities
- Water:Public, Water Available
- Sewer:Public Sewer, Sewer Available
Finances and disclosures
- Price:$309,950
- Tax amount:$5,763 (2024)
Features and amenities
- Appliances:Dishwasher, Microwave, Refrigerator, Stainless Steel Appliance(s)
- Amenities:High Ceilings
Parking
- Total parking spaces:5
- Parking description:Off Street Parking
 2026 Georgia MLS. All rights reserved. Information Deem Reliable But Not Guaranteed September 20, 2026
New listings near 264 Wellington Street Sw
- Coming Soon
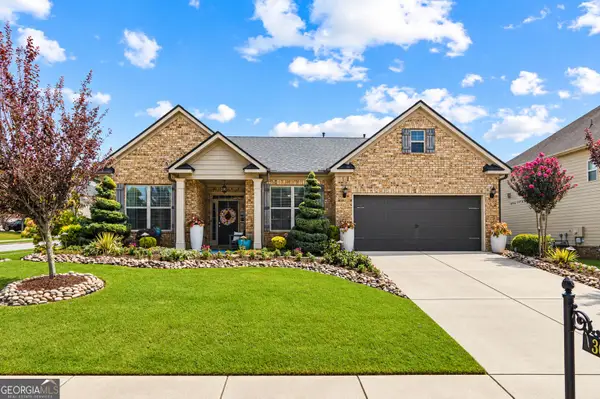 $495,500Coming Soon3 beds 3 baths2,923 sq. ft.
300 Lowell Street, Atlanta, GA 30331
MLS# 10849660Listed by: Virtual Properties Realty.com - Coming Soon
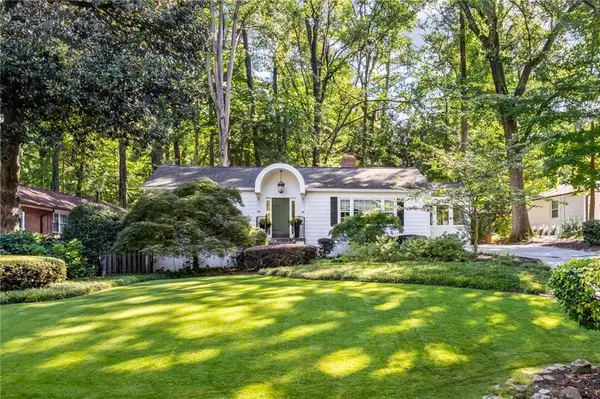 $789,900Coming Soon3 beds 2 baths
3177 Towerview Drive Ne, Atlanta, GA 30324
MLS# 7840674Listed by: ATLANTA COMMUNITIES - Coming Soon
 $1,349,850Coming Soon4 beds 3 baths2,700 sq. ft.
1458 N Highland Avenue Ne, Atlanta, GA 30306
MLS# 10849363Listed by: RE/MAX Metro Atlanta Cityside - Coming Soon
 $325,000Coming Soon3 beds 3 baths1,958 sq. ft.
2844 Oldknow Drive Nw, Atlanta, GA 30318
MLS# 7832818Listed by: KELLER WILLIAMS RLTY, FIRST ATLANTA - Coming Soon
 $1,395,000Coming Soon2 beds 2 baths2,157 sq. ft.
2500 Peachtree Road #103 S, Atlanta, GA 30305
MLS# 7840319Listed by: ATLANTA FINE HOMES SOTHEBY'S INTERNATIONAL - Coming Soon
 $325,000Coming Soon3 beds 3 baths1,958 sq. ft.
2844 Oldknow Drive Nw, Atlanta, GA 30318
MLS# 10849215Listed by: Keller Williams Realty First Atlanta - Coming Soon
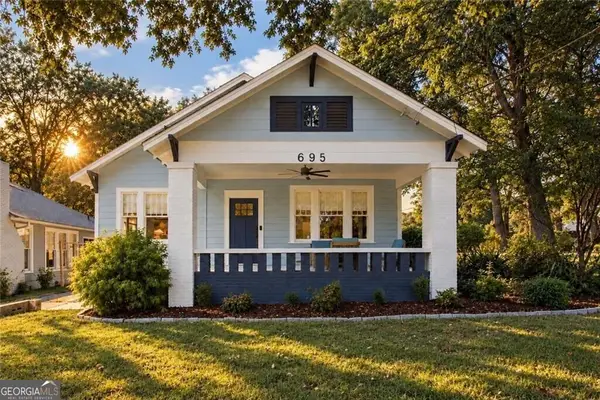 $525,000Coming Soon3 beds 2 baths1,780 sq. ft.
695 Brookline Street Sw, Atlanta, GA 30310
MLS# 10849230Listed by: Engel & Völkers Atlanta - Coming Soon
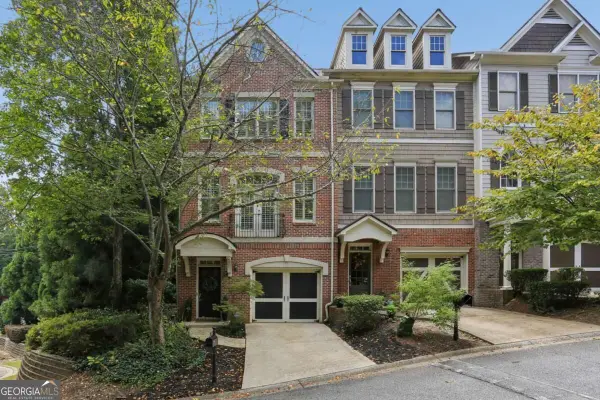 $389,000Coming Soon3 beds 4 baths
5294 Kershaw Ct Se #1, Atlanta, GA 30339
MLS# 10849241Listed by: Compass - Coming Soon
 $498,000Coming Soon3 beds 3 baths2,199 sq. ft.
3100 Vinings Ridge Drive Se, Atlanta, GA 30339
MLS# 10849053Listed by: Compass - Coming Soon
 $895,000Coming Soon3 beds 4 baths2,500 sq. ft.
3718 Paige Way Ne, Atlanta, GA 30319
MLS# 7839461Listed by: BEACHAM AND COMPANY


Protect your home and budget from life's surprises with an Assurant Home Warranty, backed by a partner that supports you through every step of homeownership. Explore Plans.
© 2026 Better Homes and Gardens Real Estate LLC. An Anywhere Real Estate company. All rights reserved. Better Homes and Gardens® Real Estate is a registered trademark owned by Meredith Operations Corporation, licensed to Better Homes and Gardens Real Estate LLC and used with permission. Better Homes and Gardens Real Estate LLC fully supports the principles of the Fair Housing Act and the Equal Opportunity Act. Listing information is deemed reliable but is not guaranteed accurate.
Each office is independently owned and operated.
Any services or products provided by third parties are not provided by, affiliated with or related to Better Homes and Gardens Real Estate LLC, or its affiliated companies.