
2700 Hayden Drive E, Atlanta, GA 30344
Local realty services provided by:Better Homes and Gardens Real Estate Metro Brokers
2700 Hayden Drive E,Atlanta, GA 30344
$350,000
- 3 Beds
- 2 Baths
- 1,612 sq. ft.
- Single family
- Active
Listed by: mark spain, kevin harris
Office: mark spain real estate
MLS#:7804200
Source:FIRSTMLS
Price summary
- Price:$350,000
- Price per sq. ft.:$217.12
About this home
Welcome to 2700 Hayden Drive in East Point, a classic four-sided brick ranch nestled in the established Headland Heights community. Built in 1957, this well-maintained single-family home offers approximately of living space with three bedrooms and two full bathrooms, all situated on a generous 0.47-acre lot. The home's traditional ranch design features a spacious main level, a full basement providing additional storage or expansion potential, and a large yard with plenty of room for outdoor entertaining, gardening, or recreation. Public water and sewer services are available, and the property enjoys a convenient location near major highways, Hartsfield-Jackson Atlanta International Airport, shopping, dining, and downtown Atlanta. The surrounding neighborhood is known for its mature trees, established homes, and easy access to parks and everyday amenities, making this property an attractive option for homeowners and investors alike.
Contact an agent
Home facts
- Year built:1957
- Listing ID #:7804200
- Updated:July 14, 2026 at 03:46 PM
Rooms and interior
- Bedrooms:3
- Total bathrooms:2
- Full bathrooms:2
- Flooring:Carpet
- Kitchen Description:Dishwasher, Electric Range, Refrigerator
- Basement Description:Partial
- Living area:1,612 sq. ft.
Heating and cooling
- Cooling:Ceiling Fan(s), Central Air
- Heating:Central
- Central air:Yes
Structure and exterior
- Roof:Shingle
- Year built:1957
- Building area:1,612 sq. ft.
- Lot area:0.47 Acres
- Lot Features:Back Yard
- Architectural Style:Ranch
- Construction Materials:Aluminum Siding, Brick 4 Sides
- Levels:1 Story
Schools
- High school:Tri-Cities
- Middle school:Paul D. West
- Elementary school:Hamilton E. Holmes
Utilities
- Water:Public, Water Available
- Sewer:Public Sewer, Sewer Available
Finances and disclosures
- Price:$350,000
- Price per sq. ft.:$217.12
- Tax amount:$82 (2025)
Features and amenities
- Laundry features:Dryer, In Basement, Washer
Parking
- Total parking spaces:5
- Parking description:2 Carport Space(s), Carport
- Carport spaces:2
 Listings identified with the FMLS IDX logo come from FMLS and are held by brokerage firms other than the owner of this website. The listing brokerage is identified in any listing details. Information is deemed reliable but is not guaranteed. If you believe any FMLS listing contains material that infringes your copyrighted work please click here (https://www.fmls.com/dmca) to review our DMCA policy and learn how to submit a takedown request. ©2026 First Multiple Listing Service, Inc.
New listings near 2700 Hayden Drive E
- New
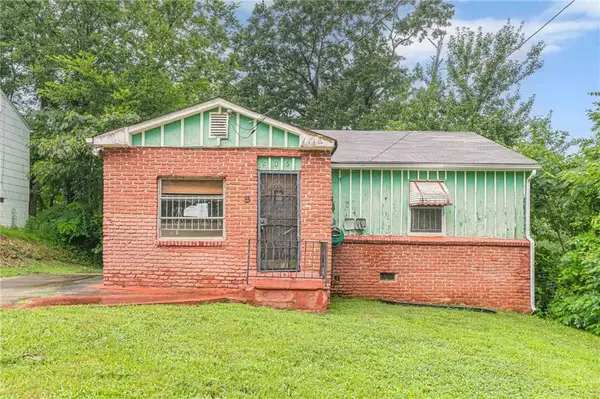 $134,900Active2 beds 1 baths873 sq. ft.
205 Upshaw Street Sw, Atlanta, GA 30315
MLS# 7784241Listed by: MACKENZIE CRABTREE REAL ESTATE, LLC - New
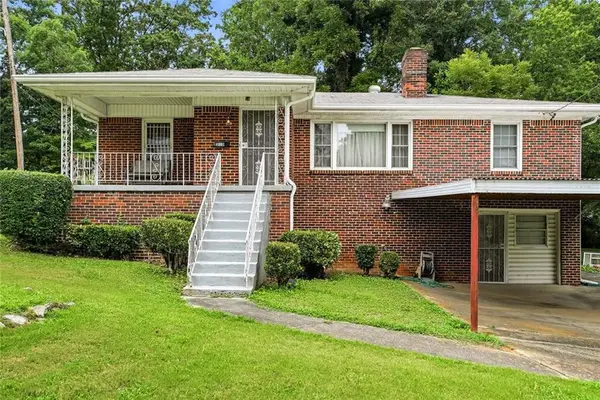 $214,999Active3 beds 1 baths
210 Aaron Street Nw, Atlanta, GA 30314
MLS# 7804518Listed by: HESTER GROUP REALTORS - New
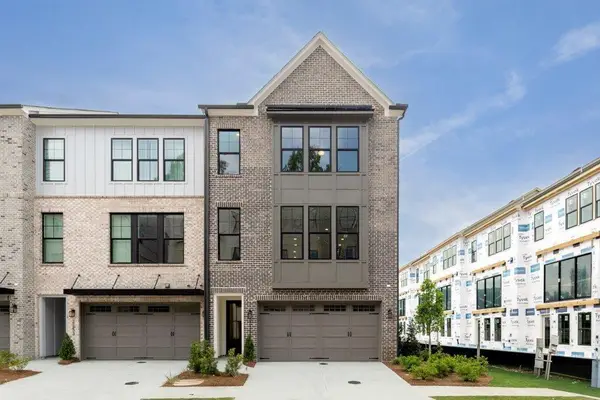 $899,000Active3 beds 4 baths2,640 sq. ft.
2255 Crestview Drive Ne #43, Atlanta, GA 30319
MLS# 7804524Listed by: KELLER WILLIAMS REALTY WEST ATLANTA - New
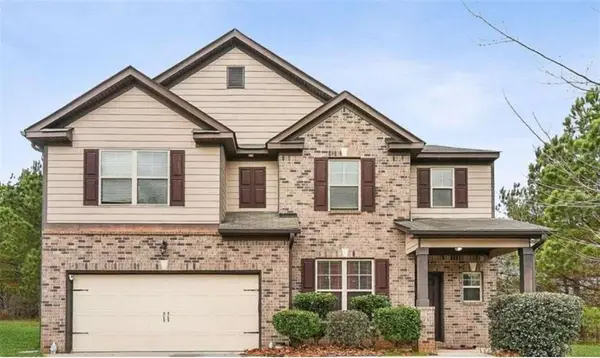 $330,000Active4 beds 3 baths
5615 Wisbech Way, Atlanta, GA 30349
MLS# 7804545Listed by: DOWTIN REALTY & CO. - New
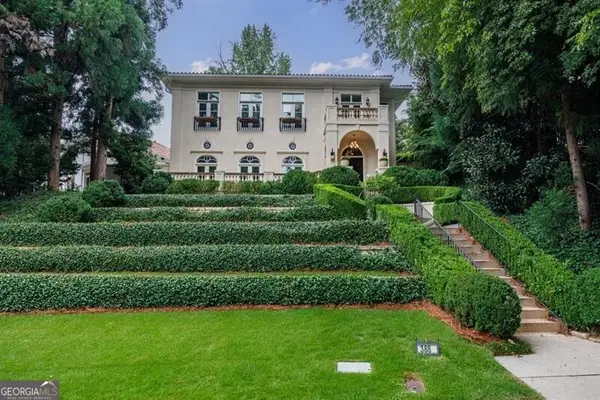 $2,995,000Active4 beds 6 baths5,382 sq. ft.
388 Beverly Road Ne, Atlanta, GA 30309
MLS# 10805075Listed by: Ansley RE | Christie's Int'l RE - New
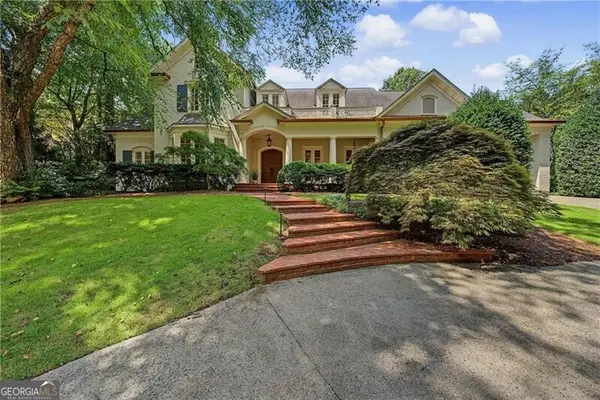 $2,850,000Active5 beds 8 baths9,000 sq. ft.
82 Blackland Road Nw, Atlanta, GA 30342
MLS# 10805086Listed by: Ansley RE | Christie's Int'l RE - New
 $195,000Active3 beds 3 baths1,680 sq. ft.
5074 Windsor Forrest Lane, Atlanta, GA 30349
MLS# 7803742Listed by: CHERYL TAYLOR REAL ESTATE - New
 $1,750,000Active6 beds 7 baths9,433 sq. ft.
Address Withheld By Seller, Atlanta, GA 30328
MLS# 7804175Listed by: ATLANTA FINE HOMES SOTHEBY'S INTERNATIONAL - New
 $585,000Active5 beds 4 baths2,492 sq. ft.
1015 Braemar Avenue, Atlanta, GA 30311
MLS# 7804447Listed by: VIRTUAL PROPERTIES REALTY.NET, LLC.


Protect your home and budget from life's surprises with an Assurant Home Warranty, backed by a partner that supports you through every step of homeownership. Explore Plans.
© 2026 Better Homes and Gardens Real Estate LLC. An Anywhere Real Estate company. All rights reserved. Better Homes and Gardens® Real Estate is a registered trademark owned by Meredith Operations Corporation, licensed to Better Homes and Gardens Real Estate LLC and used with permission. Better Homes and Gardens Real Estate LLC fully supports the principles of the Fair Housing Act and the Equal Opportunity Act. Listing information is deemed reliable but is not guaranteed accurate.
Each office is independently owned and operated.
Any services or products provided by third parties are not provided by, affiliated with or related to Better Homes and Gardens Real Estate LLC, or its affiliated companies.