
2769 Glenwood Avenue Se, Atlanta, GA 30317
Local realty services provided by:Better Homes and Gardens Real Estate Metro Brokers
Listed by: empowerhome team atlanta, alp derinkok
Office: keller williams realty first atlanta
MLS#:10649798
Source:METROMLS
Price summary
- Price:$375,000
- Price per sq. ft.:$235.11
About this home
Step inside and experience a beautifully updated home where thoughtful renovations and timeless character come together effortlessly. Gleaming hardwood floors lead through warm, light-filled living spaces, highlighted by a charming fireplace in the living room that sets the tone for cozy evenings. The fully renovated kitchen-completed in 2022-features modern finishes, ample workspace, and the convenience of appliances all purchased in 2023. Three refreshed bathrooms, also renovated in 2022, offer clean, contemporary design and everyday comfort. The serene primary bedroom includes its own fireplace, creating a peaceful retreat unlike any other. A new roof installed in 2023 provides lasting peace of mind, complementing an inviting layout designed for both daily living and memorable gatherings. Blending charm, function, and meaningful upgrades throughout, this home is beautifully prepared to welcome its next chapter. Schedule your private tour today!
Contact an agent
Home facts
- Year built:1952
- Subdivision & Development:East Lake
- Listing ID #:10649798
- Updated:August 29, 2026 at 10:31 AM
Rooms and interior
- Bedrooms:3
- Total bathrooms:3
- Full bathrooms:2
- Half bathrooms:1
- Flooring:Hardwood
- Bathrooms Description:Double Vanity, Separate Shower, Soaking Tub, Tile Bath
- Kitchen Description:Breakfast Bar, Dishwasher, Double Oven, Kitchen Island, Stainless Steel Appliance(s)
- Bedroom Description:Master On Main Level, Roommate Plan
- Living area:1,595 sq. ft.
Heating and cooling
- Cooling:Central Air
- Heating:Central
- Central air:Yes
Structure and exterior
- Roof:Composition
- Year built:1952
- Building area:1,595 sq. ft.
- Lot area:0.24 Acres
- Lot Features:Level
- Architectural Style:Ranch
- Construction Materials:Brick
- Foundation Description:Slab
- Levels:1 Story
Schools
- High school:MH Jackson Jr
- Middle school:King
- Elementary school:Toomer
Utilities
- Water:Public, Water Available
- Sewer:Public Sewer, Sewer Available
Finances and disclosures
- Price:$375,000
- Price per sq. ft.:$235.11
- Tax amount:$2,293 (2023)
Features and amenities
- Appliances:Dishwasher, Double Oven, Dryer, Electric Water Heater, Stainless Steel Appliance(s), Washer
- Laundry features:Dryer, In Kitchen, Laundry Closet, Washer
- Amenities:Electric Water Heater, Smoke Detector(s), Tray Ceiling(s), Wet Bar
Parking
- Total parking spaces:2
- Parking description:Parking Pad
 2026 Georgia MLS. All rights reserved. Information Deem Reliable But Not Guaranteed August 29, 2026
New listings near 2769 Glenwood Avenue Se
- Coming Soon
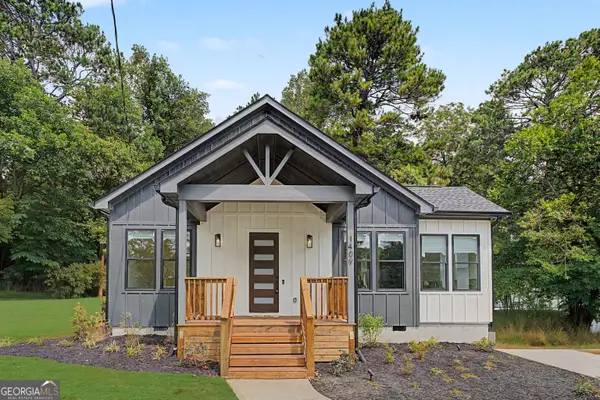 $465,000Coming Soon3 beds 2 baths
1409 Mims Street Sw, Atlanta, GA 30314
MLS# 10835672Listed by: New Visions Real Estate Firm - Coming Soon$465,000Coming Soon3 beds 2 baths
1409 Mims Street Sw, Atlanta, GA 30314
MLS# 10835672Listed by: New Visions Real Estate Firm - Coming Soon
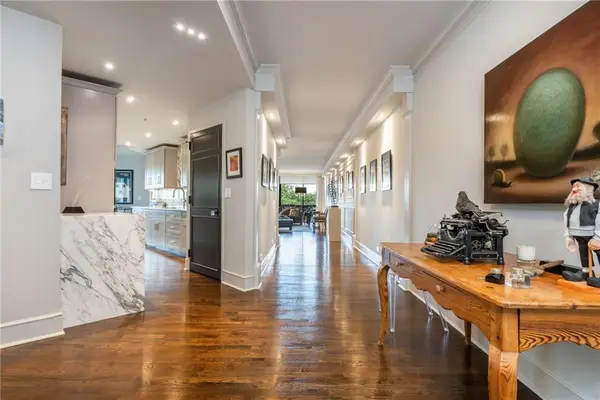 $1,300,000Coming Soon2 beds 2 baths2,403 sq. ft.
2660 Peachtree Road Nw #12C, Atlanta, GA 30305
MLS# 7823785Listed by: BEACHAM AND COMPANY - Coming Soon
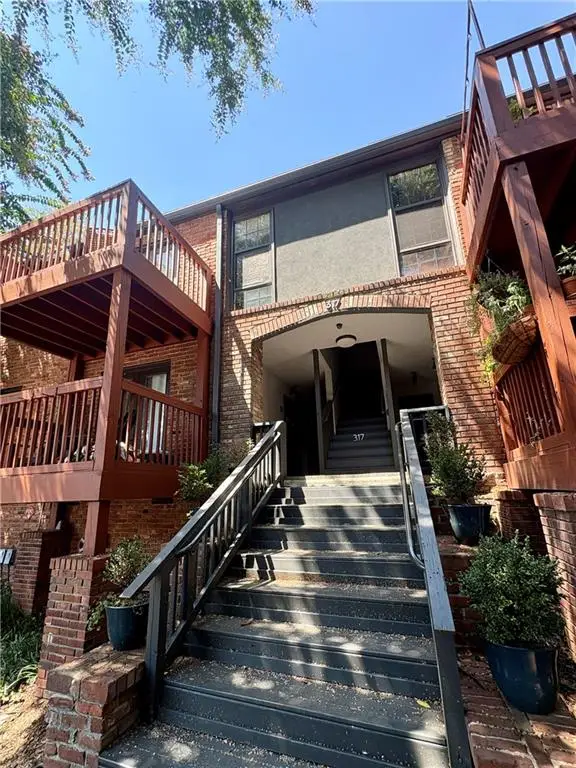 $215,000Coming Soon1 beds 1 baths680 sq. ft.
317 8th Street Ne #7, Atlanta, GA 30309
MLS# 7829082Listed by: ATLANTA COMMUNITIES - Coming Soon
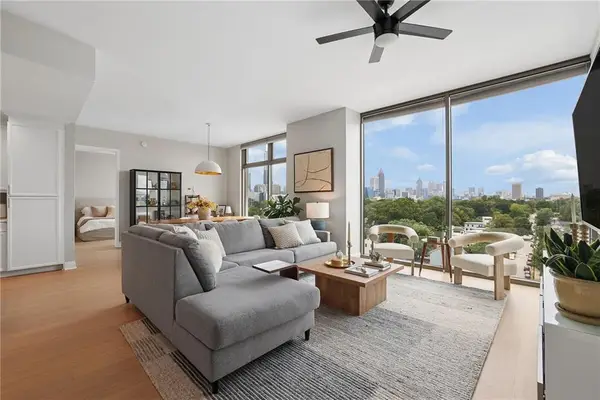 $725,000Coming Soon2 beds 3 baths1,801 sq. ft.
270 17th Street Nw #909, Atlanta, GA 30363
MLS# 7829092Listed by: ATLANTA FINE HOMES SOTHEBY'S INTERNATIONAL - Coming Soon
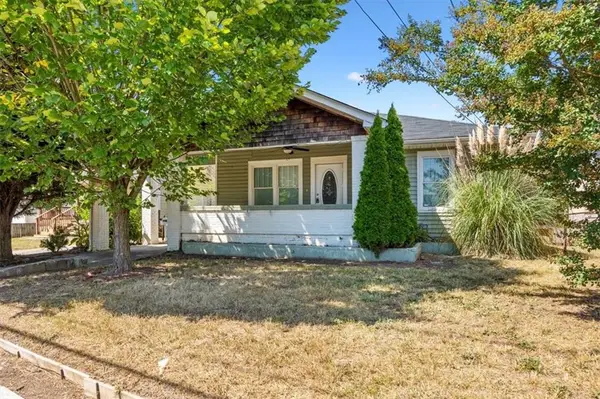 $209,000Coming Soon4 beds 2 baths1,526 sq. ft.
3101 E Point, Atlanta, GA 30344
MLS# 7828173Listed by: ROSE QUARTZ REALTY - Coming Soon
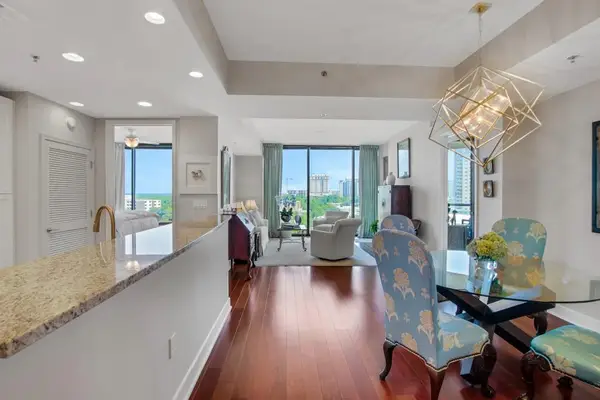 $715,000Coming Soon2 beds 3 baths1,594 sq. ft.
2795 Peachtree Road Ne #1205, Atlanta, GA 30305
MLS# 7828839Listed by: ATLANTA FINE HOMES SOTHEBY'S INTERNATIONAL - Coming Soon
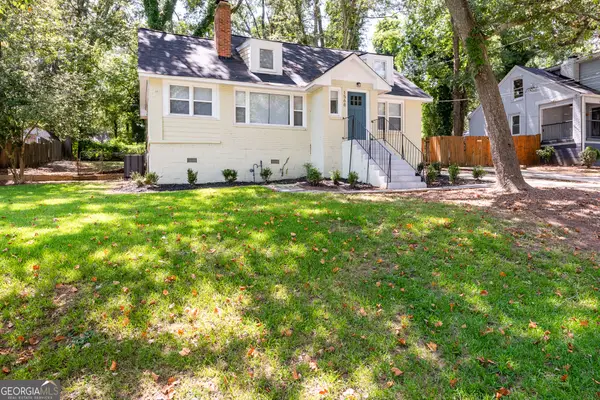 $334,900Coming Soon3 beds 2 baths3,190 sq. ft.
1568 Mayflower Avenue Sw, Atlanta, GA 30311
MLS# 10835303Listed by: Sovereign Realty & Management - Coming Soon
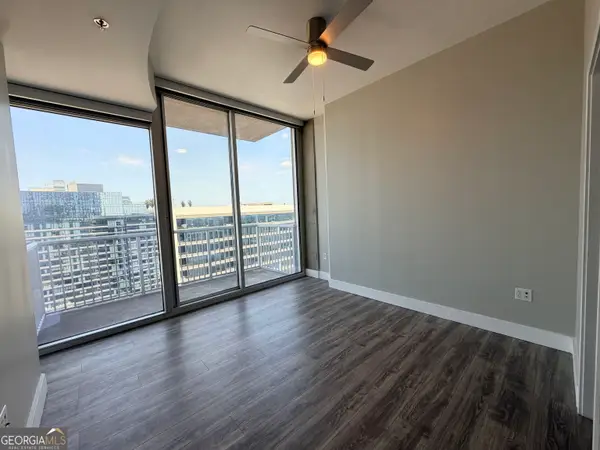 $300,000Coming Soon1 beds 1 baths783 sq. ft.
855 Peachtree Street Ne #2906, Atlanta, GA 30308
MLS# 10834521Listed by: Keller Williams Realty First Atlanta - Coming Soon
 $425,000Coming Soon2 beds 2 baths1,284 sq. ft.
635 Myrtle Street Ne #1, Atlanta, GA 30308
MLS# 10834352Listed by: Keller Williams Realty PeachtreeRoad


Protect your home and budget from life's surprises with an Assurant Home Warranty, backed by a partner that supports you through every step of homeownership. Explore Plans.
© 2026 Better Homes and Gardens Real Estate LLC. An Anywhere Real Estate company. All rights reserved. Better Homes and Gardens® Real Estate is a registered trademark owned by Meredith Operations Corporation, licensed to Better Homes and Gardens Real Estate LLC and used with permission. Better Homes and Gardens Real Estate LLC fully supports the principles of the Fair Housing Act and the Equal Opportunity Act. Listing information is deemed reliable but is not guaranteed accurate.
Each office is independently owned and operated.
Any services or products provided by third parties are not provided by, affiliated with or related to Better Homes and Gardens Real Estate LLC, or its affiliated companies.