
2872 Overlook Way Ne, Atlanta, GA 30324
Local realty services provided by:Better Homes and Gardens Real Estate Metro Brokers
Listed by: shaka walker
Office: compass
MLS#:7753805
Source:FIRSTMLS
Price summary
- Price:$675,000
- Price per sq. ft.:$304.05
- Monthly HOA dues:$245
About this home
Open-Concept Townhome in Buckhead — Freshly Painted, a dreamy kitchen & Move-In Ready
Experience the pinnacle of luxury townhome living in the heart of Buckhead, Atlanta. This rare 3-bedroom, 3.5-bathroom, 3-level residence holds a unique distinction — it is the only unit in Overlook at Lenox featuring an open floor plan — and the difference is immediately felt from the moment you step inside.
A grand two-story foyer with a sweeping winding staircase welcomes you in. Hardwood floors flow throughout every level, freshly painted walls and cabinets give the home a crisp, move-in-ready feel, and an abundance of natural light fills the space thanks to Juliet balconies off the kitchen that invite in fresh air and openness rarely found in townhome living.
The heart of the home is the chef's kitchen, designed for both function and entertaining. A generously oversized island seats four, a built-in wine fridge keeps your collection at the ready, and the open sightlines flow directly into the main living areas. Step through the living room onto the oversized private balcony — large enough for full outdoor dining — where a retractable awning lets you enjoy the outdoors in any season. Tray ceilings, crown molding, updated designer lighting, and hidden ceiling fans complete the main level's sophisticated character. A stunning stone fireplace anchors the living room, and a convenient powder room and coat closet add everyday functionality.
The owner's suite is a true sanctuary, featuring tray ceilings, space for a private sitting area, a spa-caliber bathroom with a double vanity, soaking tub, separate glass shower, and an expansive walk-in closet. Every bedroom includes its own en-suite bathroom — each outfitted with backlit, heated mirrors. The terrace-level bedroom opens to a covered private patio with a swing, creating a serene ground-level retreat.
Smart home upgrades include a keyless smart lock, security camera system, and a garage opener with emergency backup power. The 2-car garage plus driveway parking for two additional vehicles — with community guest parking — ensures convenience at every turn. Year-round comfort is handled by a premium Trane HVAC system with germicidal UV lighting and advanced allergen filtration, and the kitchen features a reverse osmosis drinking water system with annual filter service.
Walkable to Lenox MARTA Station and minutes from I-85, I-400, Phipps Plaza, Lenox Square, and Atlanta's top hospital systems. Light, air, space, and a layout no other unit in this community can offer — this is Overlook at Lenox at its absolute best....
Contact an agent
Home facts
- Year built:2007
- Subdivision & Development:Overlook at Lenox
- Listing ID #:7753805
- Updated:August 31, 2026 at 01:49 PM
Rooms and interior
- Bedrooms:3
- Total bathrooms:4
- Full bathrooms:3
- Half bathrooms:1
- Flooring:Hardwood
- Dining Description:Open Concept, Seats 12+
- Bathrooms Description:Double Vanity, Separate His/Hers, Separate Tub/Shower
- Kitchen Description:Cabinets White, Dishwasher, Disposal, Eat-in Kitchen, Gas Cooktop, Gas Oven, Keeping Room, Kitchen Island, Microwave, Refrigerator, Stone Counters, View to Family Room, Wine Rack
- Bedroom Description:Oversized Master
- Living area:2,220 sq. ft.
Heating and cooling
- Cooling:Central Air
- Heating:Central
- Central air:Yes
Structure and exterior
- Roof:Composition
- Year built:2007
- Building area:2,220 sq. ft.
- Lot area:0.05 Acres
- Lot Features:Back Yard
- Architectural Style:Townhouse, Traditional
- Exterior Features:Awning(s), Balcony, Deck, Rear Porch
- Levels:3+ Story
Schools
- High school:North Atlanta
- Middle school:Willis A. Sutton
- Elementary school:Sara Rawson Smith
Utilities
- Water:Public, Water Available
- Sewer:Public Sewer, Sewer Available
Finances and disclosures
- Price:$675,000
- Price per sq. ft.:$304.05
- Tax amount:$7,120 (2025)
Features and amenities
- Appliances:Air Purifier
- Laundry features:Dryer, In Hall, Laundry Room, Upper Level, Washer
- Amenities:Entrance Foyer 2 Story, High Ceilings 9 ft Lower, High Ceilings 9 ft Main, High Ceilings 9 ft Upper, Smart Home, Tray Ceiling(s), Walk-In Closet(s)
- Smart home:Yes
Parking
- Total parking spaces:4
- Parking description:Attached, Garage, Garage Faces Front
- Garage spaces:2
 Listings identified with the FMLS IDX logo come from FMLS and are held by brokerage firms other than the owner of this website. The listing brokerage is identified in any listing details. Information is deemed reliable but is not guaranteed. If you believe any FMLS listing contains material that infringes your copyrighted work please click here (https://www.fmls.com/dmca) to review our DMCA policy and learn how to submit a takedown request. ©2026 First Multiple Listing Service, Inc.
New listings near 2872 Overlook Way Ne
- Coming Soon
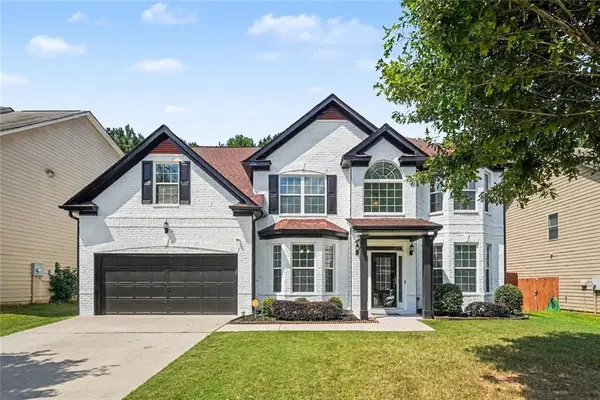 Listed by BHGRE$434,900Coming Soon5 beds 3 baths3,345 sq. ft.
4324 Sublime Trail, Atlanta, GA 30349
MLS# 7829808Listed by: BHGRE METRO BROKERS - Coming Soon
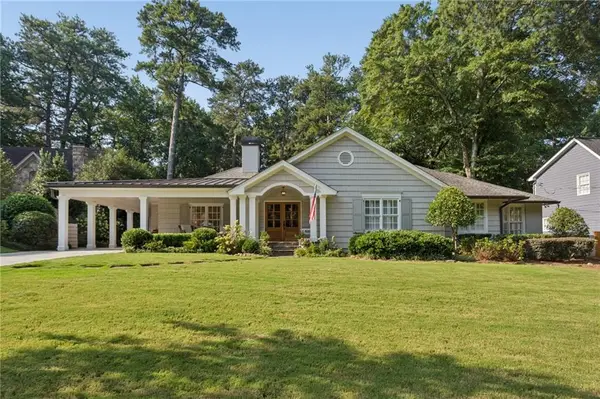 $1,995,000Coming Soon4 beds 6 baths4,234 sq. ft.
912 Beaverbrook Drive Nw, Atlanta, GA 30318
MLS# 7826341Listed by: HOME LUXURY REAL ESTATE - Coming Soon
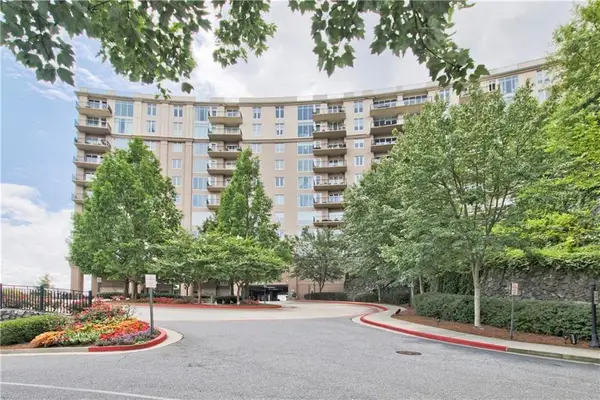 $865,000Coming Soon2 beds 3 baths1,960 sq. ft.
2950 Mount Wilkinson Parkway Se #1012, Atlanta, GA 30339
MLS# 7829630Listed by: HOMESMART - Coming Soon
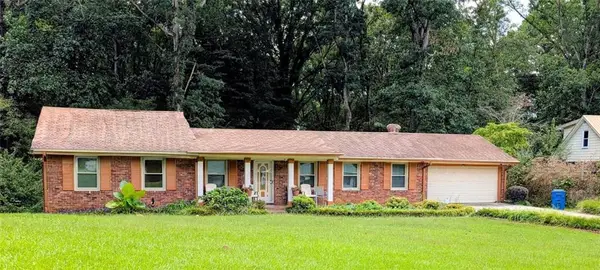 $279,900Coming Soon4 beds 3 baths1,824 sq. ft.
Address Withheld By Seller, Atlanta, GA 30349
MLS# 7829604Listed by: HOMESMART - Coming Soon
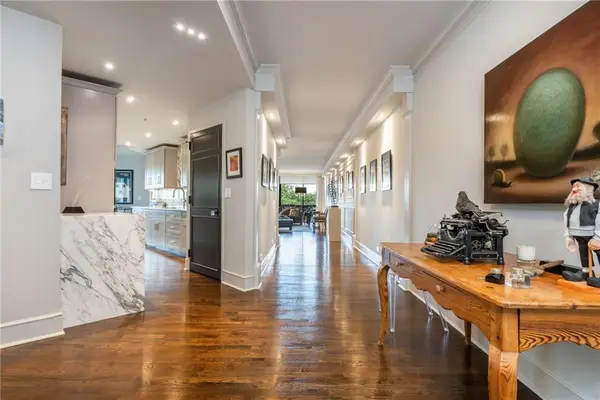 $1,300,000Coming Soon2 beds 2 baths2,403 sq. ft.
2660 Peachtree Road Nw #12C, Atlanta, GA 30305
MLS# 7823785Listed by: BEACHAM AND COMPANY - Coming Soon
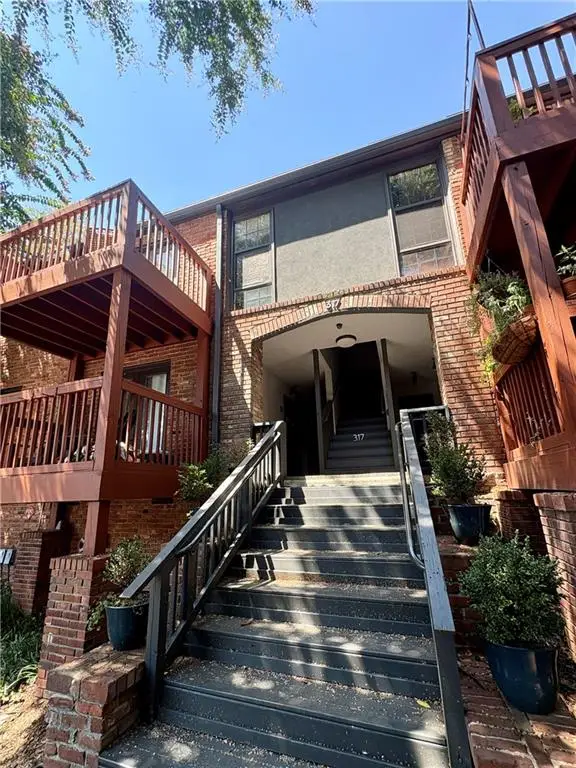 $215,000Coming Soon1 beds 1 baths680 sq. ft.
317 8th Street Ne #7, Atlanta, GA 30309
MLS# 7829082Listed by: ATLANTA COMMUNITIES - Coming Soon
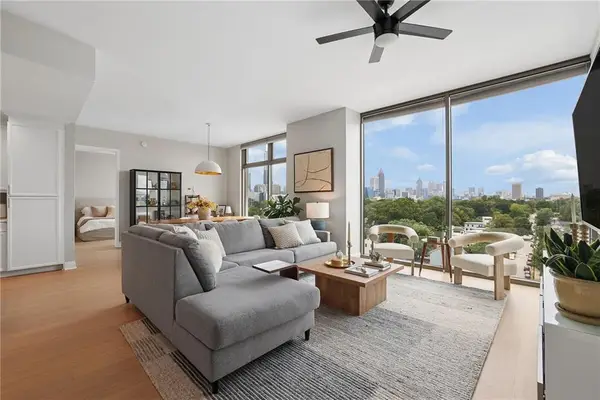 $725,000Coming Soon2 beds 3 baths1,801 sq. ft.
270 17th Street Nw #909, Atlanta, GA 30363
MLS# 7829092Listed by: ATLANTA FINE HOMES SOTHEBY'S INTERNATIONAL - Coming Soon
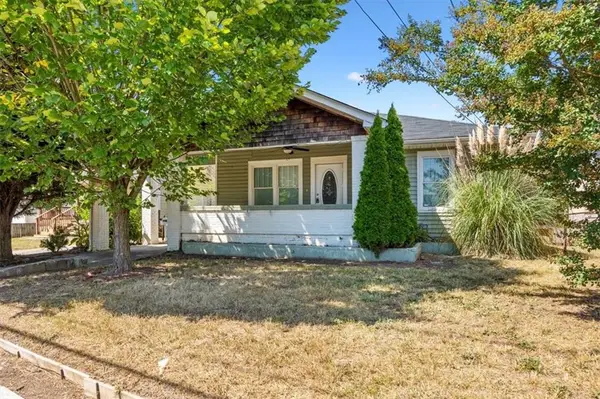 $209,000Coming Soon4 beds 2 baths1,526 sq. ft.
3101 E Point, Atlanta, GA 30344
MLS# 7828173Listed by: ROSE QUARTZ REALTY - Coming Soon
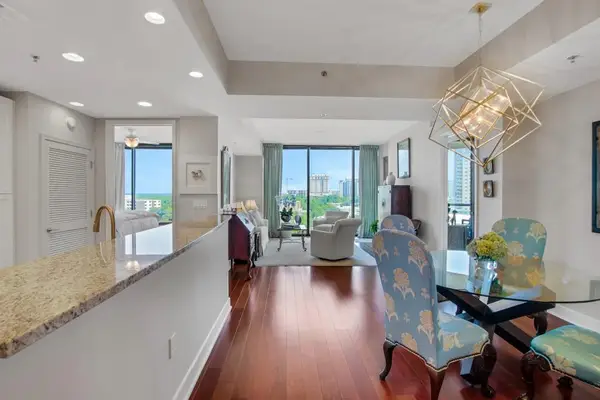 $715,000Coming Soon2 beds 3 baths1,594 sq. ft.
2795 Peachtree Road Ne #1205, Atlanta, GA 30305
MLS# 7828839Listed by: ATLANTA FINE HOMES SOTHEBY'S INTERNATIONAL - Coming Soon
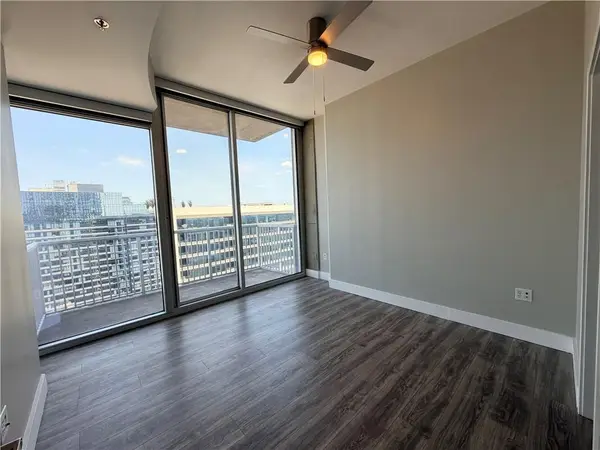 $300,000Coming Soon1 beds 1 baths783 sq. ft.
855 Peachtree Street Ne #2906, Atlanta, GA 30308
MLS# 7827640Listed by: KELLER WILLIAMS RLTY, FIRST ATLANTA


Protect your home and budget from life's surprises with an Assurant Home Warranty, backed by a partner that supports you through every step of homeownership. Explore Plans.
© 2026 Better Homes and Gardens Real Estate LLC. An Anywhere Real Estate company. All rights reserved. Better Homes and Gardens® Real Estate is a registered trademark owned by Meredith Operations Corporation, licensed to Better Homes and Gardens Real Estate LLC and used with permission. Better Homes and Gardens Real Estate LLC fully supports the principles of the Fair Housing Act and the Equal Opportunity Act. Listing information is deemed reliable but is not guaranteed accurate.
Each office is independently owned and operated.
Any services or products provided by third parties are not provided by, affiliated with or related to Better Homes and Gardens Real Estate LLC, or its affiliated companies.