
2881 Cravey Drive Ne, Atlanta, GA 30345
Local realty services provided by:Better Homes and Gardens Real Estate Jackson Realty
2881 Cravey Drive Ne,Atlanta, GA 30345
$1,050,000
- 5 Beds
- 5 Baths
- - sq. ft.
- Single family
- Active
Listed by: nancy keenan
Office: keller williams realty
MLS#:10726696
Source:METROMLS
Price summary
- Price:$1,050,000
About this home
How would you like to live in your own resort just minutes from all things Atlanta? This unique home is absolutely jaw dropping with its gorgeous renovations and central indoor pool oasis. Reminiscent of Frank Lloyd Wright, the rich, beautiful wood, the trim work, beams and stone exude a richness seldom found in homes these days. Where do we even begin? Walking into the foyer you immediately see the expansive glass doors enclosing the centerpiece of the home. The pool area is accessible and enjoyed from the surrounding spaces of the kitchen and the Primary Suite. The Kitchen is better than you can imagine with the high end appliances, cool eat in banquette, gorgeous counters, walk in pantry and view to the back yard. The Primary suite with a bath with amazing finishes such as an onyx shower will make you never want to leave. The lower level has it's own entrance and feels private with the bed/bath suite, rec and exercise room and lots of storage. We have not even yet mentioned the charming ADU in the back yard. An extra guest suite with full bath and 2 loft sleeping areas could be great additional income or au pair accommodations. Convenient to the new CHOA campus, Emory, CDC, all highways. Historically great schools and near shopping and restaurants....
Contact an agent
Home facts
- Year built:1970
- Listing ID #:10726696
- Updated:July 12, 2026 at 12:18 PM
Rooms and interior
- Bedrooms:5
- Total bathrooms:5
- Full bathrooms:4
- Half bathrooms:1
- Flooring:Hardwood
- Dining Description:Seats 12+
- Kitchen Description:Breakfast Area, Dishwasher, Disposal, Kitchen Island, Refrigerator, Walk-in Pantry
- Bedroom Description:Master On Main Level, Walk-In Closet(s)
- Basement Description:Bath Finished, Daylight, Exterior Entry, Finished, Interior Entry
Heating and cooling
- Cooling:Ceiling Fan(s), Central Air
- Heating:Central
- Central air:Yes
Structure and exterior
- Roof:Composition
- Year built:1970
- Lot area:0.59 Acres
- Lot Features:Private
- Architectural Style:Brick 4 Side, Craftsman, Ranch
- Construction Materials:Brick
- Exterior Features:Garden
- Levels:2 Story
Schools
- High school:Lakeside
- Middle school:Henderson
- Elementary school:Hawthorne
Utilities
- Water:Public
- Sewer:Public Sewer
Finances and disclosures
- Price:$1,050,000
- Tax amount:$12,309 (2025)
Features and amenities
- Appliances:Dishwasher, Disposal, Refrigerator
- Laundry features:Laundry
- Amenities:Beamed Ceilings, Bookcases, Carbon Monoxide Detector(s), Double Pane Windows, Smoke Detector(s), Vaulted Ceiling(s)
- Pool features:In Ground
Parking
- Total parking spaces:2
- Parking description:Garage
- Garage:Yes
 2026 Georgia MLS. All rights reserved. Information Deem Reliable But Not Guaranteed July 12, 2026
New listings near 2881 Cravey Drive Ne
- New
 $425,000Active2 beds 2 baths1,089 sq. ft.
2881 Peachtree Road Ne #1105, Atlanta, GA 30305
MLS# 10804042Listed by: Relate Realty - New
 $279,000Active2 beds 2 baths1,228 sq. ft.
6980 Roswell Road #B3, Atlanta, GA 30328
MLS# 7803561Listed by: CHAPMAN HALL REALTY - New
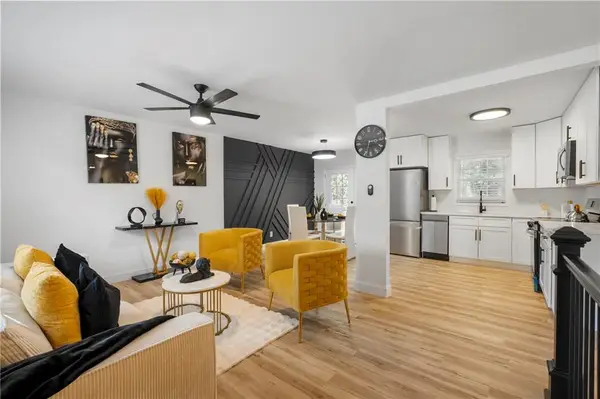 $325,000Active4 beds 2 baths2,215 sq. ft.
1969 Valley Ridge Drive Sw, Atlanta, GA 30331
MLS# 7803611Listed by: CASSMONT REALTY, LLC - New
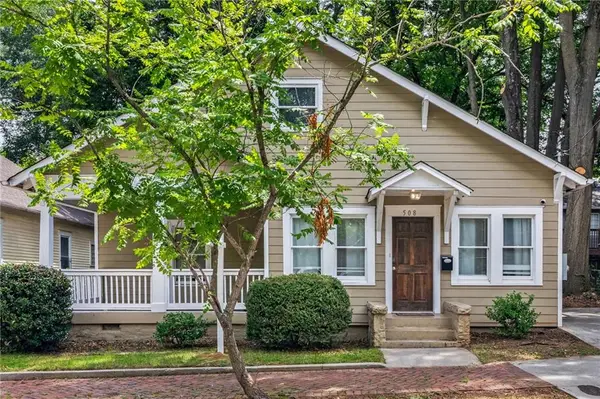 $375,000Active3 beds 2 baths1,804 sq. ft.
508 Lawton Street Sw, Atlanta, GA 30310
MLS# 7802882Listed by: KELLER WILLIAMS REALTY CITYSIDE - New
 $318,000Active3 beds 3 baths1,640 sq. ft.
5745 Old Carriage Drive, Atlanta, GA 30349
MLS# 7803596Listed by: KELLER WILLIAMS REALTY WEST ATLANTA - New
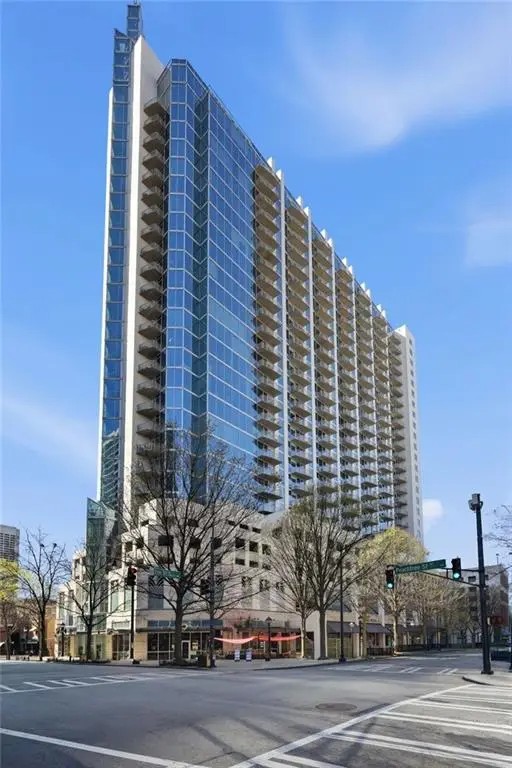 $499,000Active2 beds 2 baths1,211 sq. ft.
860 Peachtree Street Ne #2314, Atlanta, GA 30308
MLS# 7803602Listed by: HOMESMART - New
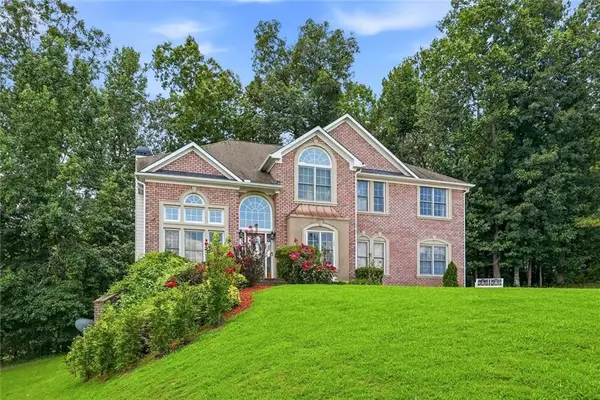 $525,000Active4 beds 4 baths3,503 sq. ft.
5135 Highland Lake Drive, Atlanta, GA 30349
MLS# 7802895Listed by: COMPASS - New
 $248,900Active4 beds 2 baths1,608 sq. ft.
164 Polar Rock Drive Sw, Atlanta, GA 30315
MLS# 7803584Listed by: EXP REALTY, LLC. - Coming Soon
 $260,000Coming Soon4 beds 5 baths
827 Drummond Street Sw, Atlanta, GA 30314
MLS# 7803591Listed by: LOKATION REAL ESTATE, LLC - New
 $60,000Active0.17 Acres
1263 Gus Thornhill Junior Drive, Atlanta, GA 30344
MLS# 10804000Listed by: Keller Williams Atlanta Classic


Protect your home and budget from life's surprises with an Assurant Home Warranty, backed by a partner that supports you through every step of homeownership. Explore Plans.
© 2026 Better Homes and Gardens Real Estate LLC. An Anywhere Real Estate company. All rights reserved. Better Homes and Gardens® Real Estate is a registered trademark owned by Meredith Operations Corporation, licensed to Better Homes and Gardens Real Estate LLC and used with permission. Better Homes and Gardens Real Estate LLC fully supports the principles of the Fair Housing Act and the Equal Opportunity Act. Listing information is deemed reliable but is not guaranteed accurate.
Each office is independently owned and operated.
Any services or products provided by third parties are not provided by, affiliated with or related to Better Homes and Gardens Real Estate LLC, or its affiliated companies.