
2928 Tall Pines Way Ne, Atlanta, GA 30345
Local realty services provided by:Better Homes and Gardens Real Estate Metro Brokers
Listed by: empowerhome team atlanta, ricardo castaneda
Office: keller williams realty first atlanta
MLS#:10787579
Source:METROMLS
Price summary
- Price:$775,000
- Price per sq. ft.:$155.25
About this home
This home tells the story of space, comfort, and connection in one of Northeast Atlanta's most established settings. Tucked away on a quiet cul-de-sac surrounded by mature trees, the property offers a peaceful everyday lifestyle while keeping you close to restaurants, shopping, parks, schools, major commuter routes, the CDC, Emory, and many of Atlanta's leading healthcare and research organizations. For medical professionals, researchers, healthcare administrators, or anyone seeking convenience near these major employment centers, this location offers an ideal balance of privacy, space, and accessibility. From the moment you step into the soaring two-story foyer, the home feels designed for both gathering and retreat, with formal living and dining spaces for special occasions, inviting family spaces for everyday living, and multiple flexible rooms that can easily adapt to today's lifestyle needs, including a home office, fitness room, media space, or guest retreat. Natural light flows throughout the home, especially in the sunroom overlooking the wooded backyard, creating the kind of quiet space where mornings feel slower and evenings feel more relaxed. The unique double-sided fireplace adds warmth and character, connecting the main living area with a cozy place to unwind after a busy day. Upstairs, the oversized primary suite offers a true escape with a spa-inspired bath, while the finished basement and bonus room provide the extra flexibility buyers are increasingly searching for. Beyond the home itself, the lifestyle here is what truly stands out. Enjoy peaceful walks through the neighborhood, easy access to Brookhaven, Emory, Toco Hills, Midtown, the CDC, and nearby healthcare campuses, plus the convenience of being close to everyday essentials without sacrificing privacy and space. Opportunities to own a home with this combination of square footage, versatility, lot size, and location are becoming harder to find in Northeast Atlanta. This is the kind of home where memories are made, gatherings naturally happen, and everyday living simply feels easier. Experience it in person to fully appreciate everything this property has to offer....
Contact an agent
Home facts
- Year built:1986
- Listing ID #:10787579
- Updated:July 12, 2026 at 11:05 AM
Rooms and interior
- Bedrooms:5
- Total bathrooms:4
- Full bathrooms:4
- Flooring:Carpet, Hardwood
- Dining Description:Separate Room
- Bathrooms Description:Double Vanity
- Kitchen Description:Breakfast Area, Dishwasher, Microwave, Refrigerator
- Bedroom Description:Walk-In Closet(s)
- Basement Description:Daylight
- Living area:4,992 sq. ft.
Heating and cooling
- Cooling:Ceiling Fan(s), Central Air
- Heating:Central
- Central air:Yes
Structure and exterior
- Roof:Composition
- Year built:1986
- Building area:4,992 sq. ft.
- Lot area:0.57 Acres
- Lot Features:Cul-De-Sac
- Architectural Style:Traditional
- Construction Materials:Stucco
- Exterior Features:Deck
- Levels:2 Story
Schools
- High school:Lakeside
- Middle school:Henderson
- Elementary school:Hawthorne
Utilities
- Water:Public
- Sewer:Public Sewer
Finances and disclosures
- Price:$775,000
- Price per sq. ft.:$155.25
- Tax amount:$9,849 (2025)
Features and amenities
- Appliances:Dishwasher, Gas Water Heater, Microwave, Refrigerator
- Laundry features:Common Area, Laundry
- Amenities:Gas Water Heater, High Ceilings, Pulldown Attic Stairs, Smoke Detector(s), Tray Ceiling(s)
Parking
- Total parking spaces:2
- Parking description:Attached, Garage, Kitchen Level
- Garage:Yes
 2026 Georgia MLS. All rights reserved. Information Deem Reliable But Not Guaranteed July 12, 2026
New listings near 2928 Tall Pines Way Ne
- New
 $279,000Active2 beds 2 baths1,228 sq. ft.
6980 Roswell Road #B3, Atlanta, GA 30328
MLS# 7803561Listed by: CHAPMAN HALL REALTY - New
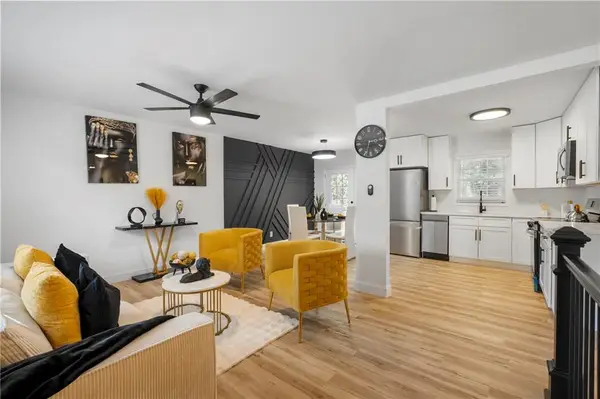 $325,000Active4 beds 2 baths2,215 sq. ft.
1969 Valley Ridge Drive Sw, Atlanta, GA 30331
MLS# 7803611Listed by: CASSMONT REALTY, LLC - New
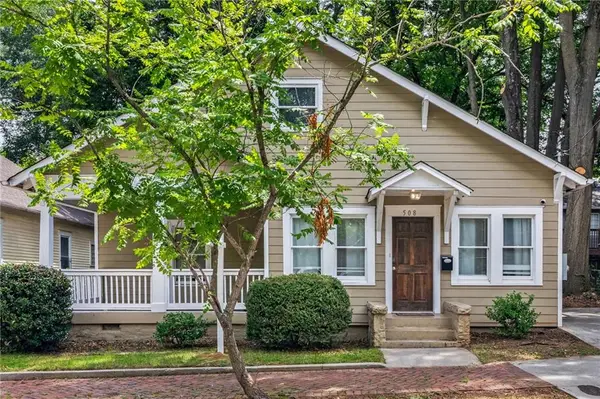 $375,000Active3 beds 2 baths1,804 sq. ft.
508 Lawton Street Sw, Atlanta, GA 30310
MLS# 7802882Listed by: KELLER WILLIAMS REALTY CITYSIDE - New
 $318,000Active3 beds 3 baths1,640 sq. ft.
5745 Old Carriage Drive, Atlanta, GA 30349
MLS# 7803596Listed by: KELLER WILLIAMS REALTY WEST ATLANTA - New
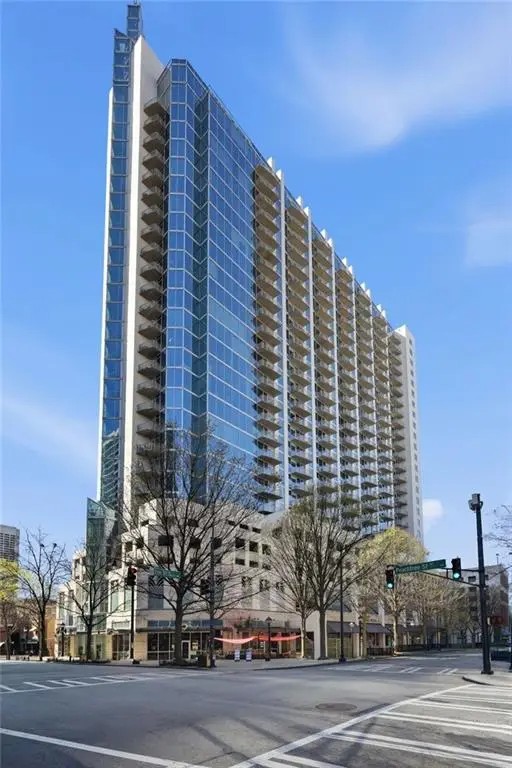 $499,000Active2 beds 2 baths1,211 sq. ft.
860 Peachtree Street Ne #2314, Atlanta, GA 30308
MLS# 7803602Listed by: HOMESMART - New
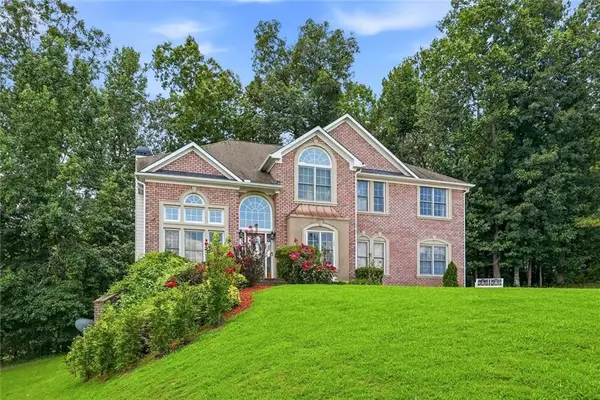 $525,000Active4 beds 4 baths3,503 sq. ft.
5135 Highland Lake Drive, Atlanta, GA 30349
MLS# 7802895Listed by: COMPASS - New
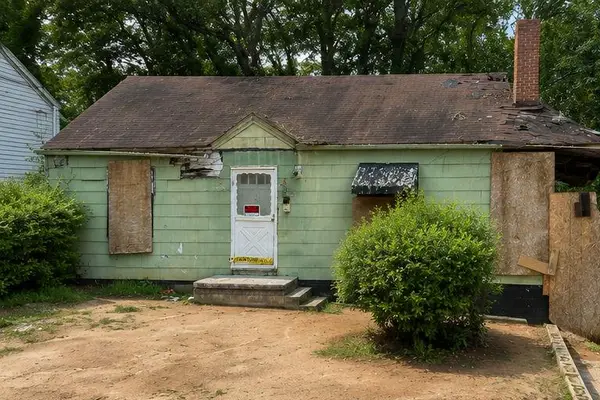 $60,000Active0.17 Acres
1263 Gus Thornhill Junior Drive, Atlanta, GA 30344
MLS# 7803582Listed by: KELLER WILLIAMS ATLANTA CLASSIC - New
 $248,900Active4 beds 2 baths1,608 sq. ft.
164 Polar Rock Drive Sw, Atlanta, GA 30315
MLS# 7803584Listed by: EXP REALTY, LLC. - Coming Soon
 $260,000Coming Soon4 beds 5 baths
827 Drummond Street Sw, Atlanta, GA 30314
MLS# 7803591Listed by: LOKATION REAL ESTATE, LLC - New
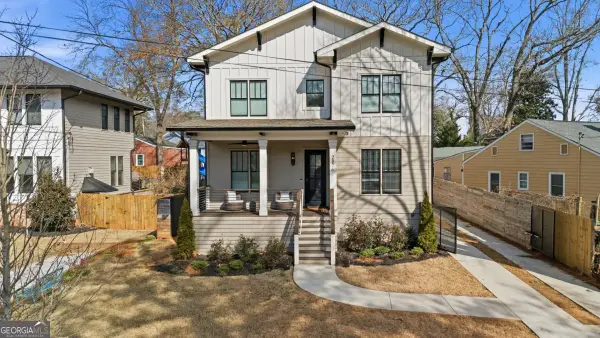 $789,800Active4 beds 4 baths2,753 sq. ft.
2876 Alexa Avenue Se, Atlanta, GA 30317
MLS# 10803920Listed by: Real Broker, LLC


Protect your home and budget from life's surprises with an Assurant Home Warranty, backed by a partner that supports you through every step of homeownership. Explore Plans.
© 2026 Better Homes and Gardens Real Estate LLC. An Anywhere Real Estate company. All rights reserved. Better Homes and Gardens® Real Estate is a registered trademark owned by Meredith Operations Corporation, licensed to Better Homes and Gardens Real Estate LLC and used with permission. Better Homes and Gardens Real Estate LLC fully supports the principles of the Fair Housing Act and the Equal Opportunity Act. Listing information is deemed reliable but is not guaranteed accurate.
Each office is independently owned and operated.
Any services or products provided by third parties are not provided by, affiliated with or related to Better Homes and Gardens Real Estate LLC, or its affiliated companies.