
2940 Stonegate Trail, Atlanta, GA 30340
Local realty services provided by:Better Homes and Gardens Real Estate Metro Brokers
2940 Stonegate Trail,Atlanta, GA 30340
$400,000
- 4 Beds
- 2 Baths
- 1,678 sq. ft.
- Single family
- Active
Listed by: dez gilliard
Office: keller williams realty west atlanta
MLS#:7801821
Source:FIRSTMLS
Price summary
- Price:$400,000
- Price per sq. ft.:$238.38
About this home
RARE opportunity in the Stonegate Community. Discover this classic four-sided brick ranch nestled on a beautifully wooded lot in one of DeKalb County's most established neighborhoods. Zoned for the highly sought-after Lakeside High School district, this home offers timeless construction, hardwood floors throughout, one-level living, and the opportunity to make it your own. The main level features four spacious bedrooms, two full bathrooms, formal living and dining rooms, and a bright eat-in kitchen with a charming bay window. The kitchen opens to the cozy family room with a wood-burning brick fireplace, creating a comfortable space for everyday living and entertaining. Eligible buyers may qualify for 100% financing. Home comes with a Choice Home Warranty for additonal piece of mind.
New owners will enjoy the back porch overlooking the private, fenced backyard, where mature trees provide shade and a peaceful setting to relax, entertain, or enjoy your morning coffee. A spacious two-car garage connects to a large unfinished terrace-level basement, offering endless possibilities for a recreation room, home gym, workshop, hobby space, or additional storage. This home is ready for its next chapter. Don't miss your opportunity to own this well-built classic in an established neighborhood. Conveniently located just minutes from I-285, I-85, Downtown Tucker, Mercer University, Emory, the CDC, CHOA, shopping, dining, and parks, this home offers the perfect combination of location and lifestyle flexibility....
Contact an agent
Home facts
- Year built:1963
- Subdivision & Development:STONEGATE
- Listing ID #:7801821
- Updated:September 02, 2026 at 01:40 PM
Rooms and interior
- Bedrooms:4
- Total bathrooms:2
- Full bathrooms:2
- Flooring:Hardwood
- Dining Description:Separate Dining Room
- Kitchen Description:Dishwasher, Disposal, Eat-in Kitchen, Pantry, Refrigerator, Stone Counters
- Bedroom Description:Master on Main
- Basement Description:Partial, Unfinished
- Living area:1,678 sq. ft.
Heating and cooling
- Cooling:Ceiling Fan(s), Central Air
- Heating:Central, Forced Air
- Central air:Yes
Structure and exterior
- Roof:Composition
- Year built:1963
- Building area:1,678 sq. ft.
- Lot area:0.41 Acres
- Lot Features:Back Yard, Front Yard, Level
- Architectural Style:Ranch
- Construction Materials:Brick 4 Sides
- Exterior Features:Balcony, Patio
- Levels:1 Story
Schools
- High school:Lakeside - Dekalb
- Middle school:Henderson - Dekalb
- Elementary school:Evansdale
Utilities
- Water:Public
- Sewer:Septic Tank
Finances and disclosures
- Price:$400,000
- Price per sq. ft.:$238.38
- Tax amount:$7,684 (2025)
Features and amenities
- Laundry features:In Basement
- Amenities:Bookcases
Parking
- Total parking spaces:6
- Parking description:Driveway, Garage, Parking Pad
- Garage spaces:2
 Listings identified with the FMLS IDX logo come from FMLS and are held by brokerage firms other than the owner of this website. The listing brokerage is identified in any listing details. Information is deemed reliable but is not guaranteed. If you believe any FMLS listing contains material that infringes your copyrighted work please click here (https://www.fmls.com/dmca) to review our DMCA policy and learn how to submit a takedown request. ©2026 First Multiple Listing Service, Inc.
New listings near 2940 Stonegate Trail
- Coming Soon
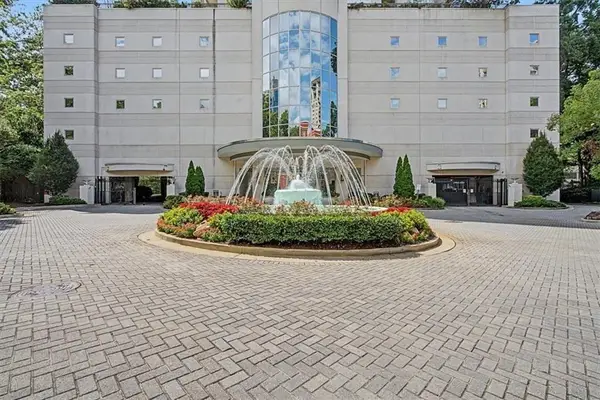 $500,000Coming Soon2 beds 2 baths1,371 sq. ft.
2828 Peachtree Road Nw #1002, Atlanta, GA 30305
MLS# 7829853Listed by: KELLER WILLIAMS RLTY, FIRST ATLANTA - Coming Soon
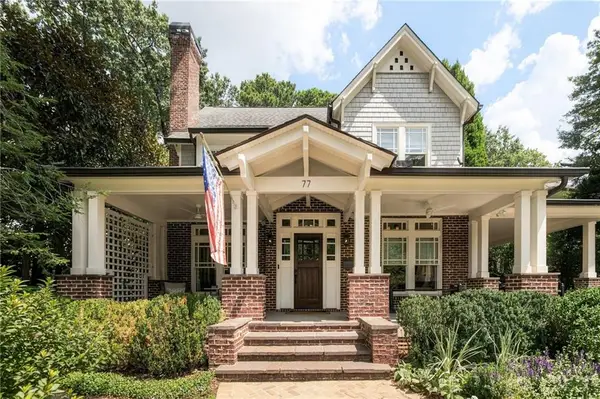 $2,350,000Coming Soon4 beds 4 baths3,715 sq. ft.
77 Avery Drive Ne, Atlanta, GA 30309
MLS# 7824342Listed by: HOME LUXURY REAL ESTATE - Coming Soon
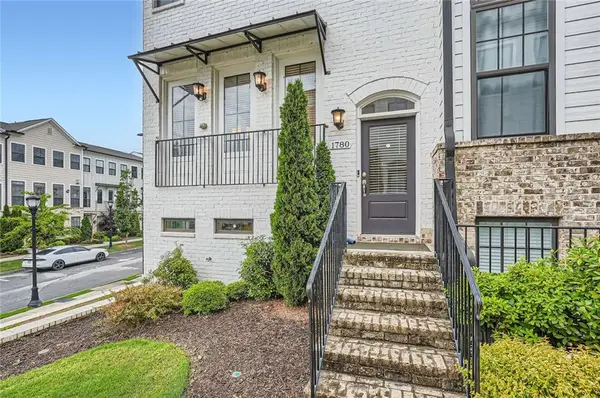 $536,900Coming Soon3 beds 4 baths1,600 sq. ft.
1780 Morningtide Lane Ne, Atlanta, GA 30324
MLS# 7831213Listed by: GREAT BROKERS REALTY, LLC. - Coming Soon
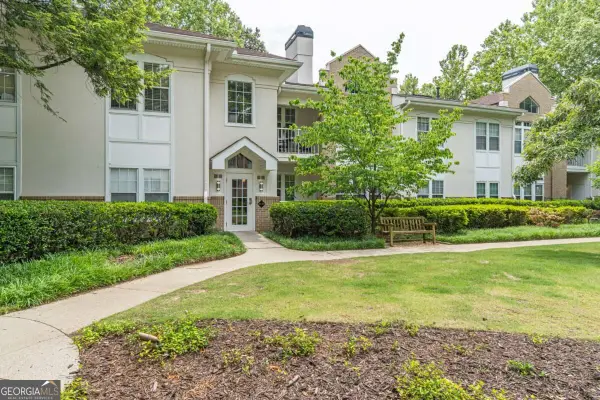 $228,500Coming Soon1 beds 1 baths
240 Renaissance Parkway Ne #204, Atlanta, GA 30308
MLS# 10837939Listed by: Keller Williams Realty Atl. Partners - Coming Soon
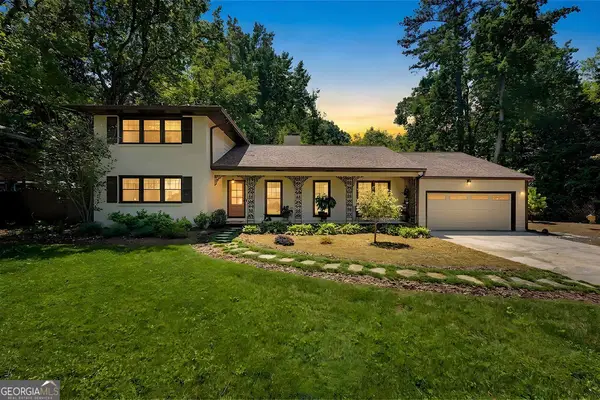 $899,000Coming Soon4 beds 2 baths2,309 sq. ft.
747 Starlight Court, Atlanta, GA 30342
MLS# 10837567Listed by: Harry Norman Realtors - Coming Soon
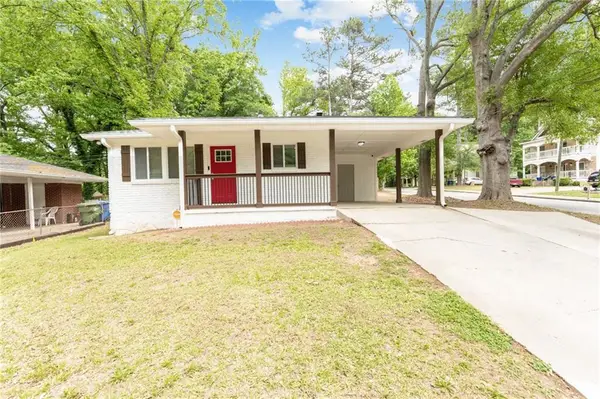 $310,000Coming Soon3 beds 2 baths1,150 sq. ft.
123 Mount Zion Road Sw, Atlanta, GA 30354
MLS# 7828149Listed by: BOLST, INC. - Coming Soon
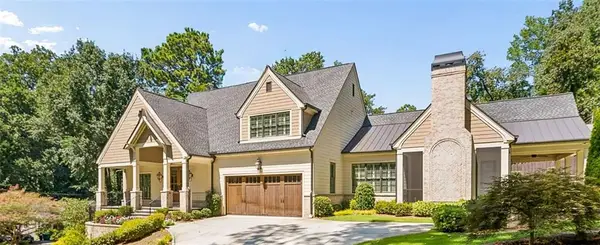 $2,500,000Coming Soon5 beds 5 baths7,443 sq. ft.
1200 Briarwood Drive Ne, Atlanta, GA 30306
MLS# 7830773Listed by: BERKSHIRE HATHAWAY HOMESERVICES GEORGIA PROPERTIES - Coming Soon
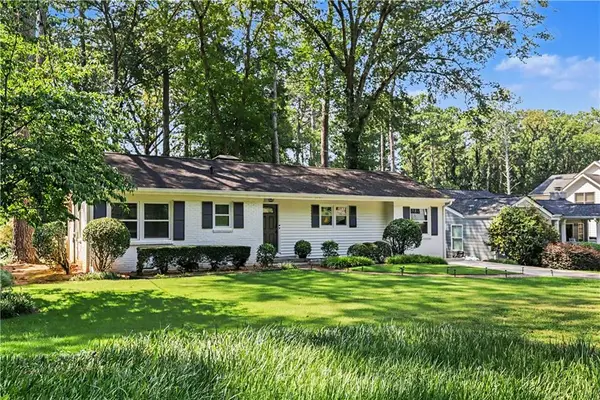 $775,000Coming Soon3 beds 2 baths2,020 sq. ft.
975 Cardova Drive Ne, Atlanta, GA 30324
MLS# 7818469Listed by: DORSEY ALSTON REALTORS - Coming Soon
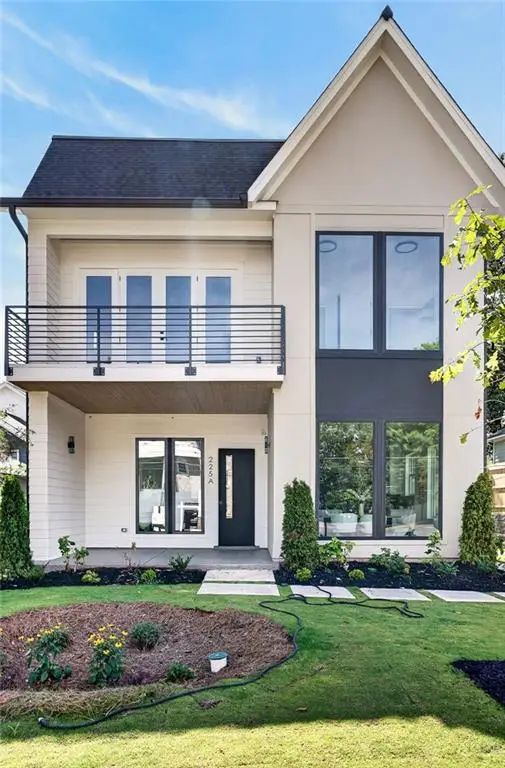 $1,175,000Coming Soon4 beds 4 baths2,658 sq. ft.
225 Stovall Street Se #B, Atlanta, GA 30316
MLS# 7830502Listed by: COMPASS - Coming Soon
 $399,900Coming Soon2 beds 1 baths832 sq. ft.
702 Glenwood Avenue Se, Atlanta, GA 30312
MLS# 7830505Listed by: BOLST, INC.


Protect your home and budget from life's surprises with an Assurant Home Warranty, backed by a partner that supports you through every step of homeownership. Explore Plans.
© 2026 Better Homes and Gardens Real Estate LLC. An Anywhere Real Estate company. All rights reserved. Better Homes and Gardens® Real Estate is a registered trademark owned by Meredith Operations Corporation, licensed to Better Homes and Gardens Real Estate LLC and used with permission. Better Homes and Gardens Real Estate LLC fully supports the principles of the Fair Housing Act and the Equal Opportunity Act. Listing information is deemed reliable but is not guaranteed accurate.
Each office is independently owned and operated.
Any services or products provided by third parties are not provided by, affiliated with or related to Better Homes and Gardens Real Estate LLC, or its affiliated companies.