
3053 Wembley Ridge, Atlanta, GA 30340
Local realty services provided by:Better Homes and Gardens Real Estate Metro Brokers
3053 Wembley Ridge,Atlanta, GA 30340
$649,900
- 4 Beds
- 4 Baths
- 4,080 sq. ft.
- Single family
- Active
Listed by: azizi penny
Office: homesmart
MLS#:7849742
Source:FIRSTMLS
Price summary
- Price:$649,900
- Price per sq. ft.:$159.29
About this home
Offering exceptional value and income-producing potential, this distinguished four side brick estate spans three finished levels and features a spacious four car garage, including a separate detached structure with ADU capability. Nestled in a quiet, private neighborhood near Brookhaven, Sandy Springs, and Downtown Atlanta, the property combines traditional architecture with superb craftsmanship and lush private landscaping. Ideal setup! Level driveway, font yard and walkway leading to oversized front porch. Enter the light-filled foyer defined by high ceilings and crown molding. The main level offers a functional yet elegant layout designed for both everyday living and entertaining. The gourmet kitchen is equipped with stainless steel GE appliances, double oven, an electric cooktop, dishwasher and microwave. Quartz countertops, subway tile backsplash, and a central storage island overlooking the breakfast area. The keeping room features built-in custom cabinetry and a painted brick fireplace. Multiple gathering spaces creating an inviting atmosphere including a formal dining room seating 10-12, a dedicated living room/home office, screened porch, and a half bath. The upper level comprises four bedrooms, anchored by an oversized primary suite with full bath featuring barn doors, tile flooring, enclosed shower with glass door, dual vanity and stone countertops. Upstairs also includes three additional guest bedrooms and a second full bath. The finished lower level provides recessed lighting, a full bath, ample storage space, and direct access to the backyard. Outside, the property boasts extensive private acreage, the main garage, and a secondary two-car detached garage with strong potential for conversion into a heated guest house, pool house, or rental ADU....
Contact an agent
Home facts
- Year built:1979
- Subdivision & Development:Wembley Forest/no HOA fees
- Listing ID #:7849742
- Updated:October 08, 2026 at 04:45 AM
Rooms and interior
- Bedrooms:4
- Total bathrooms:4
- Full bathrooms:3
- Half bathrooms:1
- Flooring:Carpet
- Dining Description:Seats 12+, Separate Dining Room
- Bathrooms Description:Double Vanity
- Kitchen Description:Cabinets White, Dishwasher, Disposal, Double Oven, Electric Cooktop, Electric Oven, Kitchen Island, Microwave, Pantry, Refrigerator, Stone Counters, View to Family Room
- Bedroom Description:Oversized Master
- Basement Description:Daylight, Exterior Entry, Finished, Finished Bath
- Living area:4,080 sq. ft.
Heating and cooling
- Cooling:Attic Fan, Ceiling Fan(s), Central Air
- Heating:Natural Gas
- Central air:Yes
Structure and exterior
- Roof:Composition, Shingle
- Year built:1979
- Building area:4,080 sq. ft.
- Lot area:0.34 Acres
- Lot Features:Back Yard, Front Yard, Landscaped, Level, Private
- Architectural Style:Colonial, Traditional
- Construction Materials:Brick 4 Sides
- Exterior Features:Covered, Deck, Front Porch, Private Yard, Rear Porch, Rear Stairs, Screened, Storage
- Levels:3+ Story
Schools
- High school:Lakeside - Dekalb
- Middle school:Henderson - Dekalb
- Elementary school:Livsey
Utilities
- Water:Public, Water Available
- Sewer:Public Sewer, Sewer Available
Finances and disclosures
- Price:$649,900
- Price per sq. ft.:$159.29
- Tax amount:$7,131 (2026)
Features and amenities
- Appliances:Satellite Dish
- Laundry features:In Hall, Main Level
- Amenities:Bookcases, Disappearing Attic Stairs, ENERGY STAR Qualified Appliances, Entrance Foyer, Gas Water Heater, High Ceilings 10 ft Main, High Speed Internet, His and Hers Closets
Parking
- Total parking spaces:6
- Parking description:Attached, Garage, Garage Faces Front, Garage Faces Side, Kitchen Level, Level Driveway, Storage
- Garage spaces:4
 Listings identified with the FMLS IDX logo come from FMLS and are held by brokerage firms other than the owner of this website. The listing brokerage is identified in any listing details. Information is deemed reliable but is not guaranteed. If you believe any FMLS listing contains material that infringes your copyrighted work please click here (https://www.fmls.com/dmca) to review our DMCA policy and learn how to submit a takedown request. ©2026 First Multiple Listing Service, Inc.
New listings near 3053 Wembley Ridge
- Coming Soon
 $389,000Coming Soon3 beds 2 baths
787 Grant Terrace Se, Atlanta, GA 30315
MLS# 10868910Listed by: Keller Williams Realty North Atlanta - Coming Soon
 $860,000Coming Soon3 beds 2 baths2,069 sq. ft.
2079 Dunwoody Street Ne, Atlanta, GA 30317
MLS# 7849488Listed by: DORSEY ALSTON REALTORS - Coming Soon
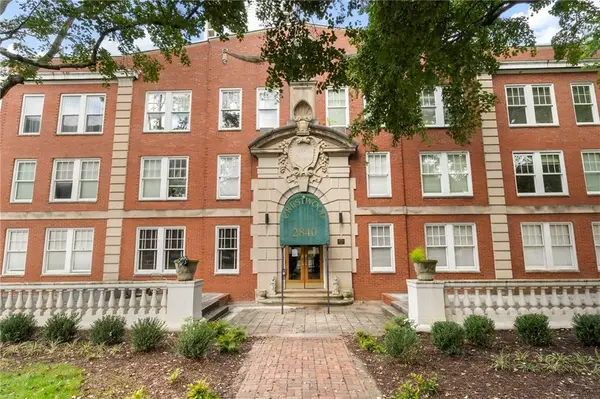 $315,000Coming Soon2 beds 2 baths1,090 sq. ft.
2840 Peachtree Road Nw #411, Atlanta, GA 30305
MLS# 7849498Listed by: DORSEY ALSTON REALTORS - Coming Soon
 $515,000Coming Soon2 beds 3 baths1,693 sq. ft.
211 Colonial Homes Drive Nw #1304, Atlanta, GA 30309
MLS# 7850544Listed by: COMPASS - Coming Soon
 $300,000Coming Soon6 beds 2 baths1,623 sq. ft.
283 Barfield Avenue Sw, Atlanta, GA 30310
MLS# 10868722Listed by: Keller Williams Realty First Atlanta - Coming Soon
 $99,000Coming Soon2 beds 2 baths991 sq. ft.
870 Mayson Turner Road Nw #1127, Atlanta, GA 30314
MLS# 10868730Listed by: Keller Williams West Atlanta - Coming Soon
 $2,995,000Coming Soon4 beds 6 baths
531 Westover Drive Nw, Atlanta, GA 30305
MLS# 10868823Listed by: HOME Luxury Real Estate - Coming Soon
 $275,000Coming Soon3 beds 2 baths
2751 Ben Hill Road, Atlanta, GA 30344
MLS# 10868558Listed by: Keller Williams Realty First Atlanta - Coming Soon
 $1,000,000Coming Soon5 beds 7 baths4,500 sq. ft.
4274 Wieuca Overlook Ne, Atlanta, GA 30342
MLS# 10868434Listed by: Compass - Coming Soon
 $550,000Coming Soon2 beds 2 baths1,244 sq. ft.
449 Kendrick Avenue Se, Atlanta, GA 30315
MLS# 7849599Listed by: COMPASS


Protect your home and budget from life's surprises with an Assurant Home Warranty, backed by a partner that supports you through every step of homeownership. Explore Plans.
© 2026 Better Homes and Gardens Real Estate LLC. An Anywhere Real Estate company. All rights reserved. Better Homes and Gardens® Real Estate is a registered trademark owned by Meredith Operations Corporation, licensed to Better Homes and Gardens Real Estate LLC and used with permission. Better Homes and Gardens Real Estate LLC fully supports the principles of the Fair Housing Act and the Equal Opportunity Act. Listing information is deemed reliable but is not guaranteed accurate.
Each office is independently owned and operated.
Any services or products provided by third parties are not provided by, affiliated with or related to Better Homes and Gardens Real Estate LLC, or its affiliated companies.