
3071 Lenox Road Ne #8, Atlanta, GA 30324
Local realty services provided by:Better Homes and Gardens Real Estate Metro Brokers
3071 Lenox Road Ne #8,Atlanta, GA 30324
$269,000
- 2 Beds
- 2 Baths
- 1,284 sq. ft.
- Condominium
- Active
Listed by: brian guffey
Office: exp realty
MLS#:10635918
Source:METROMLS
Price summary
- Price:$269,000
- Price per sq. ft.:$209.5
- Monthly HOA dues:$508
About this home
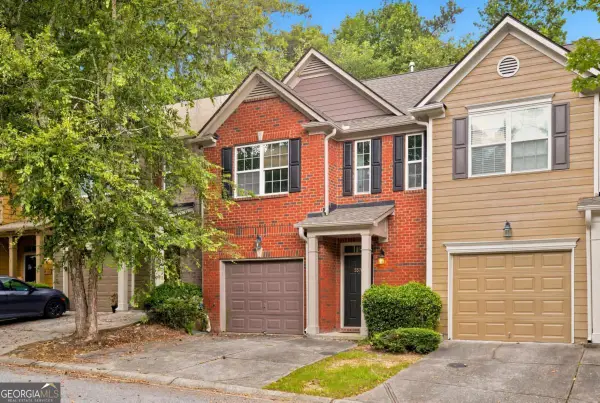
GREAT PRICE for the area! Live in the heart of Buckhead! This spacious 2-bedroom, 2-bathroom condo in the gated Vanderbilt community offers the perfect blend of comfort, convenience, and modern style. The home features and open-concept living space with 1,284 sq ft. There is family room w/cozy fireplace, a seperate dining room, kitchen w/granite countertops & stainless appliances & finally an office space. The home also features a split bedroom plan perfect for privacy. The primary bedroom has a large walk-in closet & a private bathroom w/double vanity. The large secondary bedroom has great closet space & a private bath. Step outside onto the private patio w/a wooded view. There is an in-unit laundry w/a full size washer & dryer, newer HVAC, 2 car garage parking w/storage and more. The community amenities include a concierge, resort-style swimming pool, fitness center, clubhouse, business center & a pet-friendly environment. Minutes from Lenox Square, Phipps Plaza & top Buckhead dining & nightlife. Easy access to I-85, GA-400 and Marta. Close to parks, trails and top rated schools. Whether you're a first-time buyer or downsizing, the Vanderbilt offers unbeatable value & a prime location. Schedule your private showing today!...
Contact an agent
Home facts
- Year built:1987
- Listing ID #:10635918
- Updated:July 13, 2026 at 09:03 PM
Rooms and interior
- Bedrooms:2
- Total bathrooms:2
- Full bathrooms:2
- Flooring:Vinyl
- Dining Description:Separate Room
- Bathrooms Description:Double Vanity
- Kitchen Description:Dishwasher, Disposal, Microwave, Oven/Range (Combo), Refrigerator, Solid Surface Counters, Stainless Steel Appliance(s)
- Bedroom Description:Roommate Plan
- Basement Description:Concrete
- Living area:1,284 sq. ft.
Heating and cooling
- Cooling:Ceiling Fan(s), Central Air
- Heating:Electric
- Central air:Yes
Structure and exterior
- Roof:Composition
- Year built:1987
- Building area:1,284 sq. ft.
- Lot Features:Level
- Architectural Style:Contemporary
- Construction Materials:Brick
- Exterior Features:Balcony
- Levels:1 Story
Schools
- High school:North Atlanta
- Middle school:Sutton
- Elementary school:Smith
Utilities
- Water:Public, Water Available
- Sewer:Public Sewer, Sewer Available
Finances and disclosures
- Price:$269,000
- Price per sq. ft.:$209.5
- Tax amount:$4,285 (2025)
Features and amenities
- Appliances:Dishwasher, Disposal, Microwave, Oven/Range (Combo), Refrigerator, Stainless Steel Appliance(s)
- Laundry features:Laundry Closet
- Amenities:Smoke Detector(s)
- Pool features:In Ground
Parking
- Parking description:Assigned, Garage
- Garage:Yes
 2026 Georgia MLS. All rights reserved. Information Deem Reliable But Not Guaranteed July 13, 2026
New listings near 3071 Lenox Road Ne #8
- New
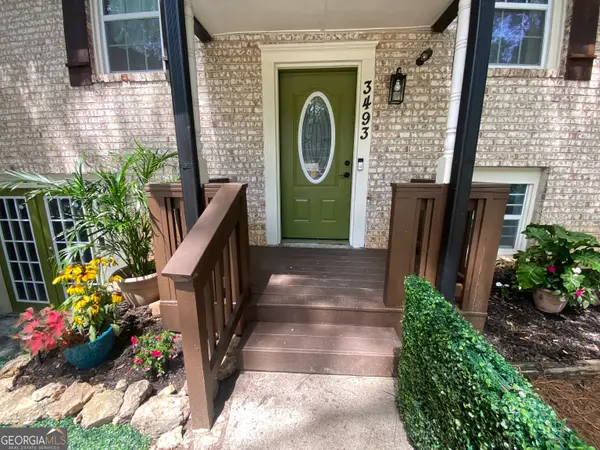 $375,000Active4 beds 3 baths2,240 sq. ft.
3493 Mark Place, Atlanta, GA 30331
MLS# 10804749Listed by: Fathom Realty GA, LLC - New
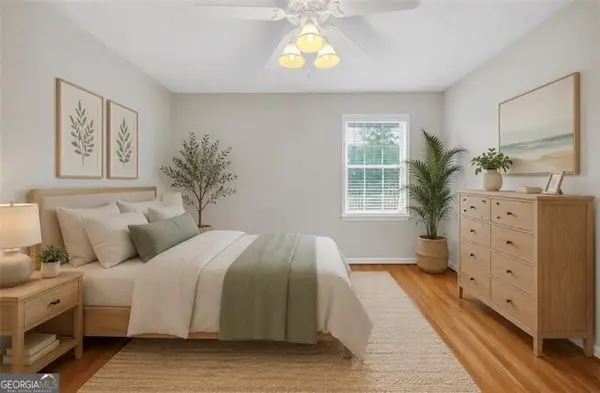 $179,000Active1 beds 1 baths690 sq. ft.
4106 Chastain Park Court, Atlanta, GA 30342
MLS# 10804730Listed by: Ansley RE | Christie's Int'l RE - Coming Soon
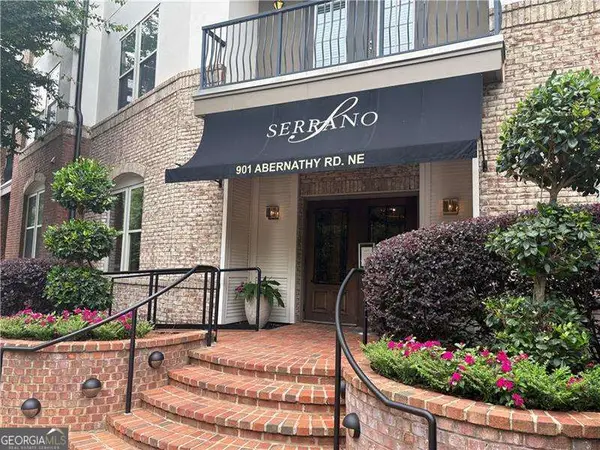 $340,000Coming Soon2 beds 3 baths
901 Abernathy Road Ne #6040, Atlanta, GA 30328
MLS# 10804660Listed by: RE/MAX Center - Coming Soon
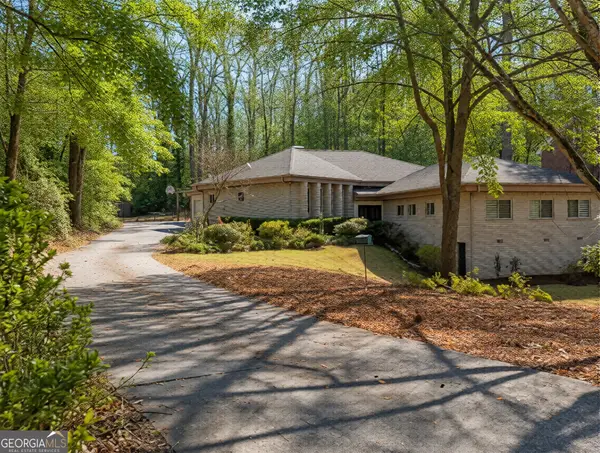 $885,000Coming Soon5 beds 5 baths
2153 Starfire Drive Ne, Atlanta, GA 30345
MLS# 10804703Listed by: Bolst, Inc. - New
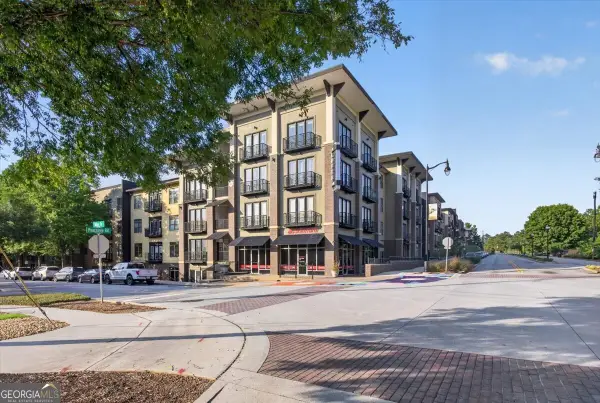 $245,000Active1 beds 1 baths
5300 Peachtree Road #311, Atlanta, GA 30341
MLS# 10804484Listed by: Norluxe Realty - Coming Soon
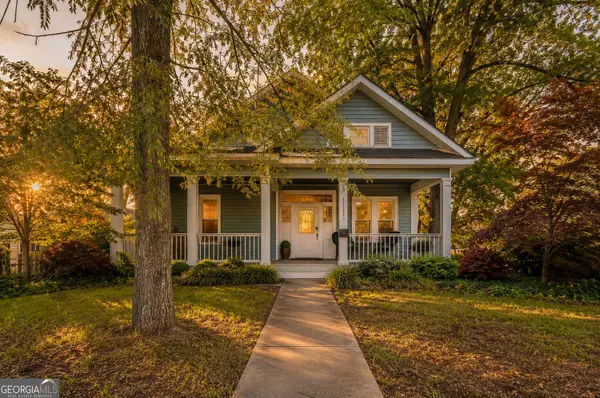 $269,000Coming Soon3 beds 2 baths
1343 St Michael Avenue, Atlanta, GA 30344
MLS# 10804495Listed by: BHHS Georgia Properties - New
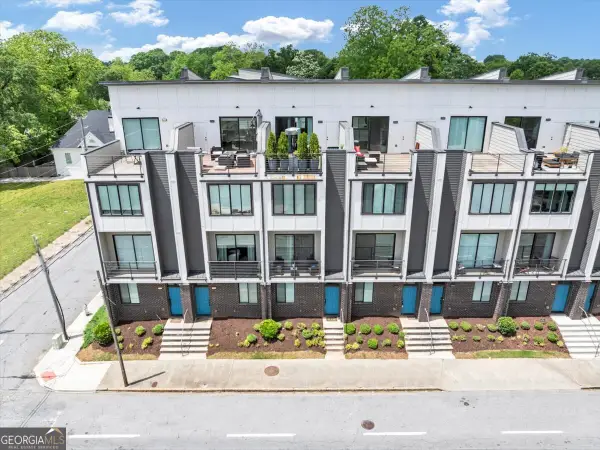 $495,000Active3 beds 5 baths2,000 sq. ft.
701 Pryor Street Sw # 5, Atlanta, GA 30315
MLS# 10804509Listed by: Keller Williams West Atlanta - New
 $599,900Active4 beds 4 baths1,818 sq. ft.
1190 Penny Lane, Atlanta, GA 30324
MLS# 10804563Listed by: Compass - Coming Soon
 $275,000Coming Soon1 beds 1 baths
199 14th Street Ne #2106, Atlanta, GA 30309
MLS# 10804570Listed by: Keller Williams Realty First Atlanta - New
 $225,000Active3 beds 3 baths1,600 sq. ft.
3678 Utoy Drive Sw, Atlanta, GA 30331
MLS# 10804572Listed by: Atlanta Communities


Protect your home and budget from life's surprises with an Assurant Home Warranty, backed by a partner that supports you through every step of homeownership. Explore Plans.
© 2026 Better Homes and Gardens Real Estate LLC. An Anywhere Real Estate company. All rights reserved. Better Homes and Gardens® Real Estate is a registered trademark owned by Meredith Operations Corporation, licensed to Better Homes and Gardens Real Estate LLC and used with permission. Better Homes and Gardens Real Estate LLC fully supports the principles of the Fair Housing Act and the Equal Opportunity Act. Listing information is deemed reliable but is not guaranteed accurate.
Each office is independently owned and operated.
Any services or products provided by third parties are not provided by, affiliated with or related to Better Homes and Gardens Real Estate LLC, or its affiliated companies.