
308 Anderson Avenue Nw, Atlanta, GA 30314
Local realty services provided by:Better Homes and Gardens Real Estate Metro Brokers
308 Anderson Avenue Nw,Atlanta, GA 30314
$489,000
- 8 Beds
- 6 Baths
- 2,769 sq. ft.
- Single family
- Pending
Listed by: juanita wright
Office: exp realty, llc.
MLS#:7826116
Source:FIRSTMLS
Price summary
- Price:$489,000
- Price per sq. ft.:$176.6
About this home
**What if your next home could also create income for you?**
Welcome to 308 Anderson Avenue NW, a unique opportunity to own an entire side-by-side duplex while enjoying the benefits of homeownership and potential rental income.
**Live in one residence and rent the other.** Each side features 4 bedrooms and 3 full bathrooms, giving you the flexibility to make one side your home while rental income from the second residence may help offset your monthly housing expenses.
Both residences offer spacious two-level layouts with updated kitchens featuring white cabinetry, granite countertops, and stainless-steel appliances, along with hardwood flooring, tiled bathrooms, separate living areas, and private laundry space.
With two separate residences under one ownership, this property offers options that a traditional single-family home simply cannot. It may be ideal for a first-time buyer exploring house hacking, a multigenerational household wanting separate living spaces, or a buyer looking to begin building a real estate portfolio.
**LIVE IN ONE. RENT THE OTHER. OWN THE ENTIRE PROPERTY.**
Conveniently located with access to MARTA, Downtown Atlanta, shopping, and major highways, 308 Anderson Avenue NW combines homeownership, flexibility, and long-term income potential in one property.
Schedule your showing and come see how this property could work for you....
Contact an agent
Home facts
- Year built:2004
- Subdivision & Development:Dixie Hills
- Listing ID #:7826116
- Updated:October 10, 2026 at 07:53 AM
Rooms and interior
- Bedrooms:8
- Total bathrooms:6
- Full bathrooms:6
- Flooring:Carpet, Laminate
- Dining Description:Open Concept
- Bathrooms Description:Shower Only, Tub/Shower Combo
- Kitchen Description:Cabinets Other, Cabinets White, Dishwasher, Electric Range, Refrigerator
- Bedroom Description:Master on Main
- Basement Description:Crawl Space
- Living area:2,769 sq. ft.
Heating and cooling
- Cooling:Ceiling Fan(s), Central Air
- Heating:Central
- Central air:Yes
Structure and exterior
- Roof:Composition
- Year built:2004
- Building area:2,769 sq. ft.
- Lot area:0.3 Acres
- Lot Features:Back Yard
- Architectural Style:Traditional
- Exterior Features:Front Porch
- Levels:2 Story
Schools
- High school:Frederick Douglass
- Middle school:Herman J. Russell West End Academy
- Elementary school:Woodson Park Academy
Utilities
- Water:Public, Water Available
- Sewer:Public Sewer, Sewer Available
Finances and disclosures
- Price:$489,000
- Price per sq. ft.:$176.6
- Tax amount:$5,389 (2025)
Features and amenities
- Amenities:Entrance Foyer
Parking
- Parking description:Driveway
 Listings identified with the FMLS IDX logo come from FMLS and are held by brokerage firms other than the owner of this website. The listing brokerage is identified in any listing details. Information is deemed reliable but is not guaranteed. If you believe any FMLS listing contains material that infringes your copyrighted work please click here (https://www.fmls.com/dmca) to review our DMCA policy and learn how to submit a takedown request. ©2026 First Multiple Listing Service, Inc.
New listings near 308 Anderson Avenue Nw
- Coming Soon
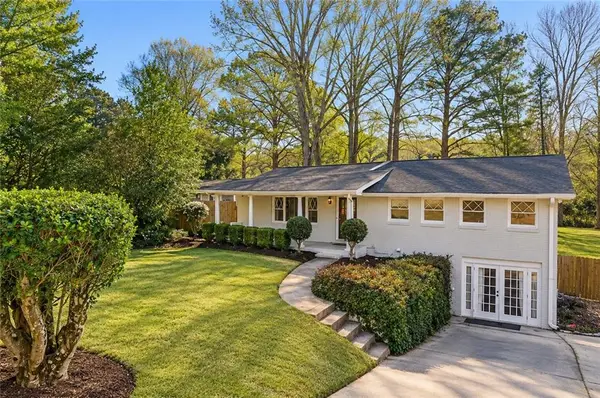 $799,000Coming Soon5 beds 4 baths2,437 sq. ft.
2274 Burch Circle Ne, Atlanta, GA 30319
MLS# 7852263Listed by: THE AGENCY ATLANTA METRO - Coming Soon
 $1,225,000Coming Soon5 beds 4 baths4,243 sq. ft.
1373 N Druid Hills Road Ne, Atlanta, GA 30319
MLS# 10870610Listed by: Weichert Realtors - The Collective - Coming Soon
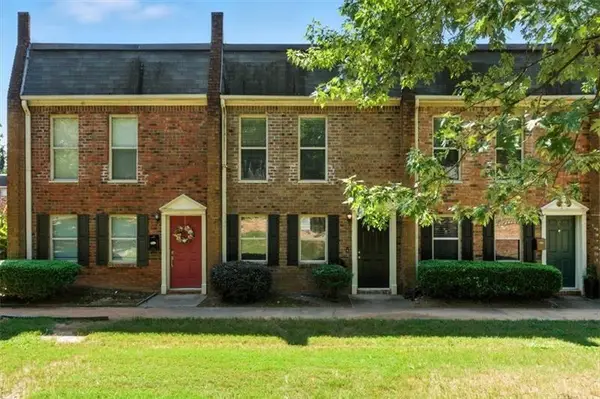 $220,000Coming Soon2 beds 2 baths1,090 sq. ft.
235 Winding River Drive #B, Atlanta, GA 30350
MLS# 7852191Listed by: ATLANTA COMMUNITIES - Coming SoonOpen Sat, 12 to 2pm
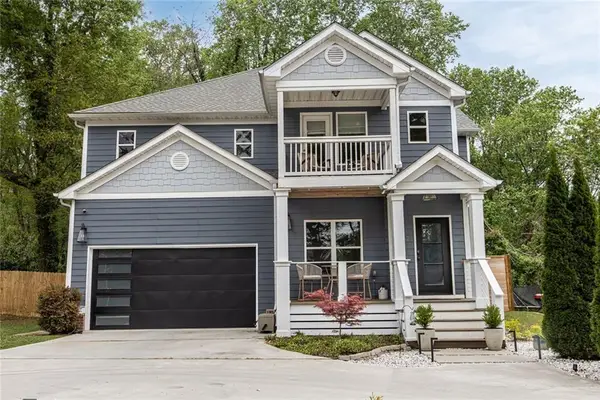 $590,000Coming Soon4 beds 3 baths3,072 sq. ft.
1952 Brannen Road Se, Atlanta, GA 30316
MLS# 7852211Listed by: MAXIMUM ONE REALTOR PARTNERS - Coming Soon
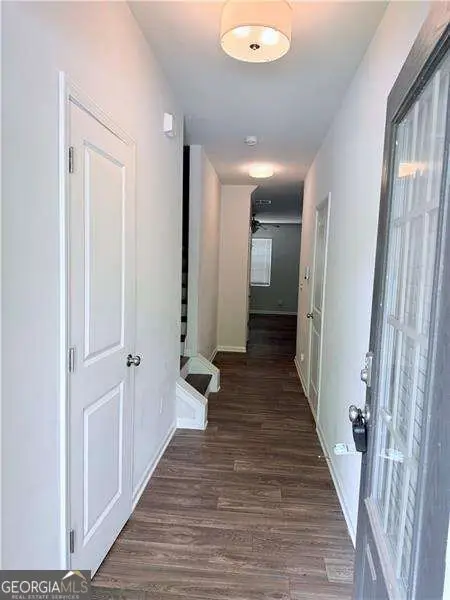 $265,000Coming Soon3 beds 3 baths
3122 Meadowstone Lane Sw, Atlanta, GA 30331
MLS# 10870504Listed by: Orchard Brokerage, LLC - Coming Soon
 $489,000Coming Soon2 beds 2 baths1,046 sq. ft.
943 Peachtree Street Ne #1310, Atlanta, GA 30309
MLS# 7851327Listed by: ATLANTA FINE HOMES SOTHEBY'S INTERNATIONAL - Coming Soon
 $925,000Coming Soon4 beds 4 baths2,147 sq. ft.
524 Wabash Avenue Ne #A, Atlanta, GA 30312
MLS# 7851526Listed by: ENGEL & VOLKERS ATLANTA - Coming Soon
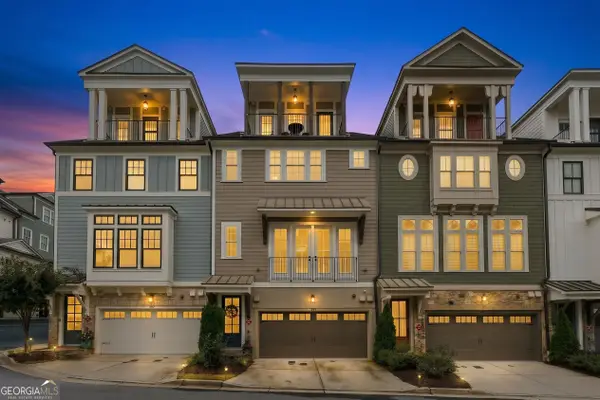 $1,050,000Coming Soon4 beds 5 baths2,917 sq. ft.
289 Heritage Lane Se, Atlanta, GA 30316
MLS# 10870098Listed by: Knapp Realty - Coming Soon
 $699,000Coming Soon5 beds 4 baths1,000 sq. ft.
1213 Poplar Grove Drive Ne, Atlanta, GA 30306
MLS# 10870047Listed by: DOMO Realty - Coming Soon
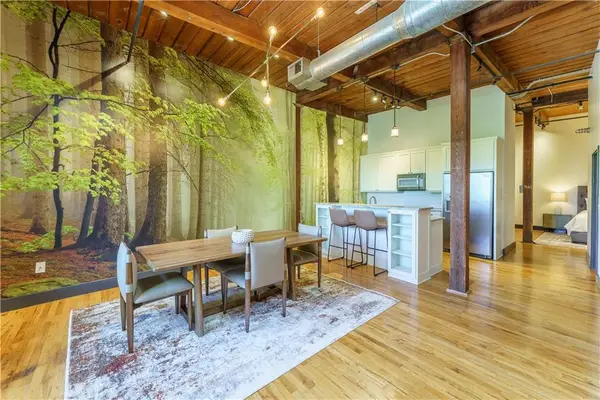 $359,000Coming Soon1 beds 1 baths1,176 sq. ft.
490 Marietta Street Nw #310, Atlanta, GA 30313
MLS# 7851295Listed by: INTEGRITY ONE REALTY, LLC.


Protect your home and budget from life's surprises with an Assurant Home Warranty, backed by a partner that supports you through every step of homeownership. Explore Plans.
© 2026 Better Homes and Gardens Real Estate LLC. An Anywhere Real Estate company. All rights reserved. Better Homes and Gardens® Real Estate is a registered trademark owned by Meredith Operations Corporation, licensed to Better Homes and Gardens Real Estate LLC and used with permission. Better Homes and Gardens Real Estate LLC fully supports the principles of the Fair Housing Act and the Equal Opportunity Act. Listing information is deemed reliable but is not guaranteed accurate.
Each office is independently owned and operated.
Any services or products provided by third parties are not provided by, affiliated with or related to Better Homes and Gardens Real Estate LLC, or its affiliated companies.