
310 Oakdale Road, Atlanta, GA 30307
Local realty services provided by:Better Homes and Gardens Real Estate Metro Brokers
310 Oakdale Road,Atlanta, GA 30307
$671,000
- 2 Beds
- 2 Baths
- - sq. ft.
- Single family
- Sold
Listed by: charlotte bair
Office: keller williams realty intown atl
MLS#:7801894
Source:FIRSTMLS
Sorry, we are unable to map this address
Price summary
- Price:$671,000
About this home
Rest your eyes on the perfect blend of modern convenience and historic charm in Candler Park. 310 Oakdale offers the peace of mind of newer construction with the character of old Atlanta! Live comfortably in this open concept living space with high ceilings, loads of natural light and privacy from the city streets. The living space provides ample room for your big comfy sofa and entertaining. The large kitchen has wood stained cabinets, butcher block countertops, a farmhouse sink, gas range with hood and stainless steel appliances. Sit eight comfortably in the dining room which overlooks the living room and kitchen. Both bedrooms offer privacy and comfort, each with its own en-suite bathroom. The primary suite bathroom has been renovated with terrazzo tile, a frameless shower door and a mid century vanity. The secondary bedroom, with custom cabinetry and upgraded electrical, functions as an excellent home office or guest room. The laundry room has ample storage, discreetly tucked behind sliding doors. Both the the front and back yard are fully fenced. Step outside and enjoy mornings on your front porch and grilling on the back deck. All areas around the house have been thoughtfully landscaped. Fresh paint throughout the house, along with new lighting fixtures, plantation shutters and window treatments. This location offers the best of Intown living, with close proximity to Candler Park, shops and restaurants, MARTA, the Beltline and more....
Contact an agent
Home facts
- Year built:1992
- Subdivision & Development:Candler Park
- Listing ID #:7801894
- Updated:August 29, 2026 at 06:24 AM
Rooms and interior
- Bedrooms:2
- Total bathrooms:2
- Full bathrooms:2
- Flooring:Hardwood
- Dining Description:Open Concept
- Bathrooms Description:Shower Only
- Kitchen Description:Cabinets Stain, Dishwasher, Disposal, Gas Oven, Gas Range, Microwave, Range Hood, Refrigerator, Stone Counters, View to Family Room
- Bedroom Description:Master on Main
Heating and cooling
- Cooling:Central Air
- Heating:Central
- Central air:Yes
Structure and exterior
- Roof:Composition
- Year built:1992
- Lot Features:Back Yard, Front Yard
- Architectural Style:Craftsman
- Construction Materials:HardiPlank Type
- Exterior Features:Deck, Front Porch
- Levels:1 Story
Schools
- High school:Midtown
- Middle school:David T Howard
- Elementary school:Mary Lin
Utilities
- Water:Public, Water Available
- Sewer:Public Sewer, Sewer Available
Finances and disclosures
- Price:$671,000
- Tax amount:$7,402 (2025)
Features and amenities
- Laundry features:Dryer, In Hall, Washer
- Amenities:Bookcases, High Ceilings 10 ft Lower
Parking
- Total parking spaces:2
- Parking description:Driveway
 Listings identified with the FMLS IDX logo come from FMLS and are held by brokerage firms other than the owner of this website. The listing brokerage is identified in any listing details. Information is deemed reliable but is not guaranteed. If you believe any FMLS listing contains material that infringes your copyrighted work please click here (https://www.fmls.com/dmca) to review our DMCA policy and learn how to submit a takedown request. ©2026 First Multiple Listing Service, Inc.
New listings near 310 Oakdale Road
- Coming Soon
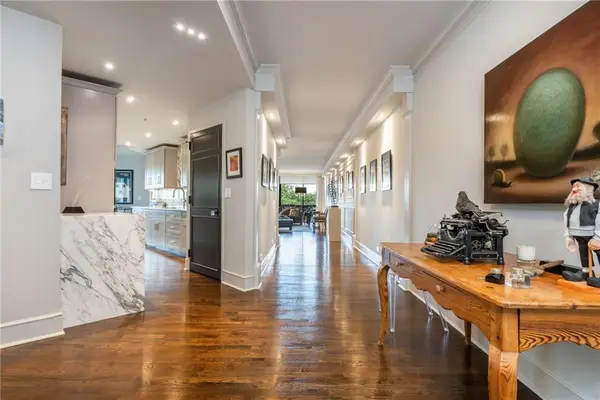 $1,300,000Coming Soon2 beds 2 baths2,403 sq. ft.
2660 Peachtree Road Nw #12C, Atlanta, GA 30305
MLS# 7823785Listed by: BEACHAM AND COMPANY - Coming Soon
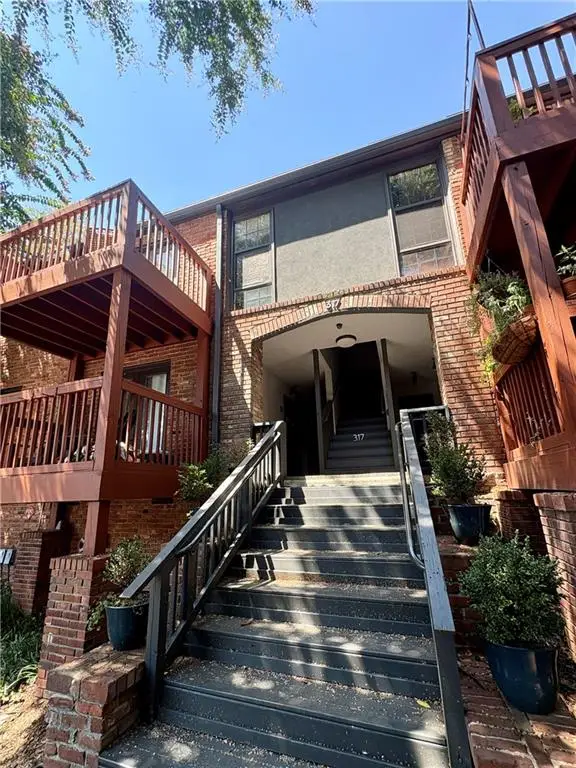 $215,000Coming Soon1 beds 1 baths680 sq. ft.
317 8th Street Ne #7, Atlanta, GA 30309
MLS# 7829082Listed by: ATLANTA COMMUNITIES - Coming Soon
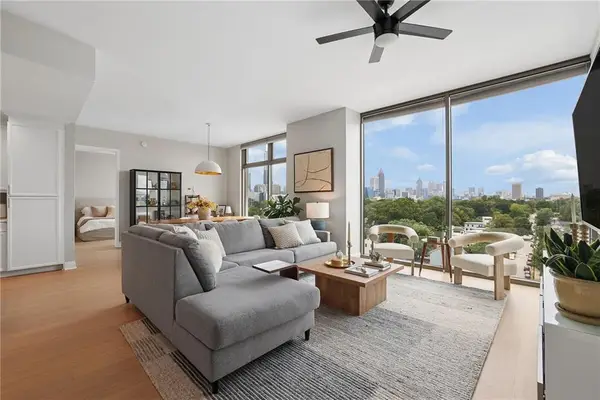 $725,000Coming Soon2 beds 3 baths1,801 sq. ft.
270 17th Street Nw #909, Atlanta, GA 30363
MLS# 7829092Listed by: ATLANTA FINE HOMES SOTHEBY'S INTERNATIONAL - Coming Soon
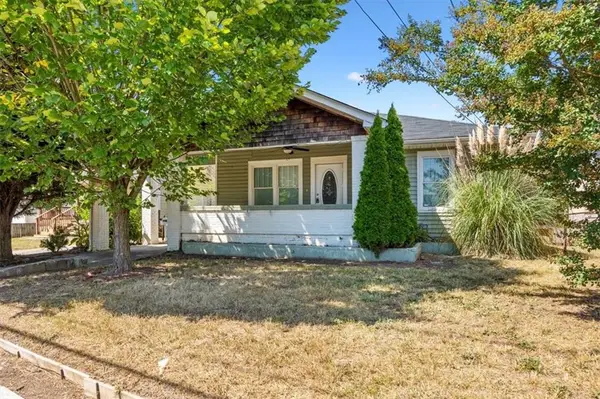 $209,000Coming Soon4 beds 2 baths1,526 sq. ft.
3101 E Point, Atlanta, GA 30344
MLS# 7828173Listed by: ROSE QUARTZ REALTY - Coming Soon
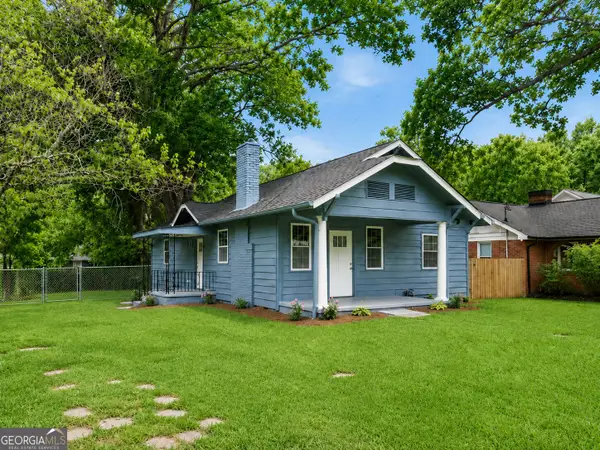 $399,900Coming Soon3 beds 2 baths1,274 sq. ft.
726 Pearce Street Sw, Atlanta, GA 30310
MLS# 10835112Listed by: Renee Kunkler Realty - Coming Soon
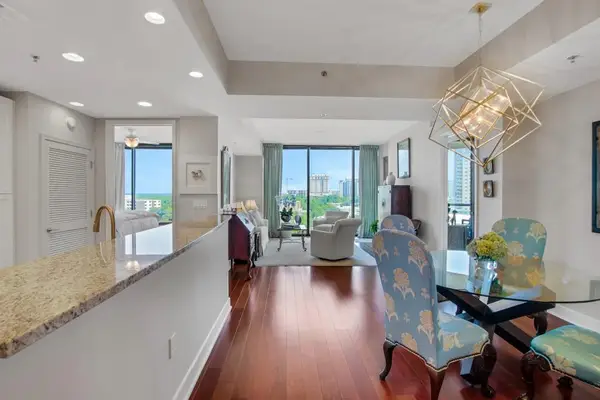 $715,000Coming Soon2 beds 3 baths1,594 sq. ft.
2795 Peachtree Road Ne #1205, Atlanta, GA 30305
MLS# 7828839Listed by: ATLANTA FINE HOMES SOTHEBY'S INTERNATIONAL - Coming Soon
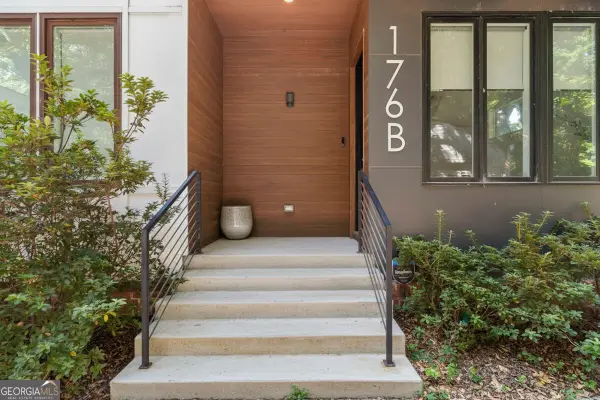 $865,000Coming Soon3 beds 5 baths1,925 sq. ft.
176B Sampson Street Ne, Atlanta, GA 30312
MLS# 10834736Listed by: Keller Williams Realty - Coming Soon
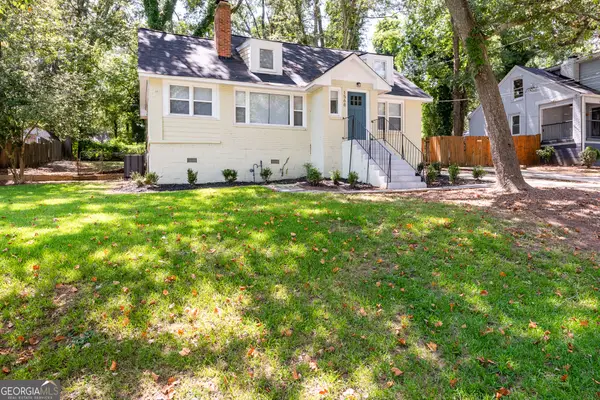 $334,900Coming Soon3 beds 2 baths3,190 sq. ft.
1568 Mayflower Avenue Sw, Atlanta, GA 30311
MLS# 10835303Listed by: Sovereign Realty & Management - Coming Soon
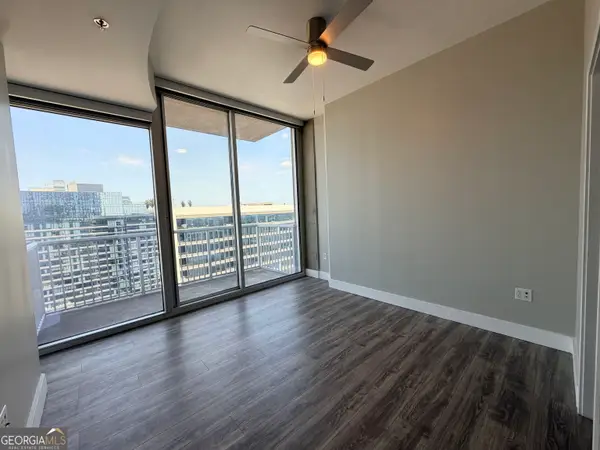 $300,000Coming Soon1 beds 1 baths783 sq. ft.
855 Peachtree Street Ne #2906, Atlanta, GA 30308
MLS# 10834521Listed by: Keller Williams Realty First Atlanta - Coming Soon
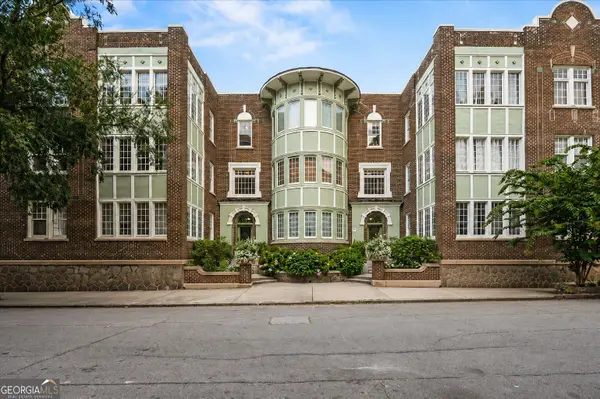 $425,000Coming Soon2 beds 2 baths1,284 sq. ft.
635 Myrtle Street Ne #1, Atlanta, GA 30308
MLS# 10834352Listed by: Keller Williams Realty PeachtreeRoad


Protect your home and budget from life's surprises with an Assurant Home Warranty, backed by a partner that supports you through every step of homeownership. Explore Plans.
© 2026 Better Homes and Gardens Real Estate LLC. An Anywhere Real Estate company. All rights reserved. Better Homes and Gardens® Real Estate is a registered trademark owned by Meredith Operations Corporation, licensed to Better Homes and Gardens Real Estate LLC and used with permission. Better Homes and Gardens Real Estate LLC fully supports the principles of the Fair Housing Act and the Equal Opportunity Act. Listing information is deemed reliable but is not guaranteed accurate.
Each office is independently owned and operated.
Any services or products provided by third parties are not provided by, affiliated with or related to Better Homes and Gardens Real Estate LLC, or its affiliated companies.