
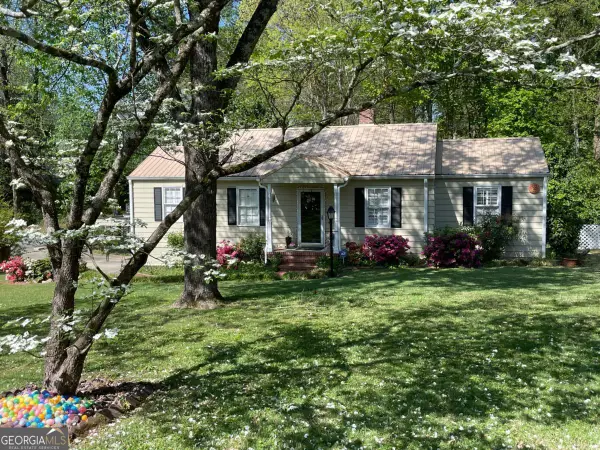
3109 Henderson Walk, Atlanta, GA 30340
Local realty services provided by:Better Homes and Gardens Real Estate Metro Brokers
3109 Henderson Walk,Atlanta, GA 30340
$449,000
- 3 Beds
- 3 Baths
- 1,898 sq. ft.
- Single family
- Active
Listed by: allen lo
Office: bolst, inc.
MLS#:7810036
Source:FIRSTMLS
Price summary
- Price:$449,000
- Price per sq. ft.:$236.56
About this home
Welcome to 3109 Henderson Walk — a beautifully updated home tucked on a quiet, friendly cul-de-sac street with NO HOA and low-maintenance living from day one.Step inside to soaring ceilings (10 ft main, 9 ft upper), rich hardwood floors throughout the main level and master suite, and an oversized family room with a cozy gas fireplace and bay window. The renovated kitchen features stainless appliances, stone counters, and a sunny breakfast nook. A separate dining room PLUS a bonus sunroom/den gives your family room to grow and breathe.The master suite is your retreat — walk-in closet, tiled shower, and glass enclosure. A second full bath features granite counters and a large vanity. An amazing detached two-car garage with attic storage. Low-maintenance yard. Freshly painted inside and out. 2024–2025 upgrades include: Brand-new Daikin A/C system (blows so cold — you’ll love Atlanta summers now), new water heater, new washer, renovated bathrooms, and refreshed exterior. The location is unbeatable: Close to Mercer, Emory, CDC, I-285/I-85. You can take a stroll to the library and even Kroger. A KinderCare is also nearby. 15 minutes to Dunwoody, Brookhaven, and Peachtree Corners. Easy MARTA access. Minutes from Perimeter Mall, Town Center, and two Costcos. No HOA fees. No rental restrictions. This one checks every box — come see it before someone else does!!...
Contact an agent
Home facts
- Year built:1982
- Subdivision & Development:Henderson Walk
- Listing ID #:7810036
- Updated:August 07, 2026 at 01:30 PM
Rooms and interior
- Bedrooms:3
- Total bathrooms:3
- Full bathrooms:2
- Half bathrooms:1
- Flooring:Carpet, Ceramic Tile, Hardwood
- Bathrooms Description:Shower Only
- Kitchen Description:Breakfast Room, Cabinets White, Dishwasher, Electric Cooktop, Microwave, Pantry, Refrigerator, Stone Counters
- Living area:1,898 sq. ft.
Heating and cooling
- Cooling:Ceiling Fan(s), Central Air
- Heating:Central
- Central air:Yes
Structure and exterior
- Roof:Shingle
- Year built:1982
- Building area:1,898 sq. ft.
- Lot area:0.08 Acres
- Lot Features:Front Yard
- Architectural Style:Traditional
- Construction Materials:Brick 4 Sides
- Exterior Features:Courtyard, Patio, Rain Gutters
- Levels:2 Story
Schools
- High school:Lakeside - Dekalb
- Middle school:Henderson - Dekalb
- Elementary school:Evansdale
Utilities
- Water:Public, Water Available
- Sewer:Public Sewer, Sewer Available
Finances and disclosures
- Price:$449,000
- Price per sq. ft.:$236.56
- Tax amount:$5,616 (2025)
Features and amenities
- Laundry features:In Hall, Main Level, Washer
- Amenities:High Ceilings 10 ft Lower, High Ceilings 9 ft Upper
Parking
- Parking description:Detached, Garage, Garage Door Opener
- Garage spaces:2
 Listings identified with the FMLS IDX logo come from FMLS and are held by brokerage firms other than the owner of this website. The listing brokerage is identified in any listing details. Information is deemed reliable but is not guaranteed. If you believe any FMLS listing contains material that infringes your copyrighted work please click here (https://www.fmls.com/dmca) to review our DMCA policy and learn how to submit a takedown request. ©2026 First Multiple Listing Service, Inc.
New listings near 3109 Henderson Walk
- New
 $550,000Active0.32 Acres
3066 Jefferson Street, Atlanta, GA 30341
MLS# 10821291Listed by: HomeSmart - New
 $1,675,000Active5 beds 5 baths5,002 sq. ft.
3014 Greendale Drive Nw, Atlanta, GA 30327
MLS# 10821301Listed by: HOME Luxury Real Estate - New
 $309,900Active1 beds 1 baths
3300 Windy Ridge Parkway Se #1007, Atlanta, GA 30339
MLS# 10821302Listed by: Atlanta Communities - New
 $529,500Active2 beds 2 baths1,206 sq. ft.
1571 Fama Drive Ne, Atlanta, GA 30329
MLS# 10821346Listed by: Ansley RE|Christie's Int'l RE - New
 $298,900Active2 beds 3 baths2,924 sq. ft.
23116 Plantation Drive Ne, Atlanta, GA 30324
MLS# 10821350Listed by: Harry Norman Realtors - New
 $379,000Active1 beds 1 baths
943 Peachtree Street Ne #1218, Atlanta, GA 30309
MLS# 10821359Listed by: Compass - Open Sat, 2 to 4pmNew
 $575,000Active3 beds 4 baths3,620 sq. ft.
5806 Riverstone Circle #10, Atlanta, GA 30339
MLS# 10821232Listed by: Keller Williams Realty Cityside - Coming Soon
 $739,900Coming Soon3 beds 4 baths
1229 Chelsea Circle Nw, Atlanta, GA 30318
MLS# 10821240Listed by: Dwelli - Coming Soon
 $119,900Coming Soon3 beds 2 baths
1789 Whitehall Forest Court Se #1789, Atlanta, GA 30316
MLS# 10821266Listed by: Real Broker, LLC - Open Sun, 2 to 4pmNew
 $900,000Active4 beds 4 baths5,577 sq. ft.
8115 Winged Food Drive, Atlanta, GA 30350
MLS# 10821156Listed by: Atlanta Communities


Protect your home and budget from life's surprises with an Assurant Home Warranty, backed by a partner that supports you through every step of homeownership. Explore Plans.
© 2026 Better Homes and Gardens Real Estate LLC. An Anywhere Real Estate company. All rights reserved. Better Homes and Gardens® Real Estate is a registered trademark owned by Meredith Operations Corporation, licensed to Better Homes and Gardens Real Estate LLC and used with permission. Better Homes and Gardens Real Estate LLC fully supports the principles of the Fair Housing Act and the Equal Opportunity Act. Listing information is deemed reliable but is not guaranteed accurate.
Each office is independently owned and operated.
Any services or products provided by third parties are not provided by, affiliated with or related to Better Homes and Gardens Real Estate LLC, or its affiliated companies.