
3290 Dunlop Court Ne, Atlanta, GA 30319
Local realty services provided by:Better Homes and Gardens Real Estate Metro Brokers
3290 Dunlop Court Ne,Atlanta, GA 30319
$3,000,000
- 6 Beds
- 8 Baths
- 5,880 sq. ft.
- Single family
- Active
Listed by: shanna bradley
Office: ansley real estate | christie's international real estate
MLS#:7723533
Source:FIRSTMLS
Price summary
- Price:$3,000,000
- Price per sq. ft.:$510.2
About this home
Nestled on a quiet cul-de-sac in the highly sought-after Brittany swim and tennis community, this exceptional newer construction brick home offers breathtaking views of Silver Lake—Brookhaven’s best-kept secret. Expertly crafted by Harrison Design and professionally designed by Studio Entourage, the home blends timeless architecture with thoughtful, high-end finishes throughout, including wide-plank light oak hardwood floors, soaring 10-foot ceilings, and an abundance of natural light through premium Windsor windows and sliding doors. The showstopping kitchen features custom cabinetry, Taj Mahal leathered countertops, a striking marble island, and top-of-the-line appliances including a white and gold La Cornue range, Thermador column refrigerator and freezer, Wolf oven microwave combo, and Sub-Zero beverage center. The expansive owner’s suite is a serene retreat with a sitting area, dual marble vanities, and a custom walk-in closet system by Creative Closets and More. Additional highlights include a cozy den with painted paneled walls, a Control4 home automation system with whole-house sound, Lutron lighting controls with keypads on the first floor, upstairs hall, and owner’s bath, and premium fixtures throughout. The fully finished terrace level features a bar with Thermador refrigerator, flexible living space, a guest bedroom and bath, and a garage storage system. This smart and efficient home is built for comfort with spray foam insulation in the attic, high-efficiency Carrier HVAC with whole-house ventilation, a tankless water heater with recirculation, and bath fan timers in all bathrooms for proper dehumidification. The professionally landscaped and irrigated yard includes a turfed play area and an expansive, partially covered patio with a deck under-cover system—offering priceless lake views and direct access to over half a mile of the scenic Silver Lake trail system. This is truly one of the most picturesque and thoughtfully built homes in all of Brookhaven....
Contact an agent
Home facts
- Year built:2025
- Listing ID #:7723533
- Updated:May 25, 2026 at 01:31 PM
Rooms and interior
- Bedrooms:6
- Total bathrooms:8
- Full bathrooms:6
- Half bathrooms:2
- Flooring:Hardwood
- Dining Description:Open Concept
- Bathrooms Description:Double Vanity, Soaking Tub
- Kitchen Description:Breakfast Bar, Cabinets Other, Dishwasher, Disposal, Double Oven, Eat-in Kitchen, Gas Range, Kitchen Island, Microwave, Pantry Walk-In, Range Hood, Refrigerator, Stone Counters, View to Family Room
- Bedroom Description:Oversized Master
- Basement Description:Daylight, Finished, Finished Bath, Full, Interior Entry
- Living area:5,880 sq. ft.
Heating and cooling
- Cooling:Ceiling Fan(s), Central Air, Zoned
- Heating:Forced Air, Zoned
- Central air:Yes
Structure and exterior
- Roof:Composition
- Year built:2025
- Building area:5,880 sq. ft.
- Lot area:0.35 Acres
- Lot Features:Back Yard, Cul-De-Sac, Front Yard, Landscaped, Level, Private
- Architectural Style:Traditional
- Construction Materials:Brick 4 Sides
- Exterior Features:Covered, Deck, Patio, Private Yard, Rain Gutters, Rear Porch, Rear Stairs
- Levels:3+ Story
Schools
- High school:Chamblee
- Middle school:Chamblee
- Elementary school:Montgomery
Utilities
- Water:Public
- Sewer:Public Sewer
Finances and disclosures
- Price:$3,000,000
- Price per sq. ft.:$510.2
- Tax amount:$6,032 (2024)
Features and amenities
- Appliances:Irrigation Equipment
- Laundry features:Laundry Room, Mud Room, Upper Level
- Amenities:Bookcases, Entrance Foyer 2 Story, High Ceilings 10 ft Main, High Ceilings 10 ft Upper, Smart Home, Walk-In Closet(s)
Parking
- Parking description:Driveway, Garage, Garage Faces Front, Kitchen Level, Level Driveway
- Garage spaces:2
 Listings identified with the FMLS IDX logo come from FMLS and are held by brokerage firms other than the owner of this website. The listing brokerage is identified in any listing details. Information is deemed reliable but is not guaranteed. If you believe any FMLS listing contains material that infringes your copyrighted work please click here (https://www.fmls.com/dmca) to review our DMCA policy and learn how to submit a takedown request. ©2026 First Multiple Listing Service, Inc.
New listings near 3290 Dunlop Court Ne
- New
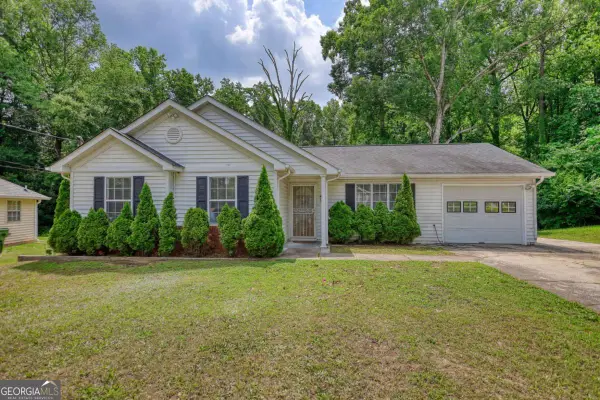 $260,000Active3 beds 2 baths1,076 sq. ft.
2119 Briar Glen Lane, Atlanta, GA 30331
MLS# 10771145Listed by: Joe Stockdale Real Estate - New
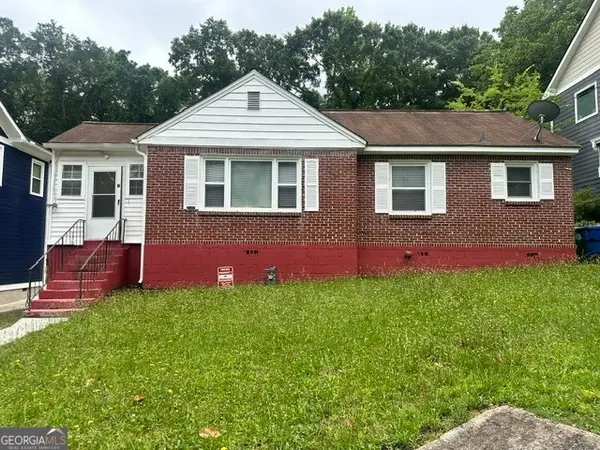 $382,500Active3 beds 1 baths1,106 sq. ft.
1621 Van Vleck Avenue Se, Atlanta, GA 30316
MLS# 10771142Listed by: HomeSmart - New
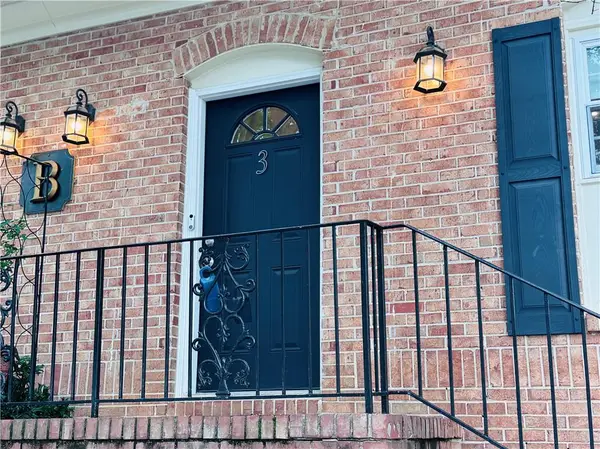 $189,000Active2 beds 3 baths1,300 sq. ft.
1261 Lavista Road Ne #B3, Atlanta, GA 30324
MLS# 7776082Listed by: THE BEEMAN GROUP, LLC - New
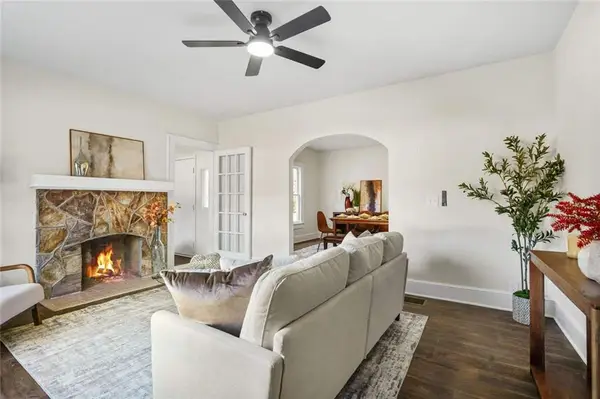 $249,900Active2 beds 1 baths1,184 sq. ft.
617 Hamilton E Holmes Drive Nw, Atlanta, GA 30318
MLS# 7776112Listed by: DREAMHOMETODAY.NET - New
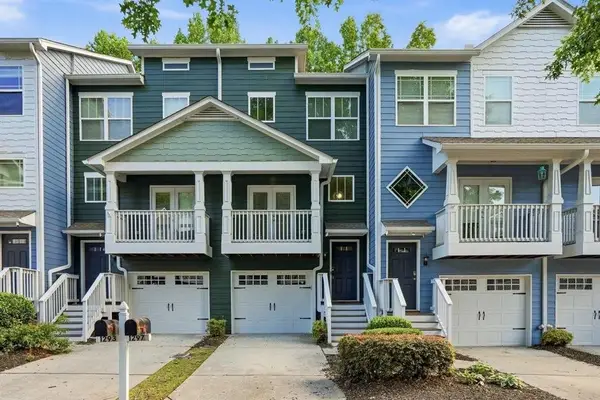 $358,000Active3 beds 4 baths1,326 sq. ft.
1297 Liberty Parkway, Atlanta, GA 30318
MLS# 7776113Listed by: HOMESMART - New
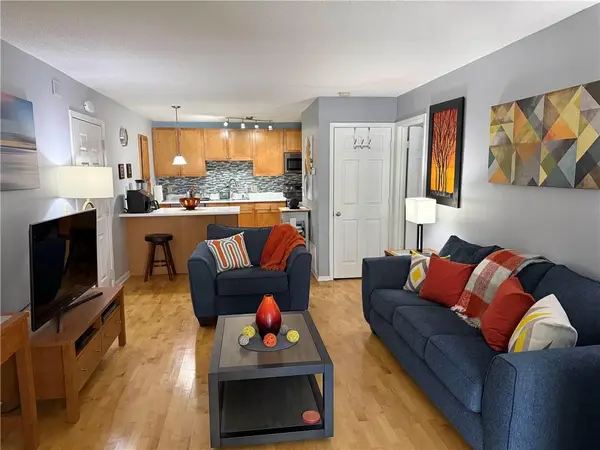 $165,000Active1 beds 1 baths1,000 sq. ft.
2657 Lenox Road #B23, Atlanta, GA 30324
MLS# 7776126Listed by: RJ & ASSOCIATES REALTY, INC. - New
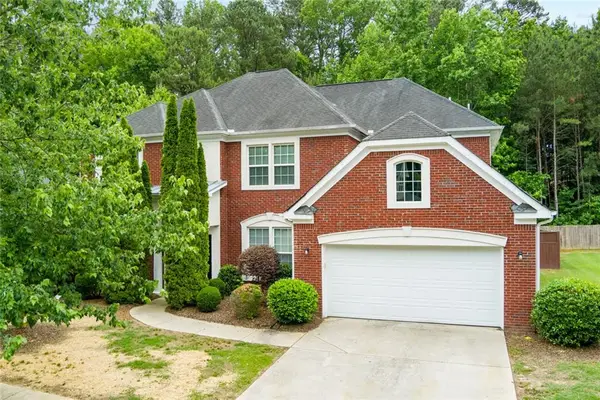 $415,900Active5 beds 3 baths2,963 sq. ft.
5412 The Vyne Avenue, Atlanta, GA 30349
MLS# 7776102Listed by: EXP REALTY, LLC. - New
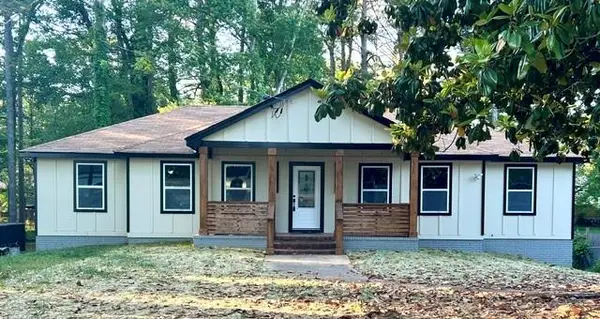 $360,000Active5 beds 3 baths1,642 sq. ft.
2175 Montilly Place, Atlanta, GA 30349
MLS# 7776110Listed by: VIRTUAL PROPERTIES REALTY.COM - New
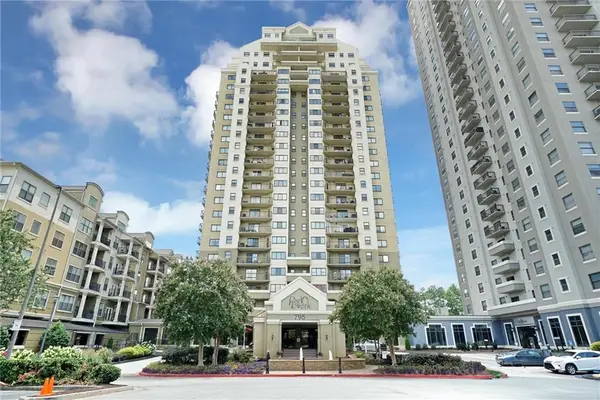 $279,900Active2 beds 2 baths1,106 sq. ft.
795 Hammond Drive #407, Atlanta, GA 30328
MLS# 7773747Listed by: METROLAND REALTY INC. - New
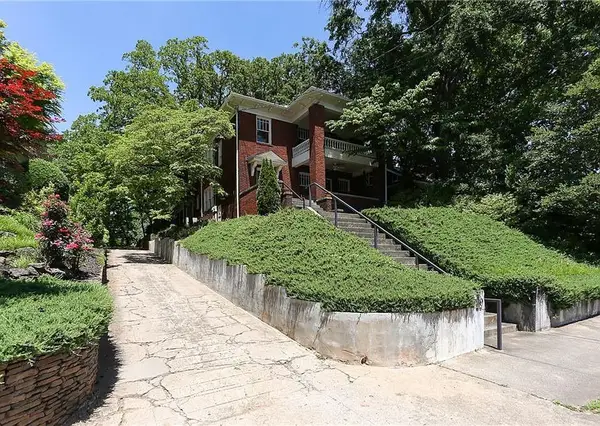 $2,195,000Active-- beds -- baths
780 Clemont Drive Ne, Atlanta, GA 30306
MLS# 7775756Listed by: WYND REALTY, LLC


Protect your home and budget from life's surprises with an Assurant Home Warranty, backed by a partner that supports you through every step of homeownership. Explore Plans.
© 2026 Better Homes and Gardens Real Estate LLC. An Anywhere Real Estate company. All rights reserved. Better Homes and Gardens® Real Estate is a registered trademark owned by Meredith Operations Corporation, licensed to Better Homes and Gardens Real Estate LLC and used with permission. Better Homes and Gardens Real Estate LLC fully supports the principles of the Fair Housing Act and the Equal Opportunity Act. Listing information is deemed reliable but is not guaranteed accurate.
Each office is independently owned and operated.
Any services or products provided by third parties are not provided by, affiliated with or related to Better Homes and Gardens Real Estate LLC, or its affiliated companies.