
3435 Kingsboro Road Ne #1301, Atlanta, GA 30326
Local realty services provided by:Better Homes and Gardens Real Estate Metro Brokers
3435 Kingsboro Road Ne #1301,Atlanta, GA 30326
$488,000
- 2 Beds
- 2 Baths
- 1,680 sq. ft.
- Condominium
- Active
Listed by: kelly gilstrap
Office: coldwell banker realty
MLS#:7819218
Source:FIRSTMLS
Price summary
- Price:$488,000
- Price per sq. ft.:$290.48
- Monthly HOA dues:$693
About this home
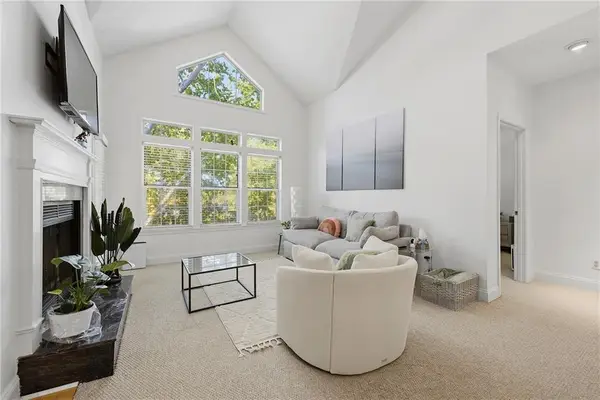
Buckhead Beauty nestled in an exclusive serene community offering luxury finishes at an affordable price! Gorgeous renovation, move-in ready and fully furnished! You’ll fall in love with the curated designer décor, modern light fixtures, tailored window draperies, blinds and shades, and richly detailed custom cabinetry throughout. The stunning kitchen presents rich cabinetry with select trim and glass panels, premium stainless steel Viking appliances, and blue eyes granite countertops. The window-lined living room has fine custom window treatments and a custom built-in entertainment center. All furniture, art, rug, tv and soundbar included. Expansive living room leads to a bright dining area surrounded by floor-to-ceiling windows with motorized blinds. Enjoy unobstructed views for miles from your private balcony and throughout the condo! Dedicated office nook with built-in desk fits perfectly off from the kitchen. Double doors lead to the oversized primary bedroom featuring a custom-built armoire with side cabinet, custom window treatments and comes with a designer 4-piece bedroom set, lamps, art and tv. Primary bathroom features an elegant custom-built double vanity, jacuzzi tub, marble tiled shower, new faucets and plumbing, and offers both a new toilet and a bidet! The guest bedroom on the opposite side of the condo features a stately custom-built bed with a tailored fabric headboard, surrounding custom cabinetry, and includes the furniture, art and tv. The custom luxurious guest closet has plenty of shelving, drawers and hanging space enclosed behind three (3) sliding mirror doors. The modern guest bathroom features elegant marble countertops, new plumbing with updated converted shower, and new sinks, faucets and toilet. Owner’s closet in elevator hallway houses the HVAC, water heater and main water line. Unit has two (2) dedicated parking spaces accessible directly to the elevator with no stairs or steps to traverse. Community amenities include 24-hour concierge, a guest suite available for rent, a swimming and lap pool, two separate fitness rooms (cardio and weights), a community courtyard, dog run, and a rooftop community patio with a putting green and spectacular views for miles. The Villa at Buckhead Heights is a private, serene community perfect to call home, but also conveniently located in the vibrant Buckhead District with excellent shopping and fine dining around Lenox Mall and Phipps Plaza; also, close to MARTA, Publix, Target, L.A. Fitness, and AMC Theaters. Just 1 mile to GA400 and 2 miles to I85. Over $127,000 spent on renovation, upgrades, finishes and furnishings....
Contact an agent
Home facts
- Year built:1991
- Subdivision & Development:Villa at Buckhead Heights
- Listing ID #:7819218
- Updated:October 05, 2026 at 01:33 PM
Rooms and interior
- Bedrooms:2
- Total bathrooms:2
- Full bathrooms:2
- Flooring:Carpet, Stone
- Dining Description:Open Concept
- Bathrooms Description:Bidet, Double Vanity, Separate Tub/Shower, Whirlpool Tub
- Kitchen Description:Cabinets White, Dishwasher, Disposal, Electric Cooktop, Electric Oven, Microwave, Range Hood, Refrigerator, Self Cleaning Oven, Stone Counters, Wine Rack
- Bedroom Description:Master on Main, Oversized Master
- Living area:1,680 sq. ft.
Heating and cooling
- Cooling:Ceiling Fan(s), Central Air
- Heating:Central, Electric
- Central air:Yes
Structure and exterior
- Roof:Concrete
- Year built:1991
- Building area:1,680 sq. ft.
- Lot area:0.04 Acres
- Lot Features:Level, Zero Lot Line
- Architectural Style:High Rise (6 or more stories), Victorian
- Construction Materials:Cement Siding, Concrete, Stucco
- Exterior Features:Balcony, Courtyard, Covered, Gas Grill
- Levels:1 Story
Schools
- High school:North Atlanta
- Middle school:Willis A. Sutton
- Elementary school:Sara Rawson Smith
Utilities
- Water:Public
- Sewer:Public Sewer
Finances and disclosures
- Price:$488,000
- Price per sq. ft.:$290.48
- Tax amount:$6,722 (2025)
Features and amenities
- Laundry features:Dryer, Laundry Room, Main Level, Washer
- Amenities:Bookcases, Electric Water Heater, Entrance Foyer, High Ceilings 9 ft Main, High Speed Internet, Low Flow Plumbing Fixtures, Walk-In Closet(s)
- Pool features:In Ground
Parking
- Total parking spaces:2
- Parking description:Assigned, Deeded, Drive Under Main Level, Garage, Garage Door Opener, On Street
- Garage spaces:2
 Listings identified with the FMLS IDX logo come from FMLS and are held by brokerage firms other than the owner of this website. The listing brokerage is identified in any listing details. Information is deemed reliable but is not guaranteed. If you believe any FMLS listing contains material that infringes your copyrighted work please click here (https://www.fmls.com/dmca) to review our DMCA policy and learn how to submit a takedown request. ©2026 First Multiple Listing Service, Inc.
New listings near 3435 Kingsboro Road Ne #1301
- Coming Soon
 $515,000Coming Soon2 beds 3 baths1,693 sq. ft.
211 Colonial Homes Drive Nw #1304, Atlanta, GA 30309
MLS# 7850544Listed by: COMPASS - Coming Soon
 $300,000Coming Soon6 beds 2 baths1,623 sq. ft.
283 Barfield Avenue Sw, Atlanta, GA 30310
MLS# 10868722Listed by: Keller Williams Realty First Atlanta - Coming Soon
 $99,000Coming Soon2 beds 2 baths991 sq. ft.
870 Mayson Turner Road Nw #1127, Atlanta, GA 30314
MLS# 10868730Listed by: Keller Williams West Atlanta - Coming Soon
 $2,995,000Coming Soon4 beds 6 baths
531 Westover Drive Nw, Atlanta, GA 30305
MLS# 10868823Listed by: HOME Luxury Real Estate - Coming Soon
 $275,000Coming Soon3 beds 2 baths
2751 Ben Hill Road, Atlanta, GA 30344
MLS# 10868558Listed by: Keller Williams Realty First Atlanta - Coming Soon
 $1,000,000Coming Soon5 beds 7 baths4,500 sq. ft.
4274 Wieuca Overlook Ne, Atlanta, GA 30342
MLS# 10868434Listed by: Compass - Coming Soon
 $550,000Coming Soon2 beds 2 baths1,244 sq. ft.
449 Kendrick Avenue Se, Atlanta, GA 30315
MLS# 7849599Listed by: COMPASS - Coming Soon
 $300,000Coming Soon5 beds 3 baths3,328 sq. ft.
2099 Cascade Road Sw, Atlanta, GA 30311
MLS# 7849624Listed by: EXP REALTY, LLC. - Coming Soon
 $300,000Coming Soon5 beds 3 baths3,328 sq. ft.
2099 Cascade Road Sw, Atlanta, GA 30311
MLS# 10867450Listed by: eXp Realty - Coming Soon
 $255,900Coming Soon1 beds 1 baths873 sq. ft.
240 Renaissance Parkway Ne #108, Atlanta, GA 30308
MLS# 7847636Listed by: ATLANTA FINE HOMES SOTHEBY'S INTERNATIONAL


Protect your home and budget from life's surprises with an Assurant Home Warranty, backed by a partner that supports you through every step of homeownership. Explore Plans.
© 2026 Better Homes and Gardens Real Estate LLC. An Anywhere Real Estate company. All rights reserved. Better Homes and Gardens® Real Estate is a registered trademark owned by Meredith Operations Corporation, licensed to Better Homes and Gardens Real Estate LLC and used with permission. Better Homes and Gardens Real Estate LLC fully supports the principles of the Fair Housing Act and the Equal Opportunity Act. Listing information is deemed reliable but is not guaranteed accurate.
Each office is independently owned and operated.
Any services or products provided by third parties are not provided by, affiliated with or related to Better Homes and Gardens Real Estate LLC, or its affiliated companies.