
3685 Paces Ferry Road Nw, Atlanta, GA 30327
Local realty services provided by:Better Homes and Gardens Real Estate Metro Brokers
3685 Paces Ferry Road Nw,Atlanta, GA 30327
$6,375,000
- 5 Beds
- 7 Baths
- - sq. ft.
- Single family
- Coming Soon
Listed by: debra johnston
Office: coldwell banker realty
MLS#:7809354
Source:FIRSTMLS
Price summary
- Price:$6,375,000
About this home
Beyond private gates and a sweeping drive, 3685 Paces Ferry Road presents an extraordinary world of privacy, architectural distinction and timeless beauty in one of Buckhead’s most coveted estate settings. Designed by renowned architect William T. Baker and masterfully constructed by custom builder McGarity, this ivy-clad English manor is gracefully positioned across three exquisitely landscaped acres, creating a rare sense of arrival just moments from the heart of the city.
The experience begins in the grand two-story foyer, where richly paneled oak walls and marble flooring establish an atmosphere of enduring sophistication. Beautifully proportioned living spaces unfold with an effortless sense of occasion—from the fireside study and elegant formal dining room to the vaulted family room designed for relaxed everyday living. Throughout the residence, exceptional millwork, stone, marble and custom architectural detailing reflect an uncompromising commitment to craftsmanship.
At the center of the home, the chef’s kitchen is both impressive and inviting, with dual marble islands, professional-grade appliances and two generous pantries. Designed for gathering, it opens naturally to the family room, sunroom and an exceptional glass conservatory imported from England. Surrounded by garden views, the conservatory offers a magical setting for morning coffee, intimate dinners or evenings beneath the changing light.
The main-level primary suite is a private retreat unto itself, complete with a sitting area, fireplace, views across the pool and gardens, and two beautifully appointed dressing rooms and his/her bathrooms. Four additional bedroom suites are located upstairs, each offering privacy for family and guests, along with a versatile bonus room and elevator access throughout the residence. Whole house generator, elevator.
Created for memorable entertaining, the terrace level transforms the home into a private destination. A richly appointed bar, billiards lounge, wine cellar and state-of-the-art theater invite evenings at home, while a fitness center and sauna provide the luxuries of a personal wellness retreat.
Outside, the estate becomes a secluded resort. Celebrated landscape architect John Howard designed the grounds as a series of intimate garden experiences, enhanced by more than 70 Japanese maples and mature plantings that provide remarkable beauty throughout the seasons. The pool and spa are framed by expansive terraces and an open-air summer house, offering a serene backdrop for afternoon gatherings, elegant dinners and evenings beneath the stars.
With nearly 16,000 square feet of living and entertaining space, six bedrooms, seven full and two half bathrooms, an elevator and a four-car garage, 3685 Paces Ferry Road is more than an exceptional residence—it is an enduring Buckhead estate created for a life of beauty, privacy and effortless sophistication....
Contact an agent
Home facts
- Year built:2002
- Listing ID #:7809354
- Updated:July 23, 2026 at 01:38 PM
Rooms and interior
- Bedrooms:5
- Total bathrooms:7
- Full bathrooms:6
- Half bathrooms:1
- Flooring:Hardwood
- Dining Description:Seats 12+, Separate Dining Room
- Bathrooms Description:Bidet, Double Vanity, Separate His/Hers
- Kitchen Description:Breakfast Bar, Breakfast Room, Dishwasher, Disposal, Double Oven, Eat-in Kitchen, Gas Cooktop, Gas Range, Keeping Room, Kitchen Island, Microwave, Pantry Walk-In, Range Hood, Refrigerator, Second Kitchen, Stone Counters, View to Family Room
- Bedroom Description:Master on Main, Oversized Master, Sitting Room
- Basement Description:Daylight, Exterior Entry, Finished
Heating and cooling
- Cooling:Central Air, Zoned
- Heating:Central, Zoned
- Central air:Yes
Structure and exterior
- Roof:Slate
- Year built:2002
- Lot Features:Back Yard, Landscaped, Level, Private, Wooded
- Architectural Style:European, Traditional
- Construction Materials:Brick 4 Sides, Stone
- Exterior Features:Deck, Gas Grill, Glass Enclosed, Patio, Private Yard
- Levels:2 Story
Schools
- High school:North Atlanta
- Middle school:Willis A. Sutton
- Elementary school:Jackson - Atlanta
Utilities
- Water:Public, Water Available
- Sewer:Septic Tank, Sewer Available
Finances and disclosures
- Price:$6,375,000
- Tax amount:$137,785 (2025)
Features and amenities
- Appliances:Air Purifier, Generator, Home Theater, Irrigation Equipment
- Laundry features:In Hall, Laundry Room, Washer
- Amenities:Elevator, Entrance Foyer 2 Story, High Ceilings 10 ft Main, High Ceilings 10 ft Upper, His and Hers Closets, Smart Home, Walk-In Closet(s), Wet Bar
- Pool features:Gunite, Heated, In Ground, Private Pool
Parking
- Total parking spaces:4
- Parking description:Attached, Garage, Garage Door Opener, Garage Faces Side, Kitchen Level, Level Driveway
- Garage spaces:4
 Listings identified with the FMLS IDX logo come from FMLS and are held by brokerage firms other than the owner of this website. The listing brokerage is identified in any listing details. Information is deemed reliable but is not guaranteed. If you believe any FMLS listing contains material that infringes your copyrighted work please click here (https://www.fmls.com/dmca) to review our DMCA policy and learn how to submit a takedown request. ©2026 First Multiple Listing Service, Inc.
New listings near 3685 Paces Ferry Road Nw
- New
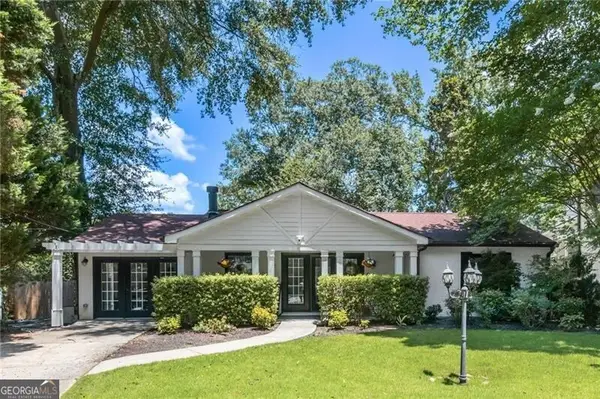 $575,000Active3 beds 2 baths1,400 sq. ft.
1781 Warren Court Nw, Atlanta, GA 30318
MLS# 10811331Listed by: Ansley RE|Christie's Int'l RE - New
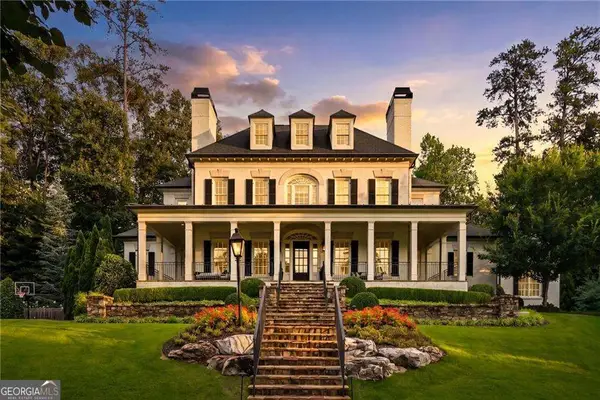 $3,495,000Active6 beds 8 baths9,225 sq. ft.
515 Ivy Preserve Ne, Atlanta, GA 30342
MLS# 10811338Listed by: Compass - New
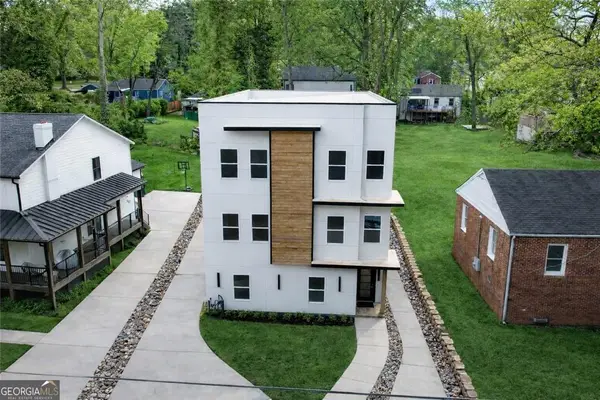 $799,999Active4 beds 4 baths4,780 sq. ft.
2087 Glenwood Avenue Se, Atlanta, GA 30316
MLS# 10811343Listed by: Serhant Georgia - New
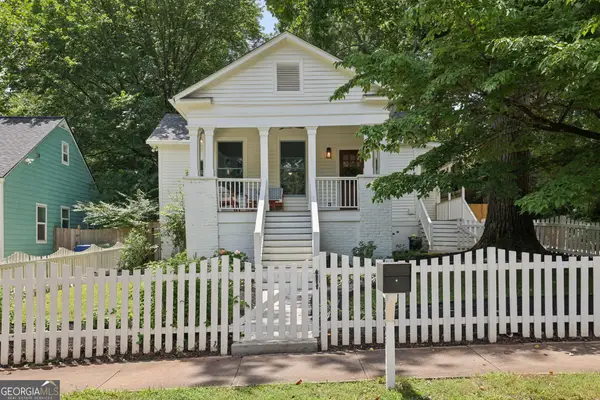 $800,000Active4 beds 3 baths2,000 sq. ft.
2033 Ridgedale Road Ne, Atlanta, GA 30317
MLS# 10811344Listed by: Keller Williams Realty - New
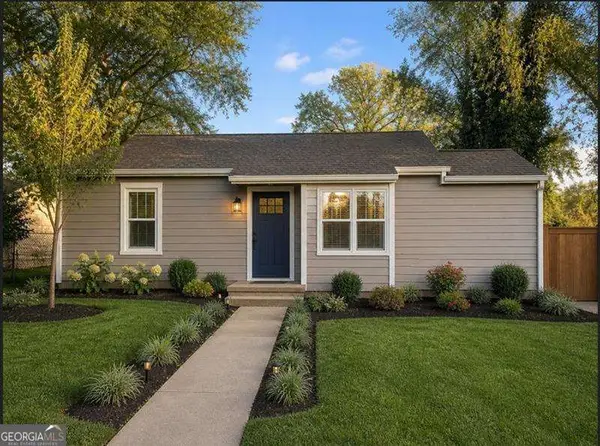 $279,000Active2 beds 2 baths
3217 Jackson Street, Atlanta, GA 30354
MLS# 10811370Listed by: Atlanta Communities - New
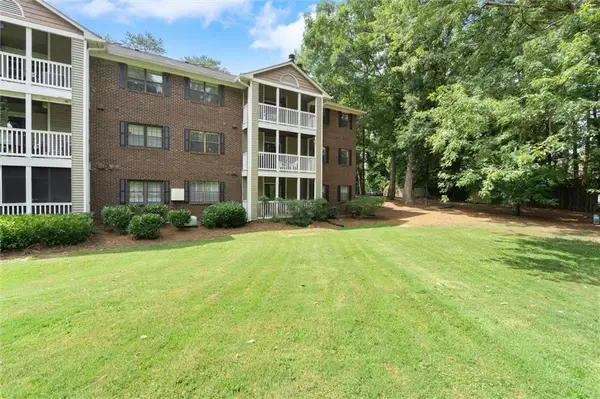 $195,000Active2 beds 2 baths1,280 sq. ft.
705 Barrington Hills Drive, Atlanta, GA 30350
MLS# 7798226Listed by: KELLER WILLIAMS REALTY ATL NORTH - New
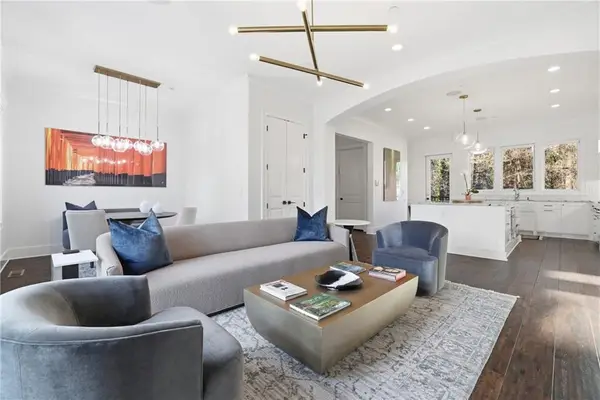 $999,000Active4 beds 5 baths2,860 sq. ft.
773 Lenox Lane, Atlanta, GA 30324
MLS# 7809214Listed by: SERHANT GEORGIA, LLC - New
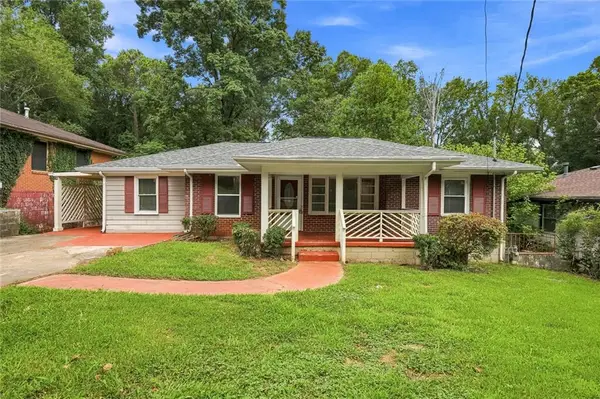 $424,900Active4 beds 2 baths1,400 sq. ft.
1639 Terry Mill Road Se, Atlanta, GA 30316
MLS# 7809387Listed by: IVEY CHASE REALTY - New
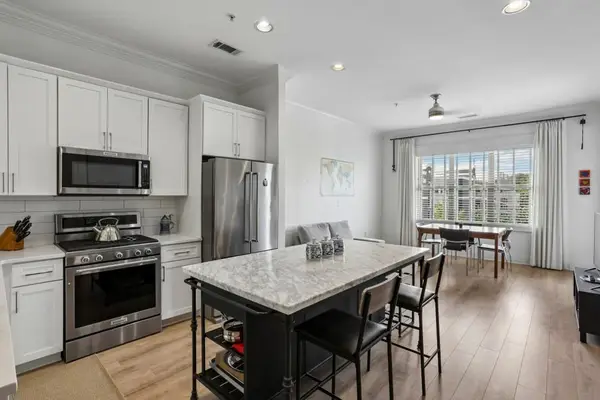 $379,900Active1 beds 1 baths916 sq. ft.
625 Piedmont Avenue Ne #3025, Atlanta, GA 30308
MLS# 7809568Listed by: BOLST, INC. - New
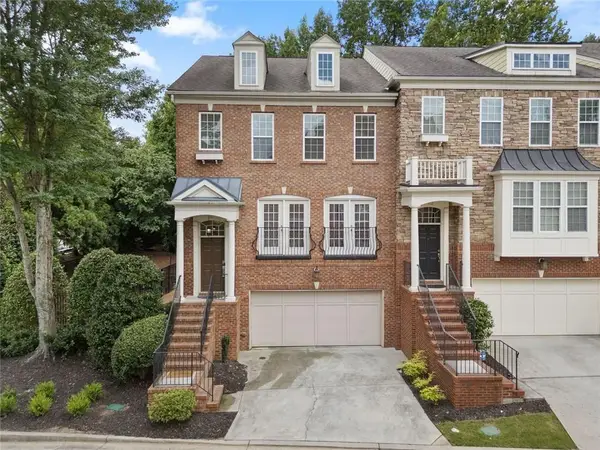 $559,000Active3 beds 3 baths2,713 sq. ft.
2203 Cumberland Parkway Se #503, Atlanta, GA 30339
MLS# 7809591Listed by: KELLER WILLIAMS REALTY PEACHTREE RD.


Protect your home and budget from life's surprises with an Assurant Home Warranty, backed by a partner that supports you through every step of homeownership. Explore Plans.
© 2026 Better Homes and Gardens Real Estate LLC. An Anywhere Real Estate company. All rights reserved. Better Homes and Gardens® Real Estate is a registered trademark owned by Meredith Operations Corporation, licensed to Better Homes and Gardens Real Estate LLC and used with permission. Better Homes and Gardens Real Estate LLC fully supports the principles of the Fair Housing Act and the Equal Opportunity Act. Listing information is deemed reliable but is not guaranteed accurate.
Each office is independently owned and operated.
Any services or products provided by third parties are not provided by, affiliated with or related to Better Homes and Gardens Real Estate LLC, or its affiliated companies.