
705 Barrington Hills Drive, Atlanta, GA 30350
Local realty services provided by:Better Homes and Gardens Real Estate Metro Brokers
705 Barrington Hills Drive,Atlanta, GA 30350
$195,000
- 2 Beds
- 2 Baths
- 1,280 sq. ft.
- Condominium
- Active
Listed by: libby bramlett
Office: keller williams realty atl north
MLS#:7798226
Source:FIRSTMLS
Price summary
- Price:$195,000
- Price per sq. ft.:$152.34
- Monthly HOA dues:$423
About this home
Top-floor privacy, beautiful updates, and an unbeatable Sandy Springs location in a quiet community! This move-in ready 2-bedroom, 2-bath condo features a sought-after roommate floor plan with maximum privacy between bedrooms, fresh interior paint throughout, new LVP flooring and carpet, renovated bathrooms, a spacious living room centered by a cozy fireplace, separate dining area and white kitchen. Relax on the covered balcony overlooking a peaceful canopy of trees—the perfect place to enjoy your morning coffee or unwind at the end of the day. With no rear neighbors--it feels like a private escape, but you're right in the heart of Sandy Springs! Enjoy community pool and plenty of parking, plus convenient access to MARTA, Highway 400, the Chattahoochee River, parks, shopping, and dining. Enjoy low-maintenance living in one of Sandy Springs' most convenient locations!
Contact an agent
Home facts
- Year built:1984
- Listing ID #:7798226
- Updated:July 23, 2026 at 04:44 PM
Rooms and interior
- Bedrooms:2
- Total bathrooms:2
- Full bathrooms:2
- Flooring:Carpet
- Dining Description:Separate Dining Room
- Bathrooms Description:Shower Only
- Kitchen Description:Cabinets White, Dishwasher, Electric Range, Refrigerator, View to Family Room
- Bedroom Description:Roommate Floor Plan
- Living area:1,280 sq. ft.
Heating and cooling
- Cooling:Ceiling Fan(s), Central Air
- Heating:Forced Air
- Central air:Yes
Structure and exterior
- Roof:Composition
- Year built:1984
- Building area:1,280 sq. ft.
- Lot area:0.02 Acres
- Lot Features:Private
- Architectural Style:Mid-Rise (up to 5 stories), Traditional
- Exterior Features:Covered, Deck, Rear Porch, Storage
- Levels:1 Story
Schools
- High school:North Springs
- Middle school:Sandy Springs
- Elementary school:Ison Springs
Utilities
- Water:Public
- Sewer:Public Sewer
Finances and disclosures
- Price:$195,000
- Price per sq. ft.:$152.34
- Tax amount:$1,080 (2025)
Features and amenities
- Laundry features:Main Level
- Amenities:Entrance Foyer
Parking
- Total parking spaces:2
- Parking description:Parking Lot
 Listings identified with the FMLS IDX logo come from FMLS and are held by brokerage firms other than the owner of this website. The listing brokerage is identified in any listing details. Information is deemed reliable but is not guaranteed. If you believe any FMLS listing contains material that infringes your copyrighted work please click here (https://www.fmls.com/dmca) to review our DMCA policy and learn how to submit a takedown request. ©2026 First Multiple Listing Service, Inc.
New listings near 705 Barrington Hills Drive
- New
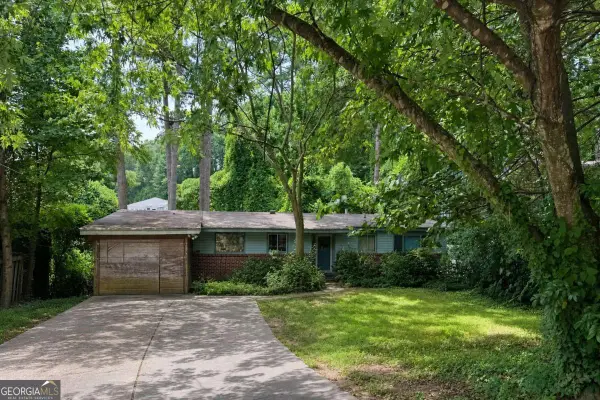 $450,000Active3 beds 2 baths
2188 Drew Valley Road Ne, Atlanta, GA 30319
MLS# 10811388Listed by: Keller Williams Realty - New
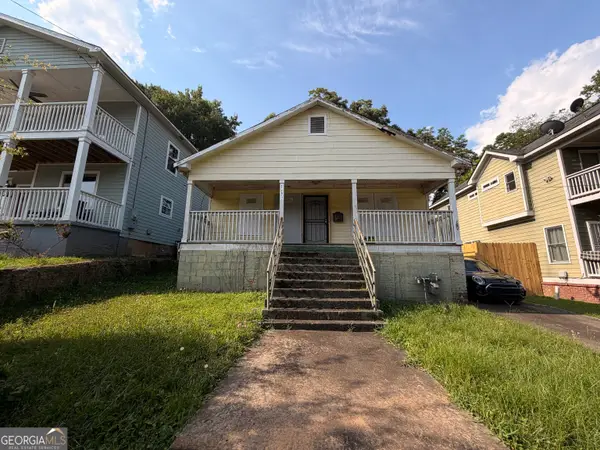 $119,900Active4 beds 2 baths1,224 sq. ft.
992 Desoto Street Nw, Atlanta, GA 30314
MLS# 10811399Listed by: Realm Real Estate - New
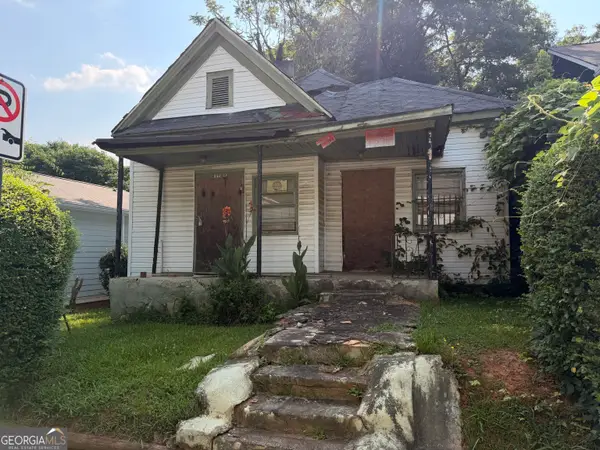 $129,900Active-- beds -- baths
806 Welch Street Sw, Atlanta, GA 30310
MLS# 10811400Listed by: Realm Real Estate - New
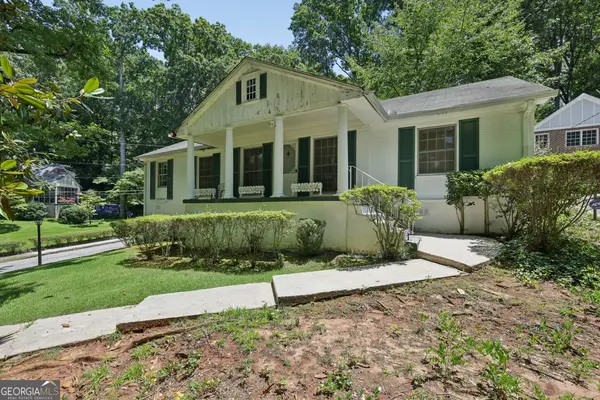 $665,000Active3 beds 2 baths1,615 sq. ft.
1693 E Clifton Road Ne, Atlanta, GA 30307
MLS# 10811407Listed by: Bolst, Inc. - New
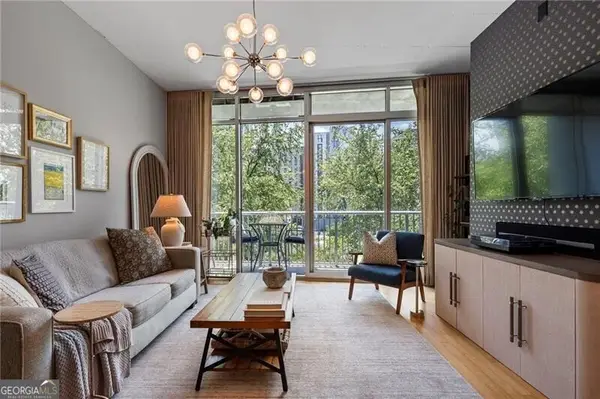 $284,900Active1 beds 1 baths812 sq. ft.
44 Peachtree Place Nw #822, Atlanta, GA 30309
MLS# 10811415Listed by: Ansley RE|Christie's Int'l RE - New
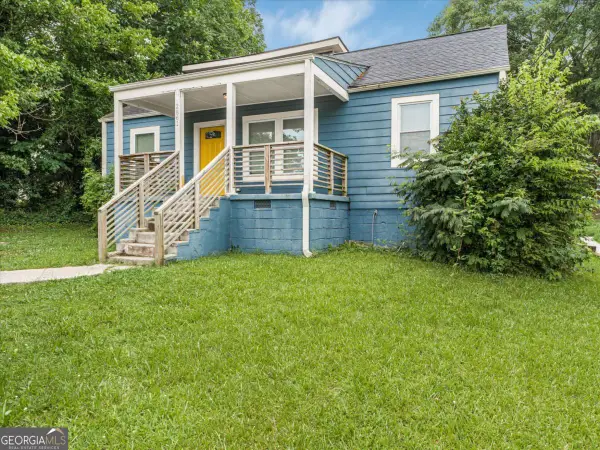 $250,000Active4 beds 2 baths
2861 Forrest Hills Drive Sw, Atlanta, GA 30315
MLS# 10811424Listed by: eXp Realty - Coming Soon
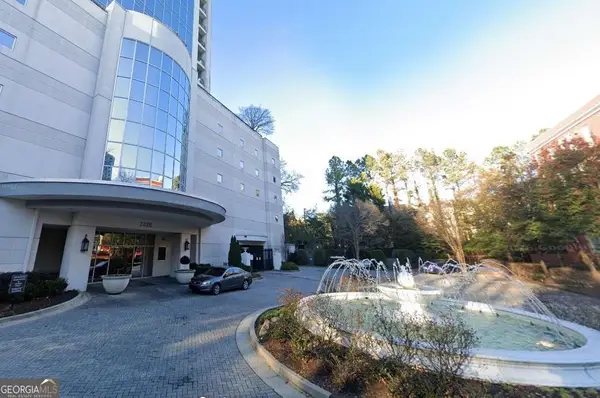 $325,000Coming Soon2 beds 2 baths
2828 Peachtree Road Ne #802, Atlanta, GA 30305
MLS# 10811433Listed by: Keller Williams Realty First Atlanta - New
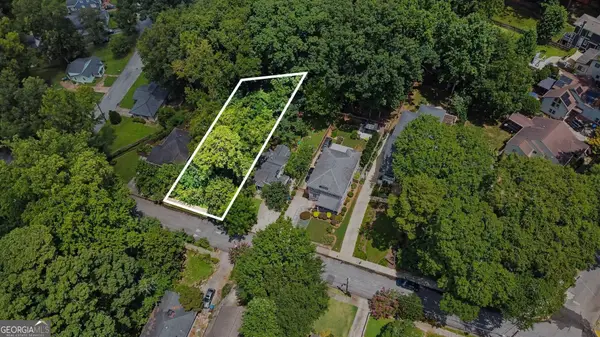 $199,000Active0.27 Acres
2242 Ridgedale Road Ne, Atlanta, GA 30317
MLS# 10811459Listed by: Bolst, Inc.  $2,800,000Active6 beds 10 baths9,890 sq. ft.
831 Camden Park Court Ne, Atlanta, GA 30342
MLS# 10801676Listed by: The Gates Real Estate Group- New
 $575,000Active3 beds 2 baths1,400 sq. ft.
1781 Warren Court Nw, Atlanta, GA 30318
MLS# 10811331Listed by: Ansley RE|Christie's Int'l RE


Protect your home and budget from life's surprises with an Assurant Home Warranty, backed by a partner that supports you through every step of homeownership. Explore Plans.
© 2026 Better Homes and Gardens Real Estate LLC. An Anywhere Real Estate company. All rights reserved. Better Homes and Gardens® Real Estate is a registered trademark owned by Meredith Operations Corporation, licensed to Better Homes and Gardens Real Estate LLC and used with permission. Better Homes and Gardens Real Estate LLC fully supports the principles of the Fair Housing Act and the Equal Opportunity Act. Listing information is deemed reliable but is not guaranteed accurate.
Each office is independently owned and operated.
Any services or products provided by third parties are not provided by, affiliated with or related to Better Homes and Gardens Real Estate LLC, or its affiliated companies.