
3746 Myrtle Street, Atlanta, GA 30337
Local realty services provided by:Better Homes and Gardens Real Estate Metro Brokers
3746 Myrtle Street,Atlanta, GA 30337
$279,900
- 3 Beds
- 2 Baths
- 1,840 sq. ft.
- Single family
- Active
Listed by: kendra dobbins
Office: vylla home
MLS#:7801275
Source:FIRSTMLS
Price summary
- Price:$279,900
- Price per sq. ft.:$152.12
About this home
Tucked beneath the mature tree-lined streets of Historic College Park, 3746 Myrtle Street captures the kind of charm buyers hope to find but rarely do. From the moment you arrive, the welcoming peaceful setting create a feeling that instantly feels like home.
Inside, the home blends timeless character with thoughtfully updated living spaces. Rich hardwood floors and a warm flowing layout give the home personality and depth that new construction simply cannot replicate. Natural light pours through oversized windows, creating an airy and inviting atmosphere throughout the main living spaces.
The spacious living and dining areas flow seamlessly toward the rear of the home where double doors open to one of the property’s standout features — an expansive oversized deck overlooking a private, tree-lined backyard. It’s the perfect setting for quite mornings, entertaining guests, outdoor dining, or simply enjoying the peaceful surrounding the property.
The kitchen offers a tasteful blend of charm and functionality with updated cabinetry, solid surface countertops, stainless appliance, and views into the backyard. A bright sunroom/laundry space adds flexibility and character while the attached guest bath creates convenience for visitors and everyday living alike.
Beyond the home itself, the lifestyle is what truly sets Myrtle Street apart. Enjoy walkable access to parks, local restaurants, neighborhood shops, and the historic charm that continues to make Historic College Park one of Metro Atlanta’s most desirable hidden gems. Conveniently located near Hartsfield-Jackson Airport, Porsche Experience Center, Delta headquarters, Downtown Atlanta, and major interstate access, this location delivers both charm and connectivity.
Schedule your showing today and experience the comfort and convenience this home delivers....
Contact an agent
Home facts
- Year built:1945
- Subdivision & Development:Historic College Park
- Listing ID #:7801275
- Updated:October 13, 2026 at 01:41 PM
Rooms and interior
- Bedrooms:3
- Total bathrooms:2
- Full bathrooms:2
- Flooring:Hardwood
- Dining Description:Separate Dining Room
- Bathrooms Description:Tub/Shower Combo
- Kitchen Description:Breakfast Bar, Dishwasher, Solid Surface Counters, View to Family Room, Wine Rack
- Bedroom Description:Master on Main
- Basement Description:Daylight, Exterior Entry, Finished, Interior Entry
- Living area:1,840 sq. ft.
Heating and cooling
- Cooling:Central Air
- Heating:Forced Air
- Central air:Yes
Structure and exterior
- Roof:Shingle
- Year built:1945
- Building area:1,840 sq. ft.
- Lot area:0.17 Acres
- Lot Features:Back Yard, Level, Private
- Architectural Style:Bungalow
- Construction Materials:Brick Front
- Exterior Features:Deck, Private Yard, Rear Stairs
- Levels:1.5 Story
Schools
- High school:Tri-Cities
- Middle school:Paul D. West
- Elementary school:Fulton - Other
Utilities
- Water:Public
- Sewer:Public Sewer
Finances and disclosures
- Price:$279,900
- Price per sq. ft.:$152.12
- Tax amount:$2,329 (2025)
Features and amenities
- Laundry features:In Bathroom
- Amenities:High Ceilings 9 ft Main
Parking
- Total parking spaces:3
- Parking description:Detached, Driveway, Garage, On Street
- Garage spaces:1
 Listings identified with the FMLS IDX logo come from FMLS and are held by brokerage firms other than the owner of this website. The listing brokerage is identified in any listing details. Information is deemed reliable but is not guaranteed. If you believe any FMLS listing contains material that infringes your copyrighted work please click here (https://www.fmls.com/dmca) to review our DMCA policy and learn how to submit a takedown request. ©2026 First Multiple Listing Service, Inc.
New listings near 3746 Myrtle Street
- Coming Soon
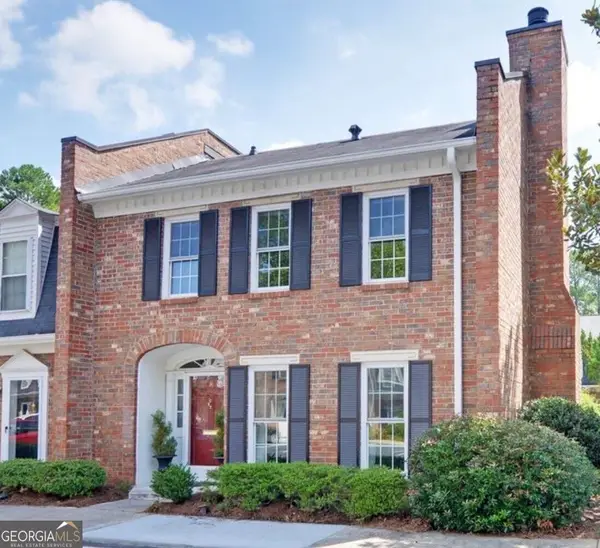 $445,000Coming Soon3 beds 3 baths1,560 sq. ft.
16 Palace Green Place Nw, Atlanta, GA 30318
MLS# 10871846Listed by: Harry Norman Realtors - Coming Soon
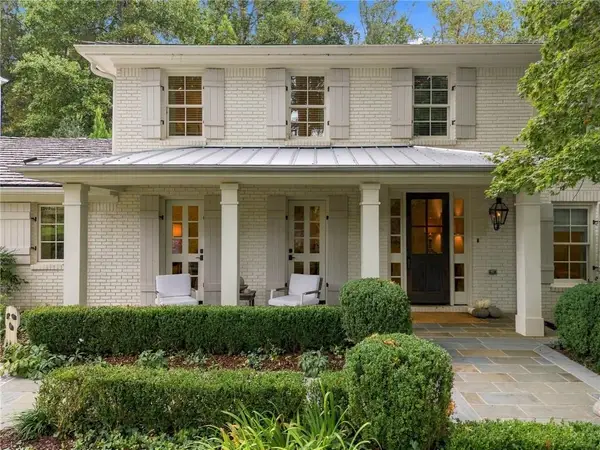 $2,395,000Coming Soon5 beds 5 baths5,013 sq. ft.
323 Blanton Road Nw, Atlanta, GA 30342
MLS# 7849654Listed by: DORSEY ALSTON REALTORS - Coming Soon
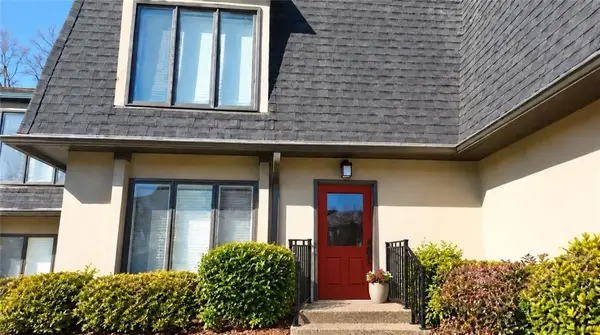 $425,000Coming Soon2 beds 3 baths1,588 sq. ft.
7 Ivy Gates Ne, Atlanta, GA 30342
MLS# 7853157Listed by: BERKSHIRE HATHAWAY HOMESERVICES GEORGIA PROPERTIES - Coming Soon
 $300,000Coming Soon2 beds 2 baths1,433 sq. ft.
401 16th Street Nw #1177, Atlanta, GA 30363
MLS# 7852777Listed by: ATLANTA FINE HOMES SOTHEBY'S INTERNATIONAL - Coming Soon
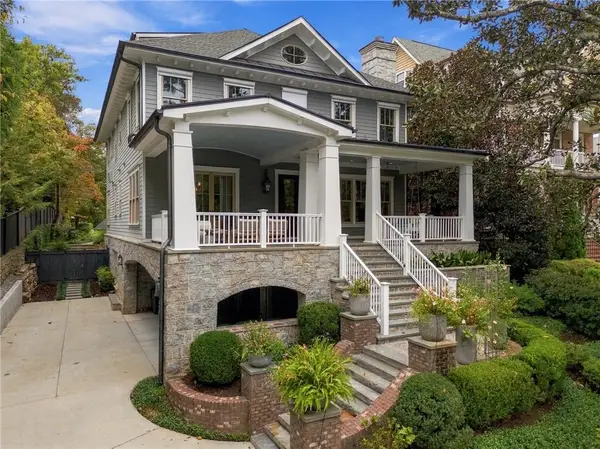 $3,999,000Coming Soon6 beds 7 baths7,317 sq. ft.
70 Maddox Drive Ne, Atlanta, GA 30309
MLS# 7852740Listed by: ATLANTA FINE HOMES SOTHEBY'S INTERNATIONAL - Coming Soon
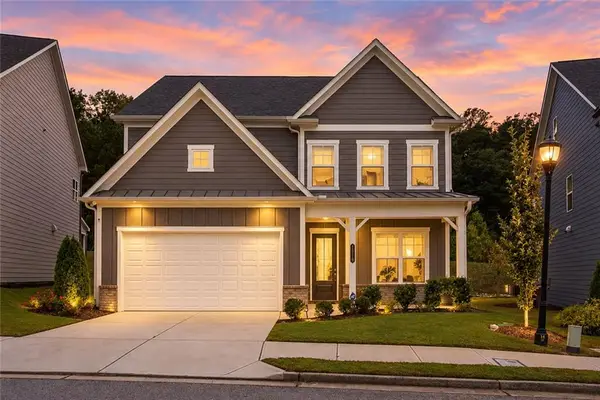 $760,000Coming Soon4 beds 4 baths2,900 sq. ft.
1818 Sanford Drive Nw, Atlanta, GA 30318
MLS# 7852807Listed by: BERKSHIRE HATHAWAY HOMESERVICES GEORGIA PROPERTIES - Coming Soon
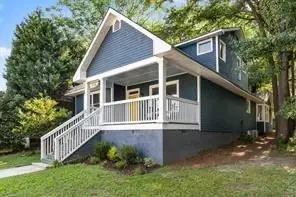 $905,000Coming Soon4 beds 4 baths3,377 sq. ft.
436 Grant Street Se, Atlanta, GA 30312
MLS# 7852868Listed by: COMPASS - Coming Soon
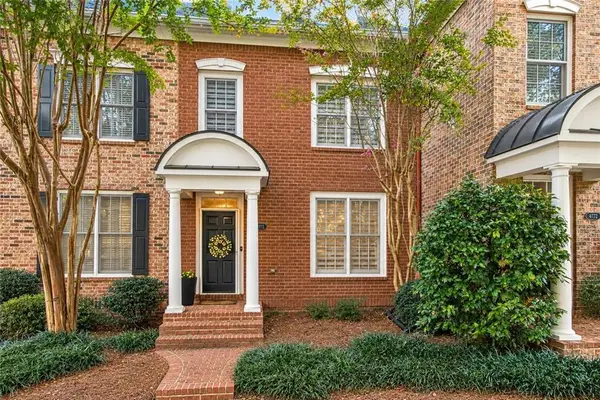 $449,000Coming Soon3 beds 2 baths2,120 sq. ft.
4774 Ivy Ridge Drive Se #2, Atlanta, GA 30339
MLS# 7852701Listed by: EPIQUE REALTY - Coming Soon
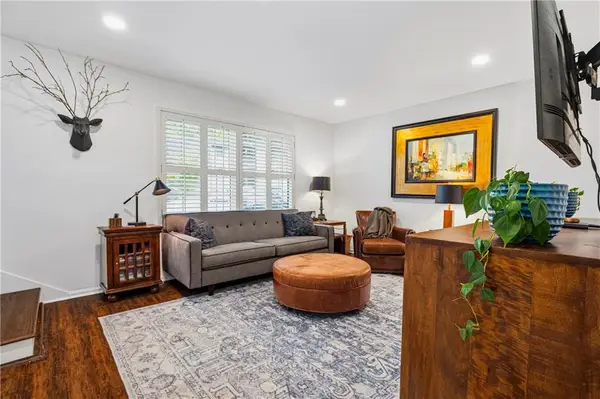 $295,000Coming Soon2 beds 3 baths1,252 sq. ft.
68 Monet Court Nw, Atlanta, GA 30327
MLS# 7845117Listed by: DORSEY ALSTON REALTORS - Coming Soon
 $399,900Coming Soon2 beds 2 baths1,172 sq. ft.
242 Carlyle Park Drive Ne, Atlanta, GA 30307
MLS# 7852346Listed by: HARRY NORMAN REALTORS


Protect your home and budget from life's surprises with an Assurant Home Warranty, backed by a partner that supports you through every step of homeownership. Explore Plans.
© 2026 Better Homes and Gardens Real Estate LLC. An Anywhere Real Estate company. All rights reserved. Better Homes and Gardens® Real Estate is a registered trademark owned by Meredith Operations Corporation, licensed to Better Homes and Gardens Real Estate LLC and used with permission. Better Homes and Gardens Real Estate LLC fully supports the principles of the Fair Housing Act and the Equal Opportunity Act. Listing information is deemed reliable but is not guaranteed accurate.
Each office is independently owned and operated.
Any services or products provided by third parties are not provided by, affiliated with or related to Better Homes and Gardens Real Estate LLC, or its affiliated companies.