
395 Central Park Place #230, Atlanta, GA 30312
Local realty services provided by:Better Homes and Gardens Real Estate Metro Brokers
395 Central Park Place #230,Atlanta, GA 30312
$359,900
- 2 Beds
- 2 Baths
- 1,571 sq. ft.
- Condominium
- Active
Listed by: marc brown
Office: maximum one realtor partners
MLS#:7753081
Source:FIRSTMLS
Price summary
- Price:$359,900
- Price per sq. ft.:$229.09
- Monthly HOA dues:$537
About this home
Exemplifying luxury living, Unit 230 at 395 Central Park Place NE, Atlanta, GA, US, presents a meticulously maintained residential property. Constructed in 2002, this 1571 square foot residence showcases an amazing design and is appointed with top-tier materials, reflecting its luxury condition. The residence offers two thoughtfully designed bedrooms, providing comfortable and private retreats. Complementing these are two full bathrooms, each finished with attention to detail, ensuring both style and functionality. Beyond the interior, the property features a private yard, offering an exclusive outdoor space for relaxation or entertaining. Residents also benefit from access to a fitness center, enhancing the lifestyle offered within this community. Discover the refined lifestyle offered by this exceptional property; inquire today to schedule your private viewing.
Contact an agent
Home facts
- Year built:2002
- Listing ID #:7753081
- Updated:July 28, 2026 at 01:25 PM
Rooms and interior
- Bedrooms:2
- Total bathrooms:2
- Full bathrooms:2
- Flooring:Vinyl
- Dining Description:Open Concept, Seats 12+
- Bathrooms Description:Separate Tub/Shower, Soaking Tub, Whirlpool Tub
- Kitchen Description:Breakfast Bar, Dishwasher, Gas Oven, Microwave, Refrigerator
- Bedroom Description:Split Bedroom Plan
- Living area:1,571 sq. ft.
Heating and cooling
- Cooling:Central Air
- Heating:Central, Electric
- Central air:Yes
Structure and exterior
- Roof:Composition
- Year built:2002
- Building area:1,571 sq. ft.
- Lot area:0.04 Acres
- Lot Features:Level
- Architectural Style:High Rise (6 or more stories)
- Construction Materials:Brick 4 Sides, Concrete
- Exterior Features:Balcony
- Levels:1 Story
Schools
- High school:Midtown
- Middle school:Hopewell
- Elementary school:John Hope-Charles Walter Hill
Utilities
- Water:Public
- Sewer:Public Sewer
Finances and disclosures
- Price:$359,900
- Price per sq. ft.:$229.09
- Tax amount:$5,688 (2024)
Features and amenities
- Laundry features:Dryer, Washer
- Amenities:High Ceilings 10 ft Main
Parking
- Total parking spaces:2
- Parking description:Assigned
 Listings identified with the FMLS IDX logo come from FMLS and are held by brokerage firms other than the owner of this website. The listing brokerage is identified in any listing details. Information is deemed reliable but is not guaranteed. If you believe any FMLS listing contains material that infringes your copyrighted work please click here (https://www.fmls.com/dmca) to review our DMCA policy and learn how to submit a takedown request. ©2026 First Multiple Listing Service, Inc.
New listings near 395 Central Park Place #230
- New
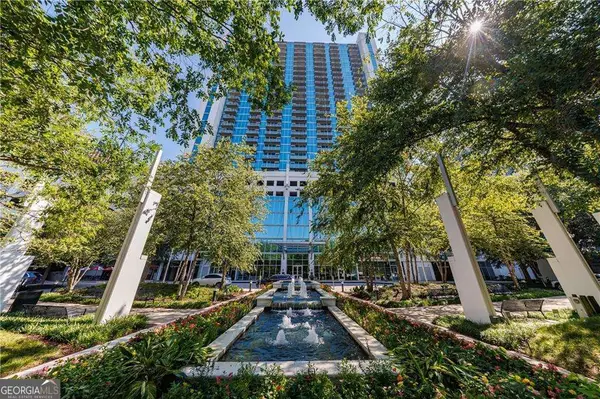 $419,000Active2 beds 2 baths1,223 sq. ft.
3324 Peachtree Road Ne #1101, Atlanta, GA 30326
MLS# 10813912Listed by: Compass - New
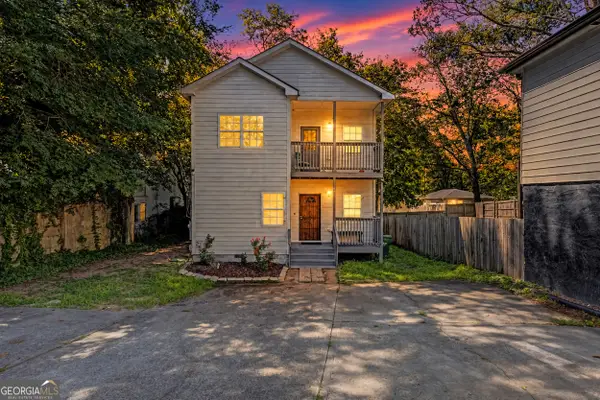 $325,000Active-- beds -- baths
2142 M L King Jr Drive Sw, Atlanta, GA 30310
MLS# 10813855Listed by: Keller Williams Realty Atl. Partners - New
 $279,900Active1 beds 1 baths698 sq. ft.
3324 Peachtree Road Ne #2606, Atlanta, GA 30326
MLS# 10813856Listed by: John Bailey Realty, Inc. - Coming Soon
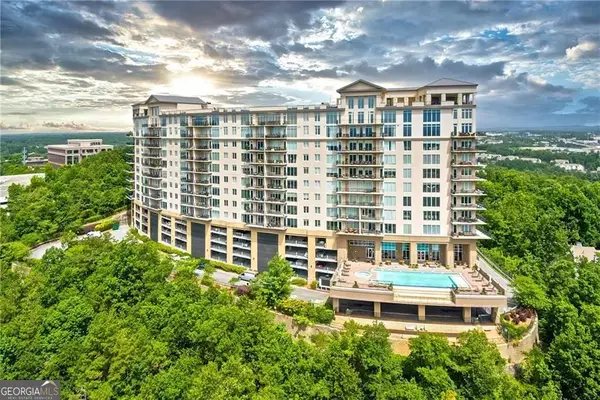 $699,000Coming Soon3 beds 3 baths
2950 Mount Wilkinson Parkway Se #902, Atlanta, GA 30339
MLS# 10813860Listed by: Harry Norman Realtors - New
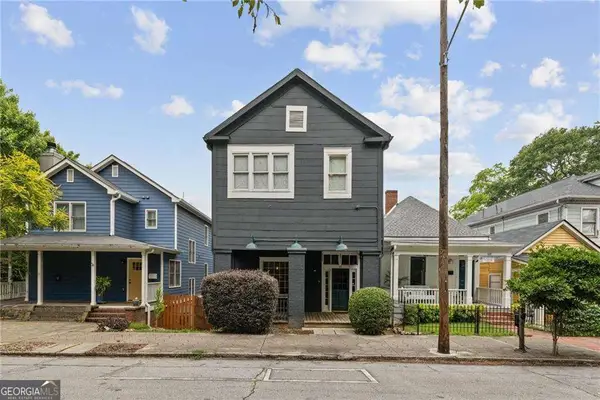 $950,000Active-- beds -- baths
66 Howell Street Ne, Atlanta, GA 30312
MLS# 10813872Listed by: Coldwell Banker Realty - New
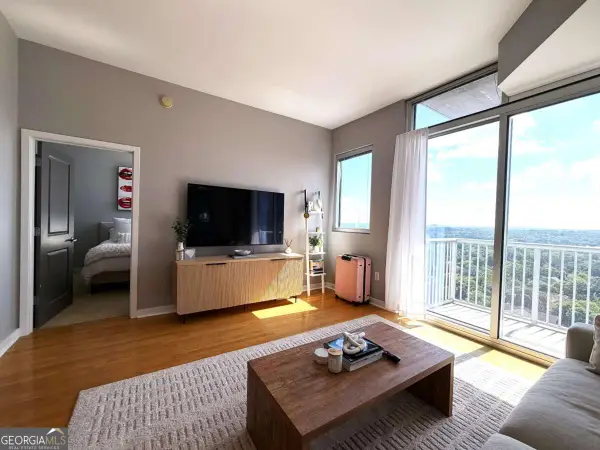 $299,900Active1 beds 1 baths
855 Peachtree Street Ne #1915, Atlanta, GA 30308
MLS# 10813876Listed by: Chapman Hall Realtors - New
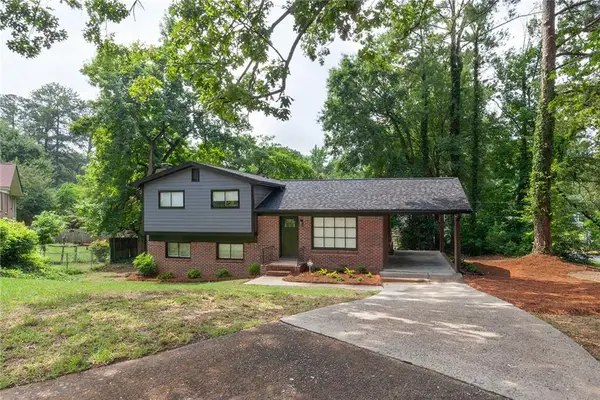 $274,900Active4 beds 3 baths1,067 sq. ft.
3230 Vanderbilt Lane Nw, Atlanta, GA 30318
MLS# 7811527Listed by: SELLECT REALTY LLC - New
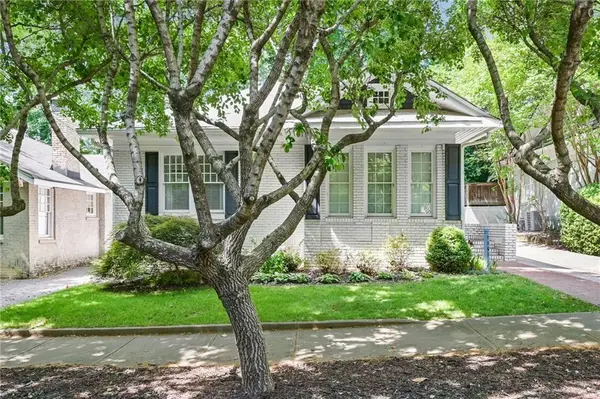 $875,000Active2 beds 2 baths1,423 sq. ft.
1168 Saint Louis Place Ne, Atlanta, GA 30306
MLS# 7811548Listed by: BERKSHIRE HATHAWAY HOMESERVICES GEORGIA PROPERTIES - New
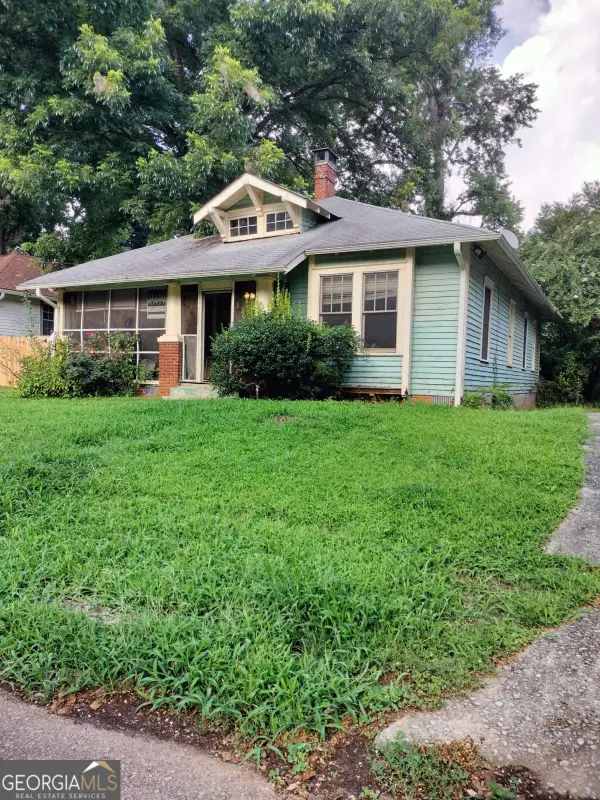 $289,900Active3 beds 1 baths1,408 sq. ft.
1424 Graham Street Sw, Atlanta, GA 30310
MLS# 10813843Listed by: Keller Williams Realty Atl. Partners - New
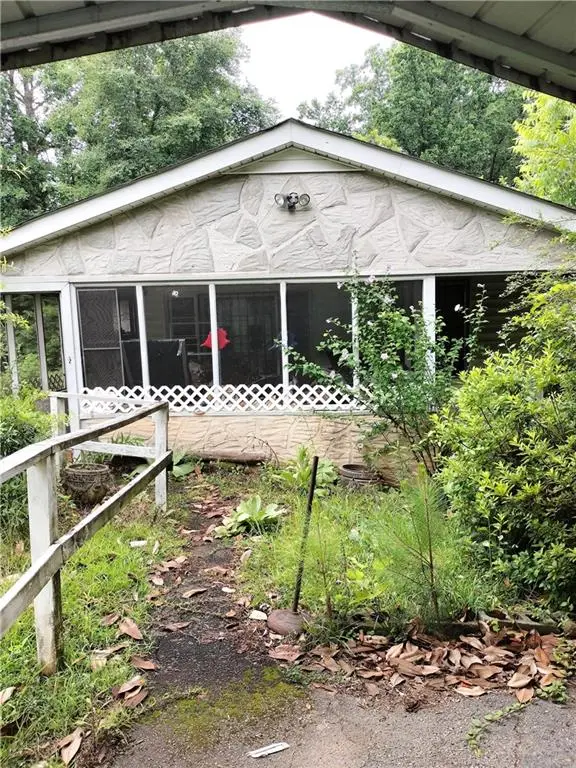 $189,900Active3 beds 2 baths1,056 sq. ft.
1608 Ezra Church Drive Nw, Atlanta, GA 30314
MLS# 7810387Listed by: KELLER WILLIAMS REALTY ATL PART


Protect your home and budget from life's surprises with an Assurant Home Warranty, backed by a partner that supports you through every step of homeownership. Explore Plans.
© 2026 Better Homes and Gardens Real Estate LLC. An Anywhere Real Estate company. All rights reserved. Better Homes and Gardens® Real Estate is a registered trademark owned by Meredith Operations Corporation, licensed to Better Homes and Gardens Real Estate LLC and used with permission. Better Homes and Gardens Real Estate LLC fully supports the principles of the Fair Housing Act and the Equal Opportunity Act. Listing information is deemed reliable but is not guaranteed accurate.
Each office is independently owned and operated.
Any services or products provided by third parties are not provided by, affiliated with or related to Better Homes and Gardens Real Estate LLC, or its affiliated companies.