
400 17th Street Nw #2321, Atlanta, GA 30363
Local realty services provided by:Better Homes and Gardens Real Estate Metro Brokers
400 17th Street Nw #2321,Atlanta, GA 30363
$199,900
- 2 Beds
- 1 Baths
- 980 sq. ft.
- Condominium
- Active
Listed by: david rosa
Office: coldwell banker realty
MLS#:7777395
Source:FIRSTMLS
Price summary
- Price:$199,900
- Price per sq. ft.:$203.98
- Monthly HOA dues:$470
About this home
Welcome to this spacious 2-bedroom, 1-bath condo in the heart of Atlantic Station’s sought-after Art Foundry community. This light-filled home features updated luxury vinyl flooring throughout, oversized windows with West Midtown skyline views, and an open-concept layout that seamlessly connects the kitchen, dining, and living spaces—perfect for entertaining or everyday living. The kitchen offers ample cabinet storage, black appliances, breakfast bar seating, and direct sightlines into the living area. Both bedrooms are generously sized with great natural light, while the primary suite features tray ceilings and an en-suite bath with double vanity, soaking tub, and walk-in closet. A dedicated laundry room provides additional storage and convenience. Enjoy resort-style amenities including a pool, fitness center, clubhouse, dog park, and secure parking. Located just steps from the Shops of Atlantic Station, restaurants, entertainment, Target, IKEA, and with easy access to Midtown, Georgia Tech, SCAD, and major highways. Experience intown living with convenience, space, and views all in one....
Contact an agent
Home facts
- Year built:2005
- Listing ID #:7777395
- Updated:July 13, 2026 at 02:10 PM
Rooms and interior
- Bedrooms:2
- Total bathrooms:1
- Full bathrooms:1
- Dining Description:Open Concept
- Bathrooms Description:Double Vanity, Tub/Shower Combo
- Kitchen Description:Breakfast Bar, Dishwasher, Disposal, Electric Range, Microwave, Refrigerator
- Bedroom Description:Roommate Floor Plan
- Living area:980 sq. ft.
Heating and cooling
- Heating:Electric, Heat Pump
Structure and exterior
- Roof:Shingle
- Year built:2005
- Building area:980 sq. ft.
- Lot area:0.02 Acres
- Lot Features:Level
- Construction Materials:Stucco
- Levels:3+ Story
Schools
- High school:Midtown
- Middle school:David T Howard
- Elementary school:Centennial Place
Utilities
- Water:Public
- Sewer:Public Sewer
Finances and disclosures
- Price:$199,900
- Price per sq. ft.:$203.98
- Tax amount:$2,269 (2025)
Features and amenities
- Laundry features:Dryer, Washer
- Amenities:High Ceilings 10 ft Main
- Pool features:Salt Water
Parking
- Parking description:Deeded, Garage
- Garage spaces:1
 Listings identified with the FMLS IDX logo come from FMLS and are held by brokerage firms other than the owner of this website. The listing brokerage is identified in any listing details. Information is deemed reliable but is not guaranteed. If you believe any FMLS listing contains material that infringes your copyrighted work please click here (https://www.fmls.com/dmca) to review our DMCA policy and learn how to submit a takedown request. ©2026 First Multiple Listing Service, Inc.
New listings near 400 17th Street Nw #2321
- New
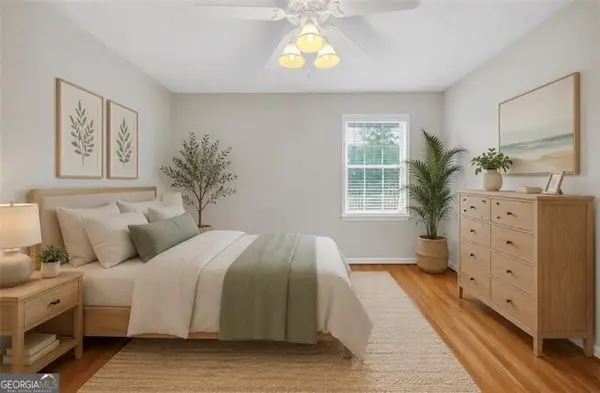 $179,000Active1 beds 1 baths690 sq. ft.
4106 Chastain Park Court, Atlanta, GA 30342
MLS# 10804730Listed by: Ansley RE | Christie's Int'l RE - Coming Soon
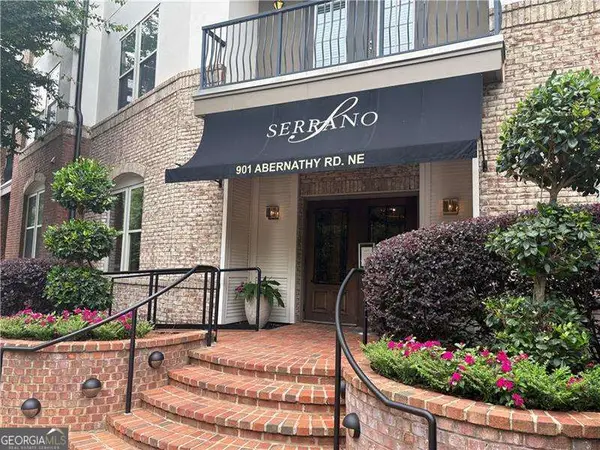 $340,000Coming Soon2 beds 3 baths
901 Abernathy Road Ne #6040, Atlanta, GA 30328
MLS# 10804660Listed by: RE/MAX Center - Coming Soon
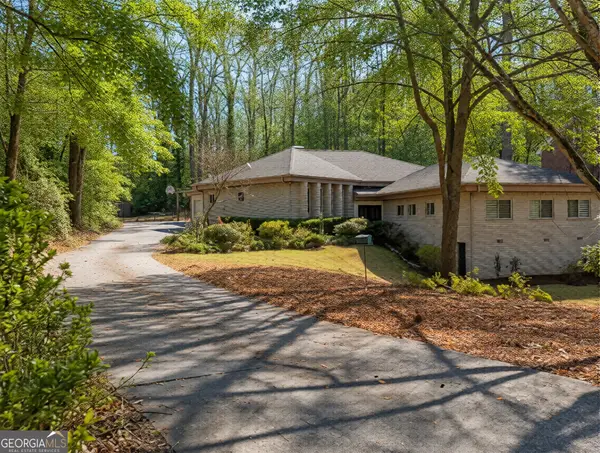 $885,000Coming Soon5 beds 5 baths
2153 Starfire Drive Ne, Atlanta, GA 30345
MLS# 10804703Listed by: Bolst, Inc. - New
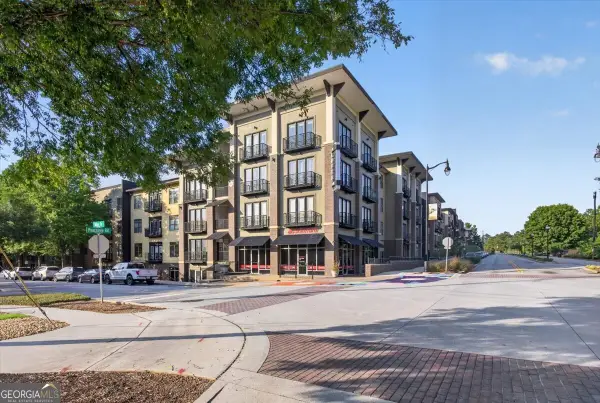 $245,000Active1 beds 1 baths
5300 Peachtree Road #311, Atlanta, GA 30341
MLS# 10804484Listed by: Norluxe Realty - Coming Soon
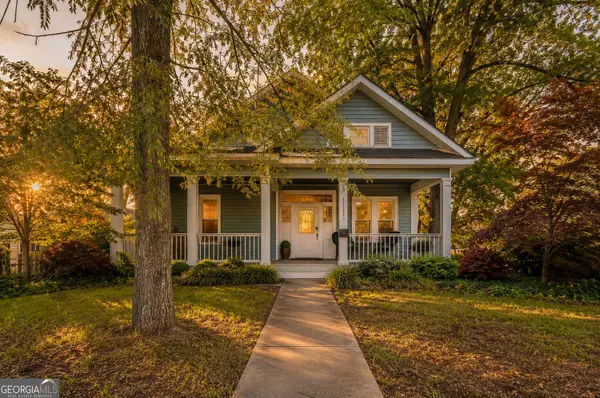 $269,000Coming Soon3 beds 2 baths
1343 St Michael Avenue, Atlanta, GA 30344
MLS# 10804495Listed by: BHHS Georgia Properties - New
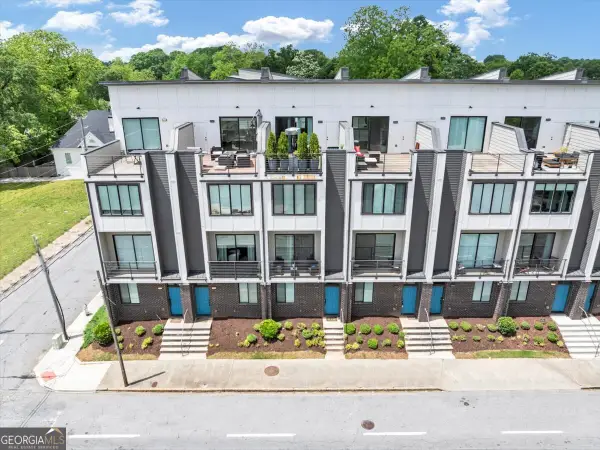 $495,000Active3 beds 5 baths2,000 sq. ft.
701 Pryor Street Sw # 5, Atlanta, GA 30315
MLS# 10804509Listed by: Keller Williams West Atlanta - New
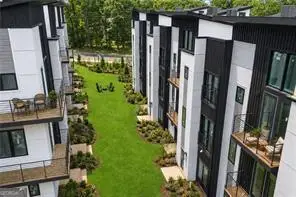 $599,900Active4 beds 4 baths1,818 sq. ft.
1190 Penny Lane, Atlanta, GA 30324
MLS# 10804563Listed by: Compass - Coming Soon
 $275,000Coming Soon1 beds 1 baths
199 14th Street Ne #2106, Atlanta, GA 30309
MLS# 10804570Listed by: Keller Williams Realty First Atlanta - New
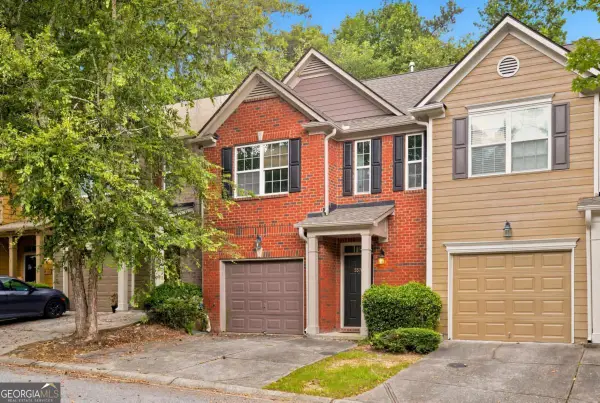 $225,000Active3 beds 3 baths1,600 sq. ft.
3678 Utoy Drive Sw, Atlanta, GA 30331
MLS# 10804572Listed by: Atlanta Communities - New
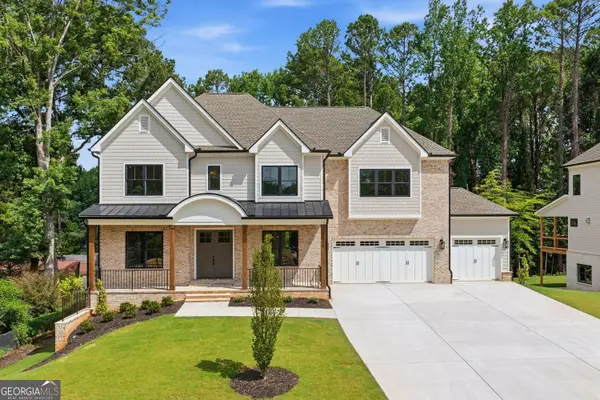 $1,950,000Active6 beds 6 baths4,735 sq. ft.
1976 Highgrove Court, Atlanta, GA 30345
MLS# 10804595Listed by: Harry Norman Realtors


Protect your home and budget from life's surprises with an Assurant Home Warranty, backed by a partner that supports you through every step of homeownership. Explore Plans.
© 2026 Better Homes and Gardens Real Estate LLC. An Anywhere Real Estate company. All rights reserved. Better Homes and Gardens® Real Estate is a registered trademark owned by Meredith Operations Corporation, licensed to Better Homes and Gardens Real Estate LLC and used with permission. Better Homes and Gardens Real Estate LLC fully supports the principles of the Fair Housing Act and the Equal Opportunity Act. Listing information is deemed reliable but is not guaranteed accurate.
Each office is independently owned and operated.
Any services or products provided by third parties are not provided by, affiliated with or related to Better Homes and Gardens Real Estate LLC, or its affiliated companies.