
401 16th Street Nw #1177, Atlanta, GA 30363
Local realty services provided by:Better Homes and Gardens Real Estate Metro Brokers
401 16th Street Nw #1177,Atlanta, GA 30363
$300,000
- 2 Beds
- 2 Baths
- 1,433 sq. ft.
- Condominium
- Active
Listed by: oliver atcheson
Office: atlanta fine homes sotheby's international
MLS#:7850327
Source:FIRSTMLS
Price summary
- Price:$300,000
- Price per sq. ft.:$209.35
- Monthly HOA dues:$536
About this home
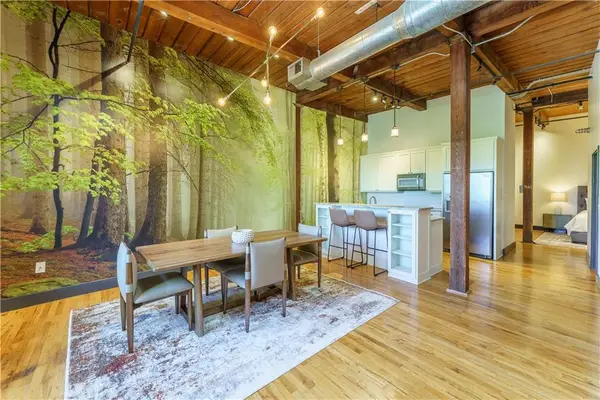
Experience the best of intown living in this expansive ground-floor residence at The Art Foundry. Offering one of the most generous floor plans available for a two-bedroom layout in the building, the home is flooded with abundant natural light thanks to its bright, oversized windows with classic plantation shutters. The functional layout showcases hardwood floors across the main living area, a dedicated dining space, and an open kitchen equipped with granite countertops and a breakfast bar overlooking the main living area.
The split-bedroom floor plan is designed for maximum household flexibility, with privacy that’s ideal for a dedicated home office or a roommate arrangement. The primary suite serves as a quiet retreat, featuring matching hardwoods, a walk-in closet, and a private en-suite bathroom complete with double vanities, a separate soaking tub, and a standing shower. On the opposite side of the home, the secondary bedroom sits adjacent to a full second bathroom. Additional conveniences include an in-unit laundry room, a coat closet, and seamless street-level access that eliminates elevator wait times.
Nestled along tree-lined sidewalks surrounded by parks, Art Foundry combines a peaceful neighborhood atmosphere with immediate access to transit and retail. Residents enjoy a robust amenity package featuring a well-equipped fitness center, a community pool, outdoor grilling areas, and a spacious clubhouse.
Are you ready to make this bright, spacious condo your next home?...
Contact an agent
Home facts
- Year built:2004
- Subdivision & Development:None
- Listing ID #:7850327
- Updated:October 09, 2026 at 09:47 PM
Rooms and interior
- Bedrooms:2
- Total bathrooms:2
- Full bathrooms:2
- Flooring:Hardwood, Stone
- Dining Description:Separate Dining Room
- Bathrooms Description:Double Vanity, Separate Tub/Shower, Soaking Tub
- Kitchen Description:Breakfast Bar, Cabinets Stain, Dishwasher, Disposal, Eat-in Kitchen, Electric Range, Kitchen Island, Microwave, Refrigerator, Self Cleaning Oven, Stone Counters, View to Family Room
- Bedroom Description:Roommate Floor Plan
- Living area:1,433 sq. ft.
Heating and cooling
- Cooling:Ceiling Fan(s), Central Air
- Heating:Central, Electric
- Central air:Yes
Structure and exterior
- Roof:Composition
- Year built:2004
- Building area:1,433 sq. ft.
- Lot area:0.03 Acres
- Lot Features:Level
- Architectural Style:Mid-Rise (up to 5 stories)
- Construction Materials:Brick Front, Stucco
- Exterior Features:Awning(s), Covered, Patio
- Levels:1 Story
Schools
- High school:Midtown
- Middle school:Centennial Place
- Elementary school:Centennial Place
Utilities
- Water:Public, Water Available
- Sewer:Public Sewer, Sewer Available
Finances and disclosures
- Price:$300,000
- Price per sq. ft.:$209.35
- Tax amount:$5,590 (2025)
Features and amenities
- Laundry features:Dryer, In Kitchen, Main Level
- Amenities:Electric Water Heater, Entrance Foyer, High Ceilings 10 ft Main, High Speed Internet, His and Hers Closets, Tray Ceiling(s), Walk-In Closet(s)
- Pool features:In Ground
Parking
- Total parking spaces:2
- Parking description:Assigned, Deeded, Garage, Garage Door Opener
- Garage spaces:2
 Listings identified with the FMLS IDX logo come from FMLS and are held by brokerage firms other than the owner of this website. The listing brokerage is identified in any listing details. Information is deemed reliable but is not guaranteed. If you believe any FMLS listing contains material that infringes your copyrighted work please click here (https://www.fmls.com/dmca) to review our DMCA policy and learn how to submit a takedown request. ©2026 First Multiple Listing Service, Inc.
New listings near 401 16th Street Nw #1177
- Coming Soon
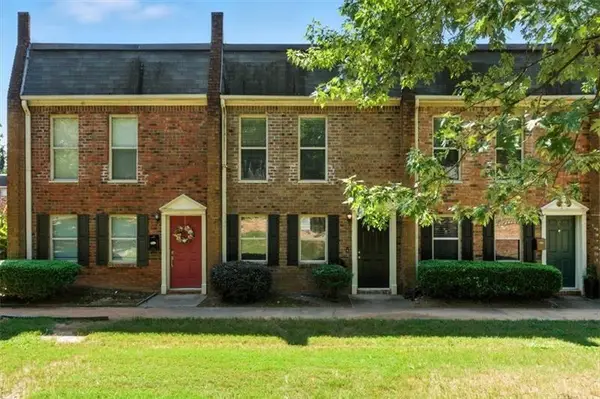 $220,000Coming Soon2 beds 2 baths1,090 sq. ft.
235 Winding River Drive #B, Atlanta, GA 30350
MLS# 7852191Listed by: ATLANTA COMMUNITIES - Coming Soon
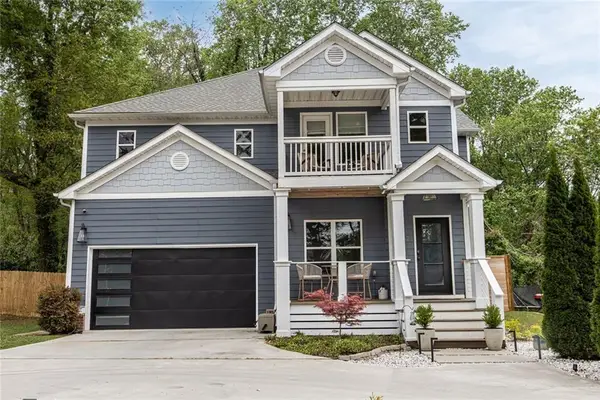 $590,000Coming Soon4 beds 3 baths3,072 sq. ft.
1952 Brannen Road Se, Atlanta, GA 30316
MLS# 7852211Listed by: MAXIMUM ONE REALTOR PARTNERS - Coming Soon
 $265,000Coming Soon3 beds 3 baths
3122 Meadowstone Lane Sw, Atlanta, GA 30331
MLS# 10870504Listed by: Orchard Brokerage, LLC - Coming Soon
 $925,000Coming Soon4 beds 4 baths2,147 sq. ft.
524 Wabash Avenue Ne #A, Atlanta, GA 30312
MLS# 7851526Listed by: ENGEL & VOLKERS ATLANTA - Coming Soon
 $1,225,000Coming Soon5 beds 4 baths4,243 sq. ft.
1373 N Druid Hills Road Ne, Atlanta, GA 30319
MLS# 7851978Listed by: WEICHERT, REALTORS - THE COLLECTIVE - Coming Soon
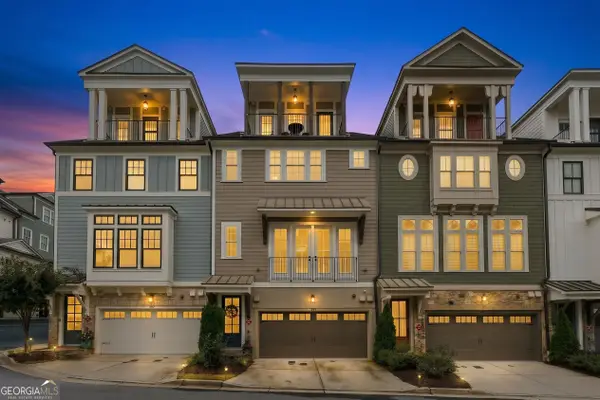 $1,050,000Coming Soon4 beds 5 baths2,917 sq. ft.
289 Heritage Lane Se, Atlanta, GA 30316
MLS# 10870098Listed by: Knapp Realty - Coming Soon
 $699,000Coming Soon5 beds 4 baths1,000 sq. ft.
1213 Poplar Grove Drive Ne, Atlanta, GA 30306
MLS# 10870047Listed by: DOMO Realty - Coming Soon
 $359,000Coming Soon1 beds 1 baths1,176 sq. ft.
490 Marietta Street Nw #310, Atlanta, GA 30313
MLS# 7851295Listed by: INTEGRITY ONE REALTY, LLC. - Coming Soon
 $919,000Coming Soon4 beds 3 baths1,924 sq. ft.
1198 Mclendon Avenue Northeast, Atlanta, GA 30307
MLS# 10869153Listed by: Mark Spain Real Estate - Coming Soon
 $919,000Coming Soon4 beds 3 baths1,924 sq. ft.
1198 Mclendon Avenue Northeast, Atlanta, GA 30307
MLS# 7851155Listed by: MARK SPAIN REAL ESTATE


Protect your home and budget from life's surprises with an Assurant Home Warranty, backed by a partner that supports you through every step of homeownership. Explore Plans.
© 2026 Better Homes and Gardens Real Estate LLC. An Anywhere Real Estate company. All rights reserved. Better Homes and Gardens® Real Estate is a registered trademark owned by Meredith Operations Corporation, licensed to Better Homes and Gardens Real Estate LLC and used with permission. Better Homes and Gardens Real Estate LLC fully supports the principles of the Fair Housing Act and the Equal Opportunity Act. Listing information is deemed reliable but is not guaranteed accurate.
Each office is independently owned and operated.
Any services or products provided by third parties are not provided by, affiliated with or related to Better Homes and Gardens Real Estate LLC, or its affiliated companies.