
418 Shannon Drive Sw, Atlanta, GA 30310
Local realty services provided by:Better Homes and Gardens Real Estate Metro Brokers
Listed by: lynne garton
Office: knapp realty
MLS#:10812418
Source:METROMLS
Price summary
- Price:$349,900
- Price per sq. ft.:$188.22
About this home
Welcome to 418 Shannon Dr SW. This super move in ready updated 4-bedroom 2 full bath home is just 2 blocks to the BELTLINE access point in Capitol View Manor. Be close to all the action and come see what this super intown neighborhood has to offer. This home has been well maintained and just updated again for its new owners. The kitchen has been transformed with all new cabinets including a pantry, quartz countertops and stainless-steel appliances plus great new lighting. The main level bath has a new vanity and freshly refinished cast iron tub and sparkling new tile on the floor and tub/shower surround. This bathroom also has a great sized linen closet. The solid oak flooring throughout the main level has been refinished and fresh new paint has been applied throughout too. The large living area with its original decorative fireplace will welcome you upon entering. The separate dining room has the most charming built-in corner cabinet. The main level of this home has 3 large bedrooms, all with nice sized closets in addition to that sparkling new bathroom. If that's not enough there are 2 additional closets for all your storage needs and a large laundry room with even more storage, and it includes the washer & dryer. Upstairs is an adorable suite with attached bath. Perfect to use for a primary bedroom, an office, she-room or mancave. WAIT there is more. This home has a super fenced in yard & large back deck. ROOF installed in 2024. New furnace in 2026. All of this nestled on a lovely corner lot in the middle of all the action. Enjoy being just minutes to Lee & White, Emma Millikan Park & Pittsburgh Yards. Let's not forget the AIRPORT, The BENZ, Downtown and all the awesomeness of INTOWN LIVING....
Contact an agent
Home facts
- Year built:1940
- Subdivision & Development:Capitol View Manor
- Listing ID #:10812418
- Updated:September 22, 2026 at 01:28 AM
Rooms and interior
- Bedrooms:4
- Total bathrooms:2
- Full bathrooms:2
- Flooring:Hardwood
- Dining Description:Separate Room
- Bathrooms Description:Tile Bath
- Kitchen Description:Dishwasher, Disposal, Oven/Range (Combo), Pantry, Refrigerator, Solid Surface Counters, Stainless Steel Appliance(s)
- Basement Description:Crawl Space
- Living area:1,859 sq. ft.
Heating and cooling
- Cooling:Ceiling Fan(s), Central Air
- Heating:Central, Forced Air, Natural Gas
- Central air:Yes
Structure and exterior
- Roof:Composition
- Year built:1940
- Building area:1,859 sq. ft.
- Lot area:0.18 Acres
- Lot Features:City Lot
- Architectural Style:Brick 4 Side, Bungalow/Cottage, Traditional
- Exterior Features:Deck
- Levels:2 Story
Schools
- High school:Carver
- Middle school:Sylvan Hills
- Elementary school:Perkerson
Utilities
- Water:Public
- Sewer:Public Sewer, Sewer Connected
Finances and disclosures
- Price:$349,900
- Price per sq. ft.:$188.22
- Tax amount:$6,104 (25)
Features and amenities
- Appliances:Dishwasher, Disposal, Dryer, Electric Water Heater, Oven/Range (Combo), Refrigerator, Stainless Steel Appliance(s), Washer
- Laundry features:Common Area, Dryer, Laundry, Washer
- Amenities:Electric Water Heater
Parking
- Total parking spaces:3
- Parking description:Kitchen Level, Off Street Parking, Parking Pad
 2026 Georgia MLS. All rights reserved. Information Deem Reliable But Not Guaranteed September 22, 2026
New listings near 418 Shannon Drive Sw
- Coming Soon
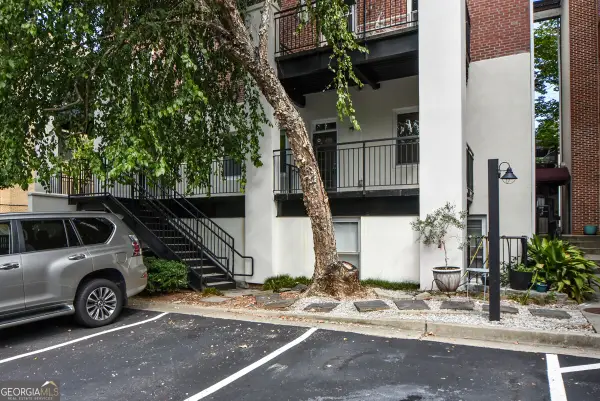 $250,000Coming Soon1 beds 2 baths693 sq. ft.
985 Ponce De Leon Avenue Ne #202, Atlanta, GA 30306
MLS# 10850535Listed by: Keller Williams Realty PeachtreeRoad - Coming Soon
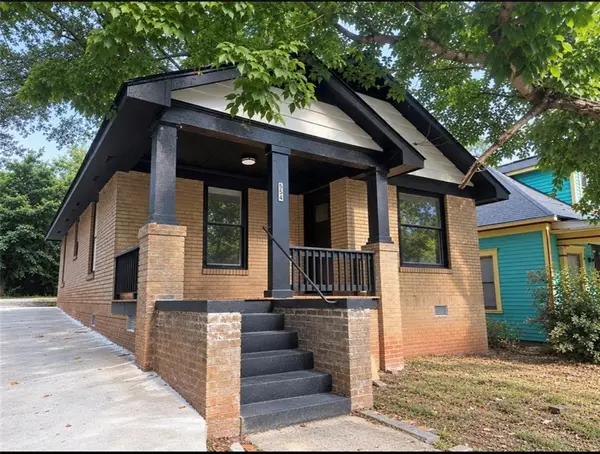 $189,000Coming Soon2 beds 1 baths885 sq. ft.
554 Lawton Street Sw, Atlanta, GA 30310
MLS# 7802368Listed by: HOMESMART REALTY PARTNERS - Coming Soon
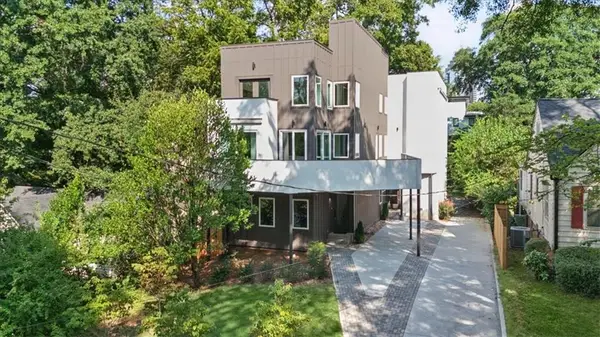 $925,000Coming Soon3 beds 5 baths3,486 sq. ft.
1205 Holly Street Nw #A, Atlanta, GA 30318
MLS# 7839057Listed by: KELLER WILLIAMS RLTY, FIRST ATLANTA - Coming Soon
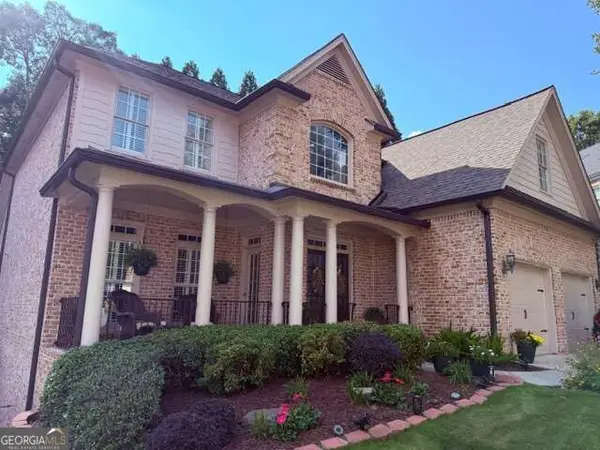 $1,100,000Coming Soon6 beds 5 baths4,909 sq. ft.
930 Wescott Lane Ne, Atlanta, GA 30319
MLS# 10850471Listed by: Keller Williams Realty PeachtreeRoad - Coming Soon
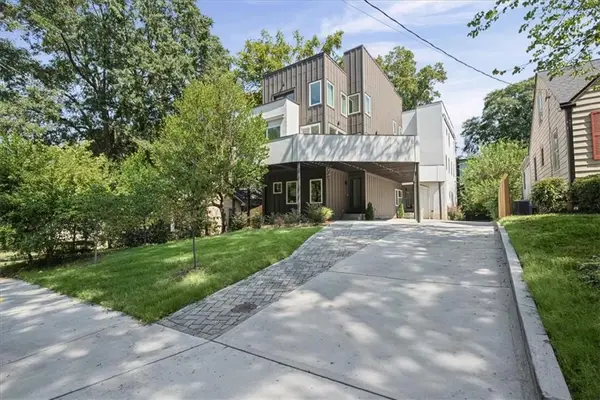 $975,000Coming Soon3 beds 5 baths3,987 sq. ft.
1205 Holly Street Nw #B, Atlanta, GA 30318
MLS# 7839117Listed by: KELLER WILLIAMS RLTY, FIRST ATLANTA - Coming Soon
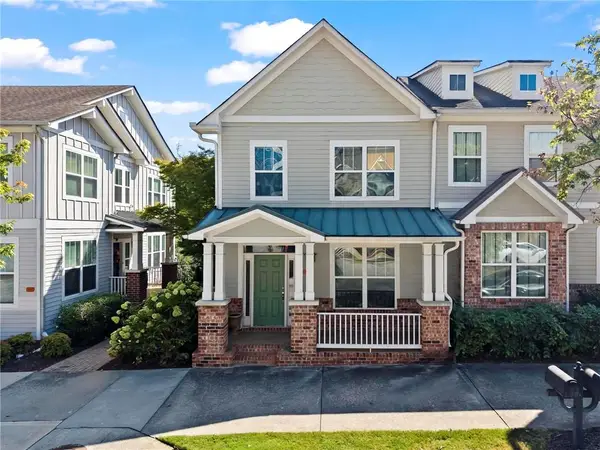 $495,000Coming Soon2 beds 4 baths2,146 sq. ft.
244 16th Street Nw #15, Atlanta, GA 30363
MLS# 7841128Listed by: DORSEY ALSTON REALTORS - Coming Soon
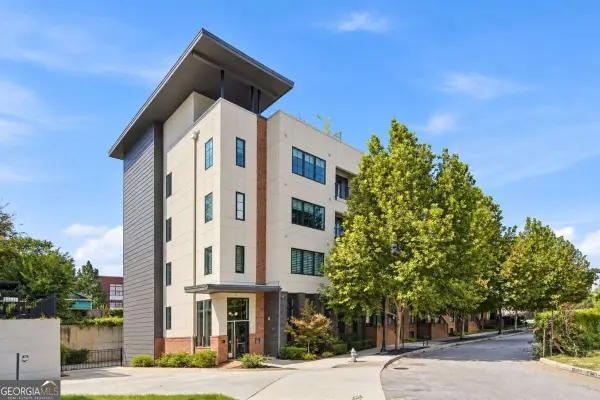 $324,900Coming Soon1 beds 1 baths816 sq. ft.
22 Airline Street Ne #204, Atlanta, GA 30312
MLS# 10850347Listed by: Keller Williams Realty - Coming Soon
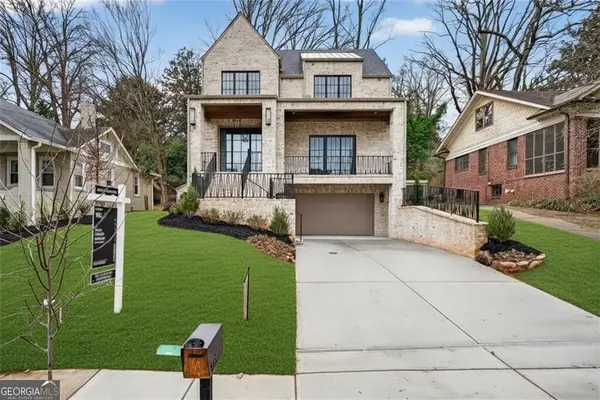 $3,200,000Coming Soon5 beds 7 baths4,904 sq. ft.
991 Courtenay Drive Ne, Atlanta, GA 30306
MLS# 10850156Listed by: Compass - Coming Soon
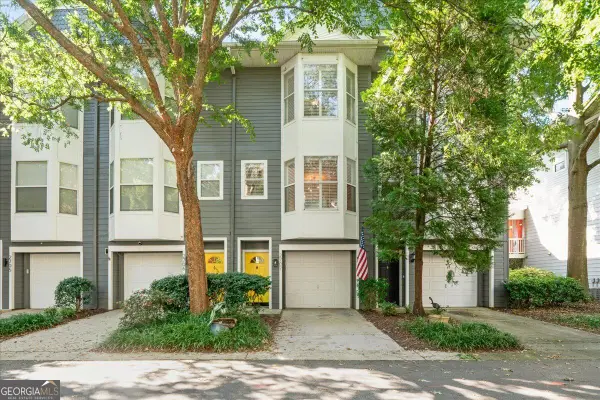 $499,900Coming Soon3 beds 3 baths
951 Glenwood Avenue Se #2707, Atlanta, GA 30316
MLS# 10850091Listed by: The Rezerve - Coming Soon
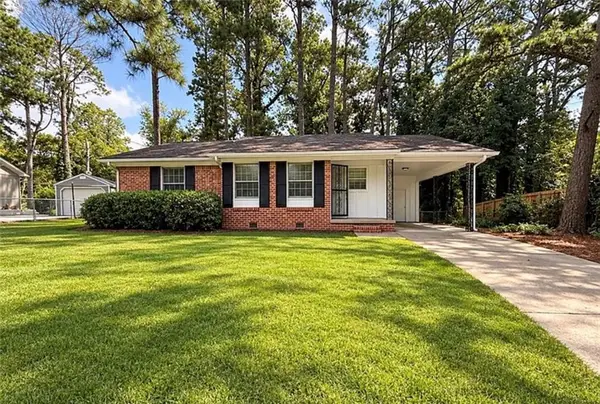 $126,000Coming Soon3 beds 2 baths1,124 sq. ft.
5308 Joan Of Arc Place, Atlanta, GA 30349
MLS# 7819216Listed by: GG SELLS ATLANTA


Protect your home and budget from life's surprises with an Assurant Home Warranty, backed by a partner that supports you through every step of homeownership. Explore Plans.
© 2026 Better Homes and Gardens Real Estate LLC. An Anywhere Real Estate company. All rights reserved. Better Homes and Gardens® Real Estate is a registered trademark owned by Meredith Operations Corporation, licensed to Better Homes and Gardens Real Estate LLC and used with permission. Better Homes and Gardens Real Estate LLC fully supports the principles of the Fair Housing Act and the Equal Opportunity Act. Listing information is deemed reliable but is not guaranteed accurate.
Each office is independently owned and operated.
Any services or products provided by third parties are not provided by, affiliated with or related to Better Homes and Gardens Real Estate LLC, or its affiliated companies.