
423 Tara Trail Nw, Atlanta, GA 30327
Local realty services provided by:Better Homes and Gardens Real Estate Metro Brokers
423 Tara Trail Nw,Atlanta, GA 30327
$2,585,000
- 5 Beds
- 5 Baths
- 5,942 sq. ft.
- Single family
- Active
Listed by: madalyn suits
Office: keller williams realty
MLS#:10728010
Source:METROMLS
Price summary
- Price:$2,585,000
- Price per sq. ft.:$435.04
About this home
Welcome to your stunning North Chastain estate - an exceptional retreat offering over 1.85 acres of tranquility, beauty, and timeless elegance. Perfectly situated on a picturesque lot on a cul-de-sac street, this home greets you with a spacious front court shaded by beautiful dogwood and hemlock trees. The front entry opens into light filled living spaces designed for both comfort and entertainment. Walking through the foyer you're greeted by a two-story family room that serves as the heart of the home boasting a dramatic wall of windows overlooking the stunningly landscaped backyard and heated saltwater PebbleTec pool. Step out onto one of two decks and take in the serene views of the property. Flow into the fully renovated kitchen, designed by Cynthia Ziegler, which impresses with inset floor to ceiling cabinetry, Calcutta marble countertops, 48-inch professional Thermador range with custom hood, paneled Subzero refrigerator, great oversized island, built-in pantry, and mudroom. It is perfect for everyday living and entertaining alike. The formal living room features custom built-ins flanking a mother of pearl laden fireplace, while the adjoining dining room, with its soft, color-washed trim, sets the scene for unforgettable gatherings. The main level Primary suite offers a peaceful light-filled retreat with an attached hidden study/office. French doors open to an expansive deck overlooking the lush, private grounds. The renovated, spa-inspired primary bath features a soaking tub, separate steam shower, double vanity with quartz countertops, and a customizable, multi-entrance walk-in closet. Upstairs, you'll find three bedrooms, each filled with natural light and distinctive character. One with an updated ensuite bath and two additional guest suites featuring an upgraded Jack-and-Jill bathroom. The terrace level is an entertainer's dream, complete with a second kitchen with GE Profile & Bosch appliances, a second family room, plus a bedroom and home gym sharing a full bath. Sliding doors open to a private outdoor oasis featuring a saltwater pool, waterfall pond and expansive sun deck for lounging or dining al fresco. The property also features an upscale fire pit area, outdoor pavilion with a built-in brick 'pit BBQ', plus a flat .33 acres fully fenced lower yard - ideal for soccer, lawn games, or hosting unforgettable garden partes. All of this serenity is just minutes from Chastain Park, top-rated public and private schools, and Atlanta's best shopping and dining. Here, you'll hear nothing but the sounds of nature-yet the city is right at your fingertips....
Contact an agent
Home facts
- Year built:1958
- Listing ID #:10728010
- Updated:May 25, 2026 at 10:43 AM
Rooms and interior
- Bedrooms:5
- Total bathrooms:5
- Full bathrooms:4
- Half bathrooms:1
- Flooring:Carpet, Hardwood
- Dining Description:Seats 12+
- Kitchen Description:Breakfast Area, Breakfast Bar, Dishwasher, Disposal, Double Oven, Indoor Grill, Kitchen Island, Microwave, Pantry, Refrigerator, Second Kitchen
- Bedroom Description:Master On Main Level, Walk-In Closet(s)
- Basement Description:Bath Finished, Daylight, Exterior Entry, Finished, Full, Interior Entry
- Living area:5,942 sq. ft.
Heating and cooling
- Cooling:Ceiling Fan(s), Central Air, Zoned
- Heating:Central, Forced Air, Natural Gas, Zoned
- Central air:Yes
Structure and exterior
- Roof:Composition
- Year built:1958
- Building area:5,942 sq. ft.
- Lot area:1.85 Acres
- Lot Features:Level, Private
- Architectural Style:Traditional
- Construction Materials:Concrete, Stone
- Exterior Features:Deck, Deck/Patio, Garden, Gas Grill
- Levels:2 Story
Schools
- High school:Riverwood
- Middle school:Ridgeview
- Elementary school:Heards Ferry
Utilities
- Water:Public, Water Available
- Sewer:Septic Tank
Finances and disclosures
- Price:$2,585,000
- Price per sq. ft.:$435.04
- Tax amount:$13,800 (2025)
Features and amenities
- Appliances:Dishwasher, Disposal, Double Oven, Gas Water Heater, Microwave, Refrigerator, Tankless Water Heater
- Laundry features:In Basement, Laundry
- Amenities:Bookcases, Double Pane Windows, Gas Water Heater, Tankless Water Heater, Vaulted Ceiling(s)
- Pool features:Heated, In Ground, Salt Water
Parking
- Total parking spaces:8
- Parking description:Attached, Garage, Kitchen Level, Parking Pad, Side/Rear Entrance
- Garage:Yes
 2026 Georgia MLS. All rights reserved. Information Deem Reliable But Not Guaranteed May 25, 2026
New listings near 423 Tara Trail Nw
- New
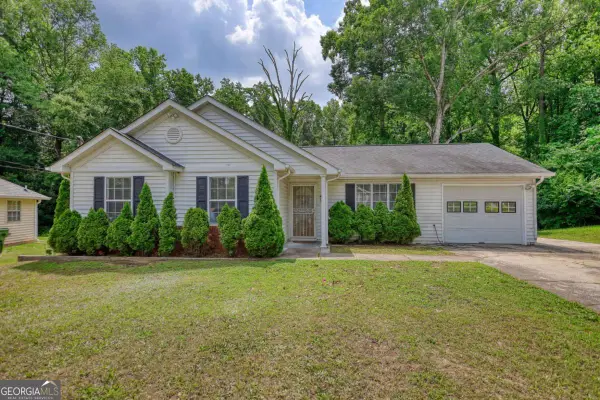 $260,000Active3 beds 2 baths1,076 sq. ft.
2119 Briar Glen Lane, Atlanta, GA 30331
MLS# 10771145Listed by: Joe Stockdale Real Estate - New
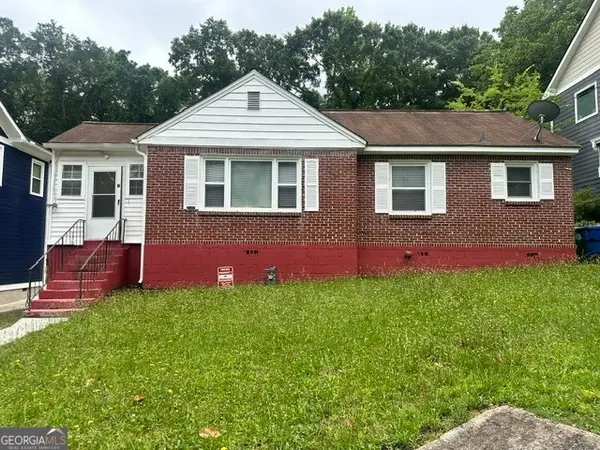 $382,500Active3 beds 1 baths1,106 sq. ft.
1621 Van Vleck Avenue Se, Atlanta, GA 30316
MLS# 10771142Listed by: HomeSmart - New
 $189,000Active2 beds 3 baths1,300 sq. ft.
1261 Lavista Road Ne #B3, Atlanta, GA 30324
MLS# 7776082Listed by: THE BEEMAN GROUP, LLC - New
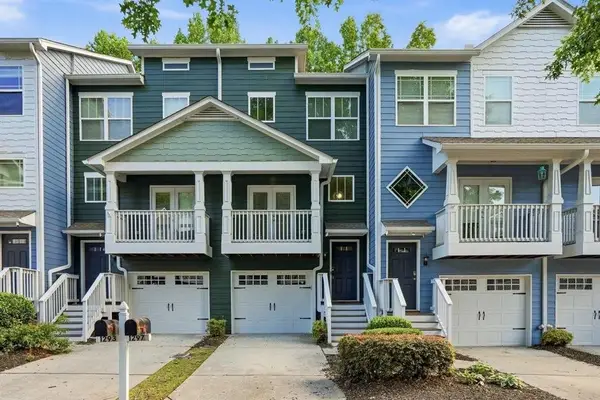 $358,000Active3 beds 4 baths1,326 sq. ft.
1297 Liberty Parkway, Atlanta, GA 30318
MLS# 7776113Listed by: HOMESMART - New
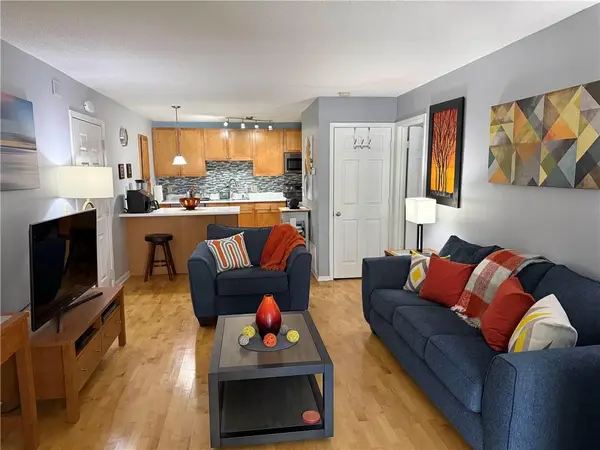 $165,000Active1 beds 1 baths1,000 sq. ft.
2657 Lenox Road #B23, Atlanta, GA 30324
MLS# 7776126Listed by: RJ & ASSOCIATES REALTY, INC. - New
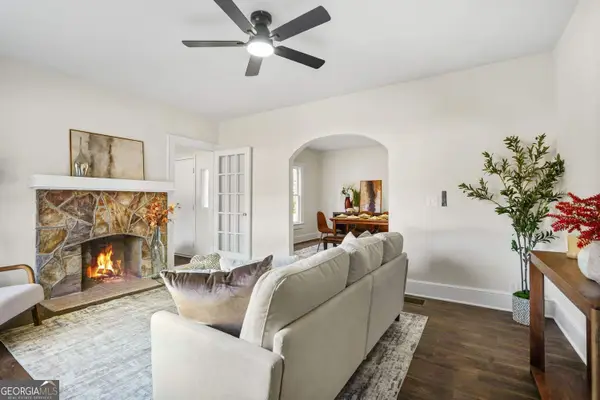 $249,900Active2 beds 1 baths1,184 sq. ft.
617 Hamilton E Holmes Drive Nw, Atlanta, GA 30318
MLS# 10771091Listed by: DreamHomeToday.net - New
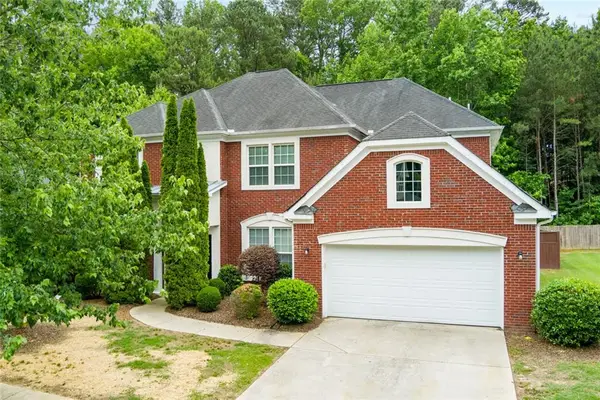 $415,900Active5 beds 3 baths2,963 sq. ft.
5412 The Vyne Avenue, Atlanta, GA 30349
MLS# 7776102Listed by: EXP REALTY, LLC. - New
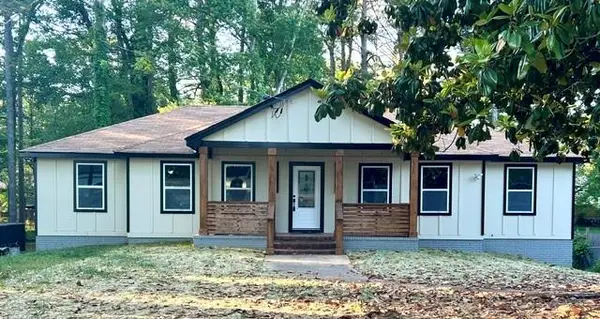 $360,000Active5 beds 3 baths1,642 sq. ft.
2175 Montilly Place, Atlanta, GA 30349
MLS# 7776110Listed by: VIRTUAL PROPERTIES REALTY.COM - New
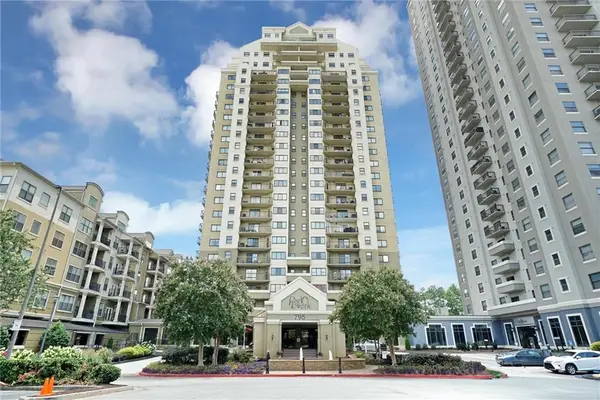 $279,900Active2 beds 2 baths1,106 sq. ft.
795 Hammond Drive #407, Atlanta, GA 30328
MLS# 7773747Listed by: METROLAND REALTY INC. - New
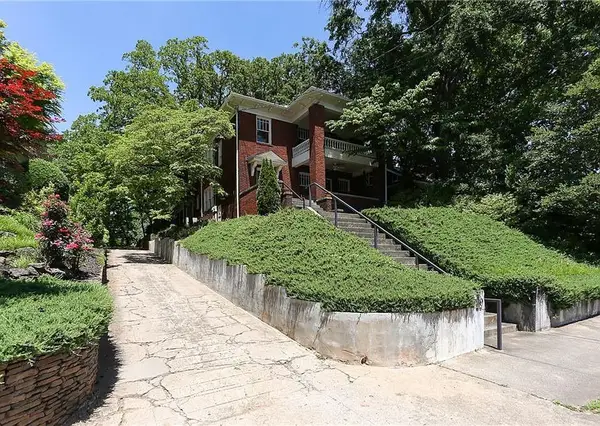 $2,195,000Active-- beds -- baths
780 Clemont Drive Ne, Atlanta, GA 30306
MLS# 7775756Listed by: WYND REALTY, LLC


Protect your home and budget from life's surprises with an Assurant Home Warranty, backed by a partner that supports you through every step of homeownership. Explore Plans.
© 2026 Better Homes and Gardens Real Estate LLC. An Anywhere Real Estate company. All rights reserved. Better Homes and Gardens® Real Estate is a registered trademark owned by Meredith Operations Corporation, licensed to Better Homes and Gardens Real Estate LLC and used with permission. Better Homes and Gardens Real Estate LLC fully supports the principles of the Fair Housing Act and the Equal Opportunity Act. Listing information is deemed reliable but is not guaranteed accurate.
Each office is independently owned and operated.
Any services or products provided by third parties are not provided by, affiliated with or related to Better Homes and Gardens Real Estate LLC, or its affiliated companies.