
424 Wilkinson Drive Se, Atlanta, GA 30317
Local realty services provided by:Better Homes and Gardens Real Estate Metro Brokers
424 Wilkinson Drive Se,Atlanta, GA 30317
$274,900
- 3 Beds
- 2 Baths
- 1,708 sq. ft.
- Single family
- Active
Listed by: kris kolarich
Office: southern classic realtors
MLS#:10712657
Source:METROMLS
Price summary
- Price:$274,900
- Price per sq. ft.:$160.95
About this home
Charming Parkview bungalow overlooking the park-an exceptional value in a quiet, highly sought-after neighborhood. Just minutes from I-20 and a short drive to downtown Atlanta, this home welcomes you with a front porch and a bright living room with fireplace, gleaming hardwood floors, and abundant natural light. Formal dining room flows to an eat-in kitchen highlighted by wooden cabinets, granite counters, and ample storage and workspace. The primary suite offers a large vanity, custom tile, and extra cabinetry; two additional bedrooms and a well-appointed bath complete the main level. Enjoy a level, tree-lined backyard with a patio perfect for grilling and relaxing. Walk to Dekalb Memorial Park (18-hole disc golf, tennis, playgrounds), Charlie Yates Golf Course, and nearby restaurants and shops - minutes from Kirkwood Village, East Atlanta Village, Oakhurst, Pullman Yards, Edgewood retail, Madison Yards, and the BeltLine. A peaceful, tucked-away home that's still in the center of it all-don't miss this one!...
Contact an agent
Home facts
- Year built:1945
- Listing ID #:10712657
- Updated:May 25, 2026 at 10:43 AM
Rooms and interior
- Bedrooms:3
- Total bathrooms:2
- Full bathrooms:2
- Flooring:Hardwood, Tile
- Kitchen Description:Breakfast Area, Dishwasher, Refrigerator, Solid Surface Counters
- Bedroom Description:Master On Main Level, Split Bedroom Plan
- Basement Description:Interior Entry, Partial
- Living area:1,708 sq. ft.
Heating and cooling
- Cooling:Ceiling Fan(s), Central Air
- Heating:Central
- Central air:Yes
Structure and exterior
- Roof:Composition
- Year built:1945
- Building area:1,708 sq. ft.
- Lot area:0.36 Acres
- Lot Features:Level
- Architectural Style:Bungalow/Cottage
- Exterior Features:Deck/Patio
- Foundation Description:Block
- Levels:1 Story
Schools
- High school:Martin Luther King Jr
- Middle school:Mcnair
- Elementary school:Ronald E McNair
Utilities
- Water:Public
- Sewer:Public Sewer, Sewer Available
Finances and disclosures
- Price:$274,900
- Price per sq. ft.:$160.95
- Tax amount:$6,178 (2025)
Features and amenities
- Appliances:Dishwasher, Refrigerator
- Laundry features:In Hall
- Amenities:Double Pane Windows, High Ceilings
Parking
- Total parking spaces:1
- Parking description:Attached, Basement, Garage
- Garage:Yes
 2026 Georgia MLS. All rights reserved. Information Deem Reliable But Not Guaranteed May 25, 2026
New listings near 424 Wilkinson Drive Se
- New
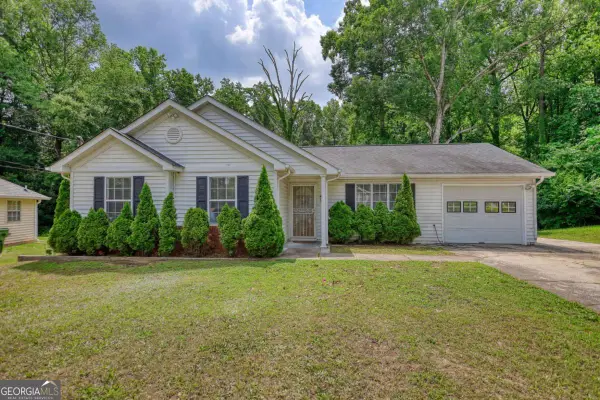 $260,000Active3 beds 2 baths1,076 sq. ft.
2119 Briar Glen Lane, Atlanta, GA 30331
MLS# 10771145Listed by: Joe Stockdale Real Estate - New
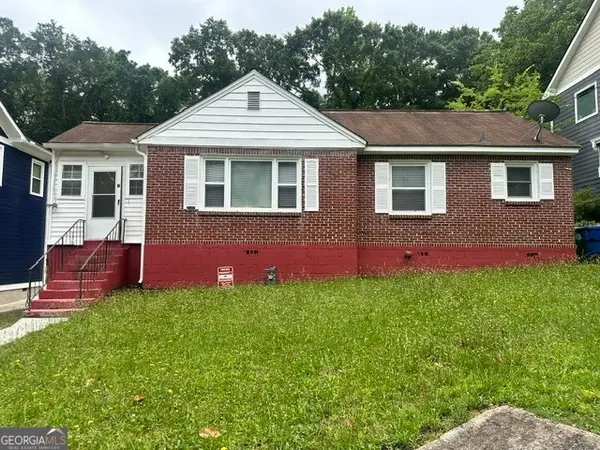 $382,500Active3 beds 1 baths1,106 sq. ft.
1621 Van Vleck Avenue Se, Atlanta, GA 30316
MLS# 10771142Listed by: HomeSmart - New
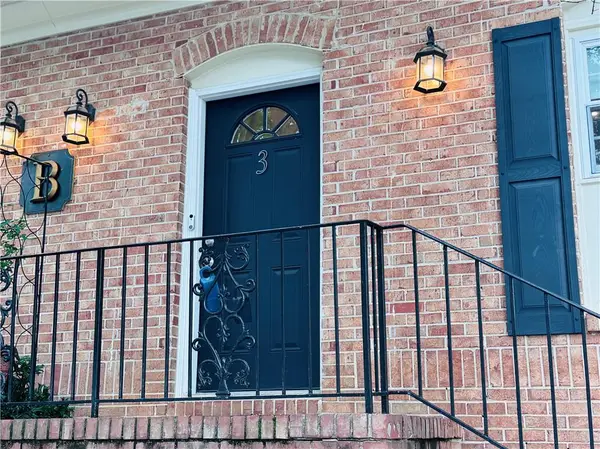 $189,000Active2 beds 3 baths1,300 sq. ft.
1261 Lavista Road Ne #B3, Atlanta, GA 30324
MLS# 7776082Listed by: THE BEEMAN GROUP, LLC - New
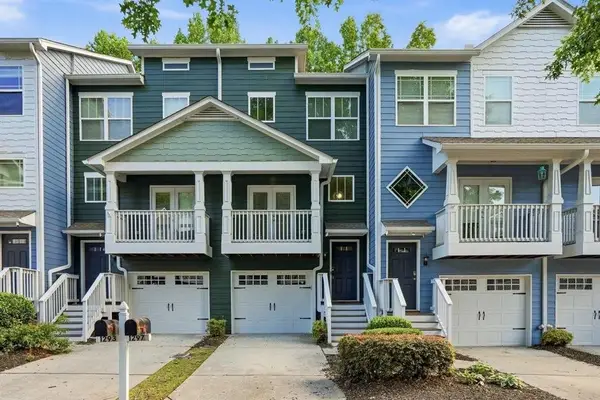 $358,000Active3 beds 4 baths1,326 sq. ft.
1297 Liberty Parkway, Atlanta, GA 30318
MLS# 7776113Listed by: HOMESMART - New
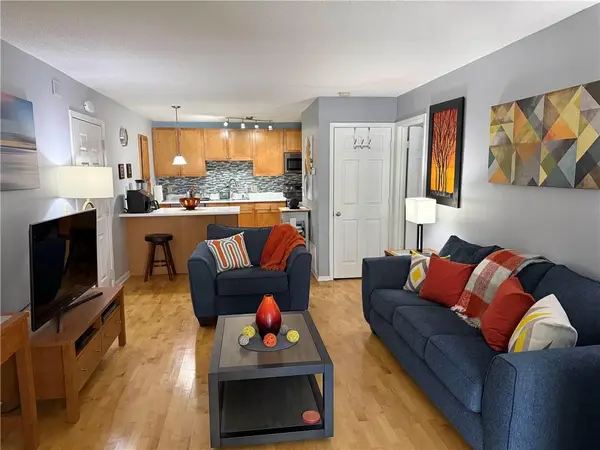 $165,000Active1 beds 1 baths1,000 sq. ft.
2657 Lenox Road #B23, Atlanta, GA 30324
MLS# 7776126Listed by: RJ & ASSOCIATES REALTY, INC. - New
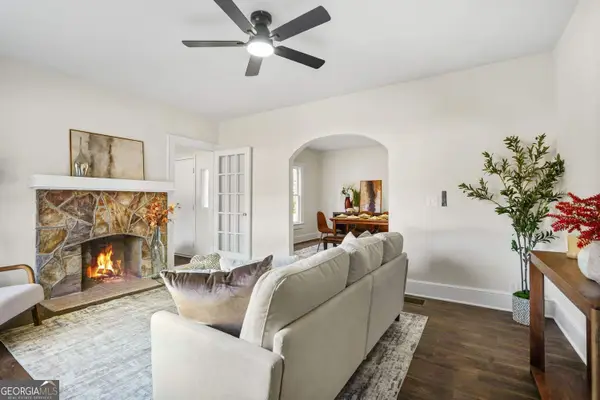 $249,900Active2 beds 1 baths1,184 sq. ft.
617 Hamilton E Holmes Drive Nw, Atlanta, GA 30318
MLS# 10771091Listed by: DreamHomeToday.net - New
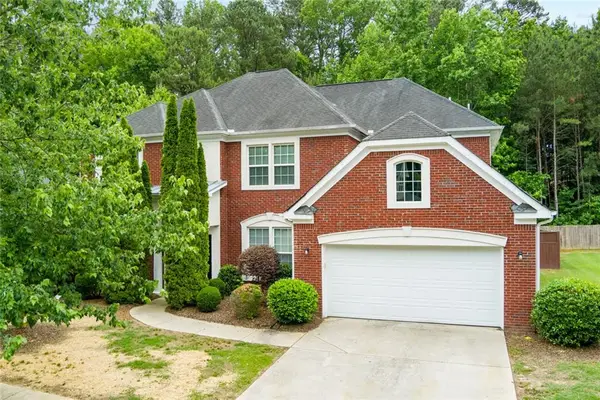 $415,900Active5 beds 3 baths2,963 sq. ft.
5412 The Vyne Avenue, Atlanta, GA 30349
MLS# 7776102Listed by: EXP REALTY, LLC. - New
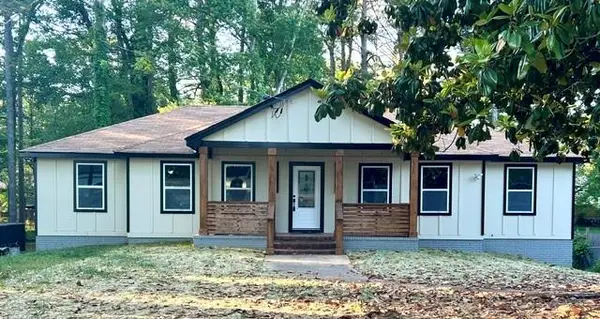 $360,000Active5 beds 3 baths1,642 sq. ft.
2175 Montilly Place, Atlanta, GA 30349
MLS# 7776110Listed by: VIRTUAL PROPERTIES REALTY.COM - New
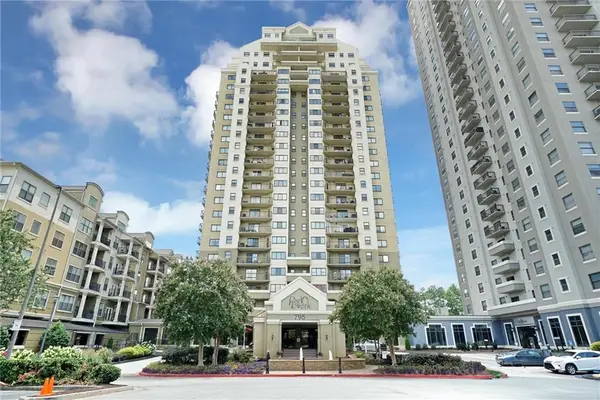 $279,900Active2 beds 2 baths1,106 sq. ft.
795 Hammond Drive #407, Atlanta, GA 30328
MLS# 7773747Listed by: METROLAND REALTY INC. - New
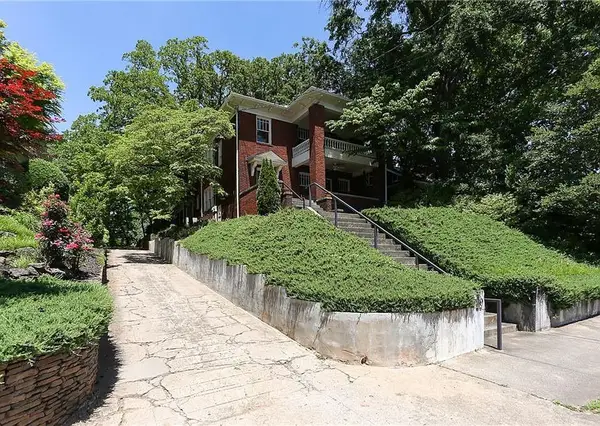 $2,195,000Active-- beds -- baths
780 Clemont Drive Ne, Atlanta, GA 30306
MLS# 7775756Listed by: WYND REALTY, LLC


Protect your home and budget from life's surprises with an Assurant Home Warranty, backed by a partner that supports you through every step of homeownership. Explore Plans.
© 2026 Better Homes and Gardens Real Estate LLC. An Anywhere Real Estate company. All rights reserved. Better Homes and Gardens® Real Estate is a registered trademark owned by Meredith Operations Corporation, licensed to Better Homes and Gardens Real Estate LLC and used with permission. Better Homes and Gardens Real Estate LLC fully supports the principles of the Fair Housing Act and the Equal Opportunity Act. Listing information is deemed reliable but is not guaranteed accurate.
Each office is independently owned and operated.
Any services or products provided by third parties are not provided by, affiliated with or related to Better Homes and Gardens Real Estate LLC, or its affiliated companies.